
637 Somerset Drive, Golden, CO 80401
Local realty services provided by:Better Homes and Gardens Real Estate Kenney & Company
637 Somerset Drive,Golden, CO 80401
$1,150,000
- 3 Beds
- 4 Baths
- - sq. ft.
- Single family
- Coming Soon
Upcoming open houses
- Sat, Jul 1811:00 am - 02:00 pm
- Sun, Jul 1911:00 am - 02:00 pm
Listed by: laura hall
Office: equity colorado real estate
MLS#:2879060
Source:ML
Price summary
- Price:$1,150,000
About this home
Professional photos coming soon.....Imagine a home with the perfect location, layout, and views. This is the reality of life at 637 Somerset Drive - a thoughtfully updated home in Lakota Hills. The home is 1.4 miles from the RTD Light Rail or 20-minute drive to Denver’s Downtown, two miles from the heart of Golden, half a mile to Shelton Elementary, and a short pedal to Apex and Chimney Gulch trailheads. Few Places Balance Mountain-Living Vibes With Easy Urban Access and Amenities.
.....Natural light floods the main level thanks to an open layout, vaulted ceilings and impressive walls of windows. Step out the kitchen glass door, onto the multi level oversized deck, and experience the jaw-dropping sweeping panoramic views that stretch from the rolling foothills, Lookout Mountain and beyond to the Boulder Flatirons…these views are not only on the deck but seen throughout the interior as well, truly the highlighted feature of this home!
…..The renovated kitchen, perfect for entertaining, features a custom designed quartz entertainment island, quartz countertops, tile backsplash, and newer stainless appliances…..Some of the other improvements include, a newer furnace and HVAC system, additional electric sub-panel and EV charger, separate lower-level mini split, custom rod iron stair balusters, carpets, automated programable Lutron electronic window shades….and much more.
On the upper level you will find a spacious master suite w/a 5-piece en suite bath, walk-in closet, and a separate office or flex space. Two additional bedrooms and a full bathroom round out the top level – ideal for kids' rooms or home offices. The lower level offers flexibility - suitable for a media room, gym, additional 4th bedroom or guest suite with its own private ¾ bath.
This is a very special home with incredible views, perfect layout in the perfect Colorado location! Don’t miss this one!...
Contact an agent
Home facts
- Year built:1993
- Listing ID #:2879060
Rooms and interior
- Bedrooms:3
- Total bathrooms:4
- Full bathrooms:2
- Half bathrooms:1
- Flooring:Carpet, Wood
- Bathrooms Description:Five Piece Bath
- Kitchen Description:Dishwasher, Disposal, Eat-in Kitchen, Microwave, Range, Refrigerator
- Basement:Yes
- Basement Description:Daylight, Finished, Interior Entry, Partial
Heating and cooling
- Cooling:Central Air
- Heating:Forced Air, Heat Pump, Natural Gas
- Central air:Yes
Structure and exterior
- Roof:Shingle
- Year built:1993
- Lot Features:Borders Public Land, Open Space
- Architectural Style:Contemporary
- Construction Materials:Brick, Frame, Wood Siding
- Exterior Features:Deck, Garden, Rain Gutters, Smart Irrigation
- Levels:Tri-Level
Schools
- High school:Golden
- Middle school:Bell
- Elementary school:Shelton
Utilities
- Water:Public
- Sewer:Public Sewer
Finances and disclosures
- Price:$1,150,000
- Tax amount:$5,614 (2025)
Features and amenities
- Laundry features:Dryer, Laundry Closet, Washer
- Amenities:Double Pane Windows, Gas Water Heater, Security Entrance, Smoke Detector(s), Video Doorbell, Window Coverings
Parking
- Total parking spaces:2
- Parking description:Concrete Driveway, Dry Walled, Electric Vehicle Charging Station(s)
- Garage:Yes
- Garage spaces:2
 Based on information submitted to the MLS GRID as of July 13, 2026 08:16 PM. All data is obtained from various sources and may not have been verified by broker or MLS GRID. Supplied Open House information is subject to change without notice. All information should be independently reviewed and verified for accuracy. Properties may or may not be listed by the office/agent presenting the information.
New listings near 637 Somerset Drive
- Coming Soon
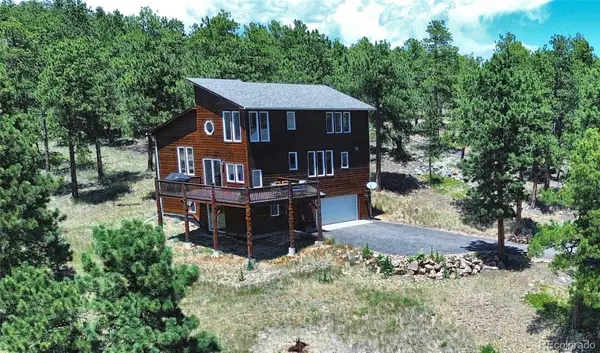 $750,000Coming Soon3 beds 2 baths
11743 Hillcrest Road, Golden, CO 80403
MLS# 3533247Listed by: GUIDE REAL ESTATE - New
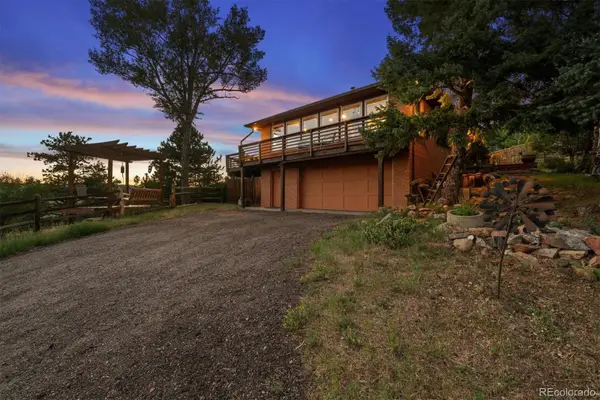 $1,125,000Active5 beds 2 baths3,640 sq. ft.
3 Charros Drive, Golden, CO 80401
MLS# 4415447Listed by: REAL BROKER, LLC DBA REAL - Coming Soon
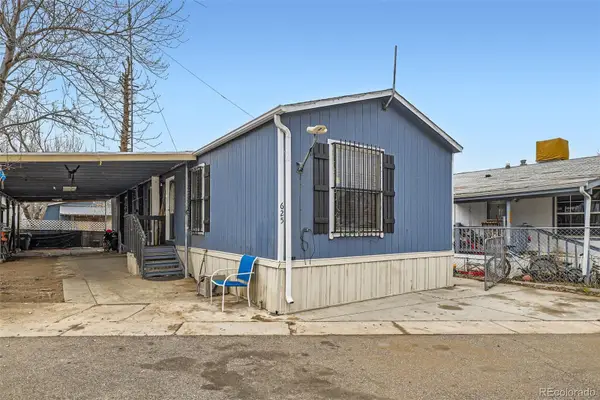 $120,000Coming Soon3 beds 2 baths
625 F Street, Golden, CO 80401
MLS# 2957794Listed by: RESIDENT REALTY COLORADO - New
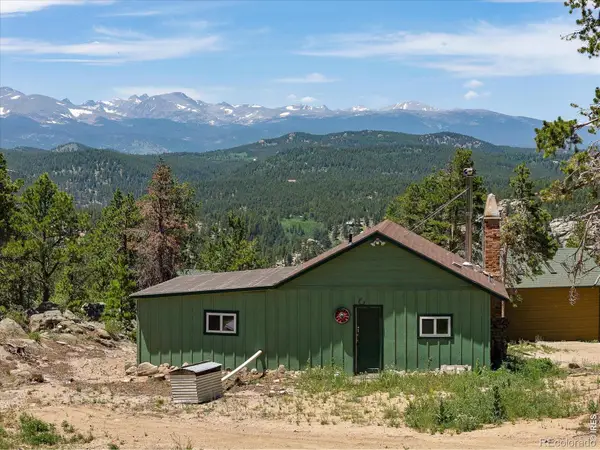 $239,000Active1 beds 1 baths660 sq. ft.
133 Black Bear Trail, Golden, CO 80403
MLS# IR1064058Listed by: WORTH CLARK REALTY - New
 $175,000Active-- beds -- baths448 sq. ft.
595 Divide View Drive, Golden, CO 80403
MLS# 6809639Listed by: BYERS & SELLERS MT PROP - Coming Soon
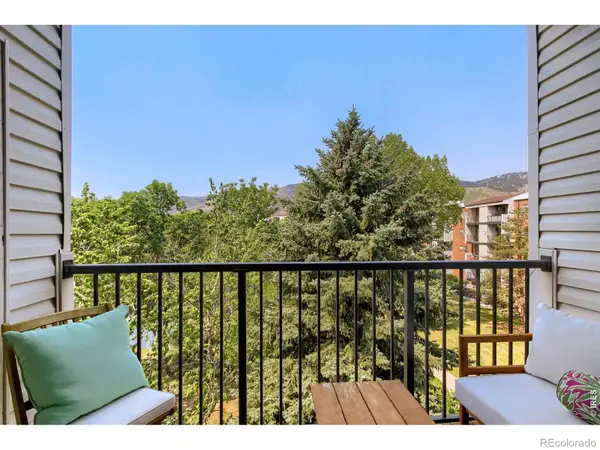 $259,000Coming Soon2 beds 1 baths
1150 Golden Circle #403, Golden, CO 80401
MLS# IR1064031Listed by: EXP REALTY LLC - New
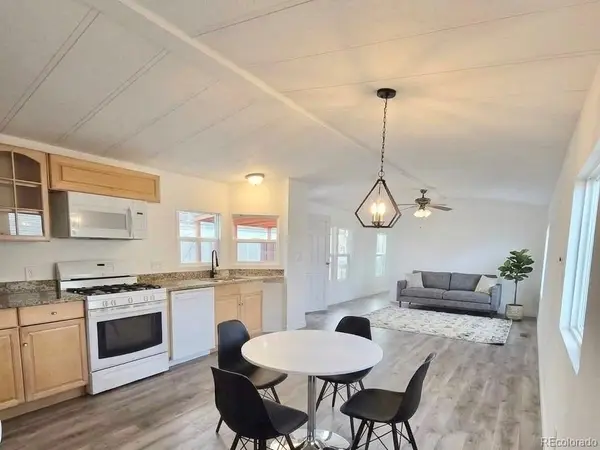 $55,000Active2 beds 2 baths924 sq. ft.
1560 E Street, Golden, CO 80401
MLS# 6046315Listed by: PAK HOME REALTY - Coming Soon
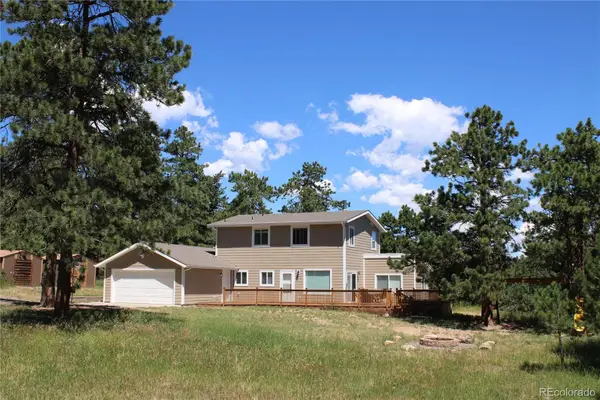 $749,000Coming Soon3 beds 3 baths
31760 Hilltop Road, Golden, CO 80403
MLS# 4595283Listed by: KELLER WILLIAMS PREFERRED REALTY - New
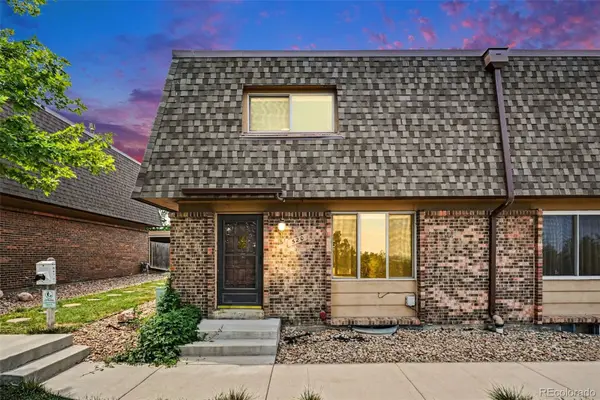 $449,500Active3 beds 3 baths1,980 sq. ft.
520 Gladiola Street, Golden, CO 80401
MLS# 3391807Listed by: EXP REALTY, LLC


Protect your home and budget from life's surprises with an Assurant Home Warranty, backed by a partner that supports you through every step of homeownership. Explore Plans.
© 2026 Better Homes and Gardens Real Estate LLC. An Anywhere Real Estate company. All rights reserved. Better Homes and Gardens® Real Estate is a registered trademark owned by Meredith Operations Corporation, licensed to Better Homes and Gardens Real Estate LLC and used with permission. Better Homes and Gardens Real Estate LLC fully supports the principles of the Fair Housing Act and the Equal Opportunity Act. Listing information is deemed reliable but is not guaranteed accurate.
Each office is independently owned and operated.
Any services or products provided by third parties are not provided by, affiliated with or related to Better Homes and Gardens Real Estate LLC, or its affiliated companies.