
3956 Gcr 56, Granby, CO 80446
Local realty services provided by:Better Homes and Gardens Real Estate Kenney & Company
3956 Gcr 56,Granby, CO 80446
$1,499,000
- 2 Beds
- 3 Baths
- 1,998 sq. ft.
- Single family
- Active
Listed by: carrie george
Office: keller williams top of rockies
MLS#:S1070246
Source:CO_SAR
Price summary
- Price:$1,499,000
- Price per sq. ft.:$750.25
About this home
Perched atop 38 acres and bordered by BLM land, this custom full log home offers a opportunity to own a private mountain retreat surrounded by panoramic views. Constructed with impressive 13-inch full logs and crafted without butt joints, this home showcases a level of quality and craftsmanship that discerning log home enthusiasts will immediately appreciate. Designed to embrace its remarkable setting, the open-concept floor plan seamlessly connects the living room, dining area and kitchen, creating an inviting space for gathering and entertaining. A stunning river rock fireplace anchors the main living area, while soaring windows frame the surrounding mountains and fill the home with natural light. A second living room provides additional space to relax, entertain or simply take in the extraordinary scenery. The home features two bedrooms, three bathrooms and a charming sleeping loft with both a twin and double bed, providing additional accommodations for family and guests. Custom-made bedroom furniture complements the home's rustic character. The property is being offered mostly furnished, with only a few personal furnishings excluded, making it easy to begin enjoying your mountain retreat from day one. Step outside onto the expansive wraparound deck to experience unforgettable sunrises, colorful sunsets and endless mountain vistas. Relax in the hot tub beneath a sky filled with stars or listen to the aspens whisper in the breeze. Bordering BLM land, the property offers direct access to public lands for hiking, hunting, wildlife viewing and endless outdoor recreation right from your doorstep.
A one-car garage with additional storage provides ample room for vehicles, outdoor gear and mountain toys. Whether you're searching for a full-time residence, a seasonal getaway or a legacy property to enjoy for generations, this extraordinary mountain retreat delivers exceptional craftsmanship, unmatched privacy and some of the most spectacular views Colorado has to offer....
Contact an agent
Home facts
- Year built:2001
- Subdivision & Development:METES AND BOUNDS - GRAND
- Listing ID #:S1070246
- Added:50 day(s) ago
- Updated:August 27, 2026 at 02:38 PM
Rooms and interior
- Bedrooms:2
- Total bathrooms:3
- Full bathrooms:3
- Rooms Total:5
- Flooring:Carpet, Tile
- Kitchen Description:Dishwasher, Disposal, Microwave, Oven, Range, Refrigerator
- Basement:Yes
- Basement Description:Finished
- Living area:1,998 sq. ft.
Heating and cooling
- Heating:Propane, Radiant
Structure and exterior
- Roof:Metal
- Year built:2001
- Building area:1,998 sq. ft.
- Lot area:38.41 Acres
- Lot Features:Borders National Forest
- Construction Materials:Log
- Exterior Features:Deck
Utilities
- Water:Well
- Sewer:Septic Available, Septic Tank
Finances and disclosures
- Price:$1,499,000
- Price per sq. ft.:$750.25
- Tax amount:$1,719 (2026)
Features and amenities
- Appliances:Dishwasher, Disposal, Microwave, Oven, Range, Refrigerator, Satellite Dish, Washer
- Laundry features:Dryer, Washer
- Amenities:Vaulted Ceiling(s)
Parking
- Parking description:Attached, Garage
- Garage:Yes
- Garage spaces:1
New listings near 3956 Gcr 56
- New
 $1,250,000Active3 beds 3 baths3,288 sq. ft.
471 Overlook Drive, Granby, CO 80446
MLS# 7493758Listed by: PEAKVIEW REAL ESTATE
- New
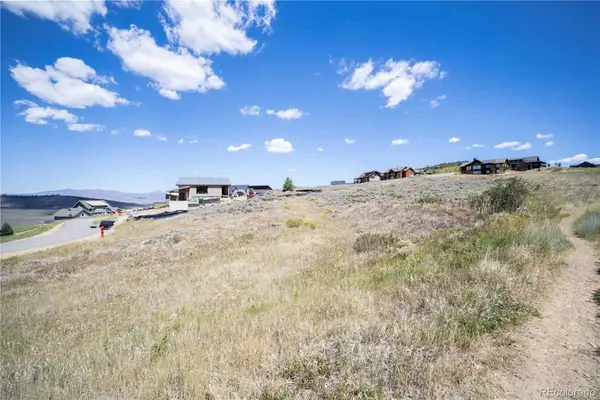 $145,000Active0.29 Acres
224 Lower Ranch View Drive, Granby, CO 80446
MLS# 2619500Listed by: EXP REALTY, LLC - New
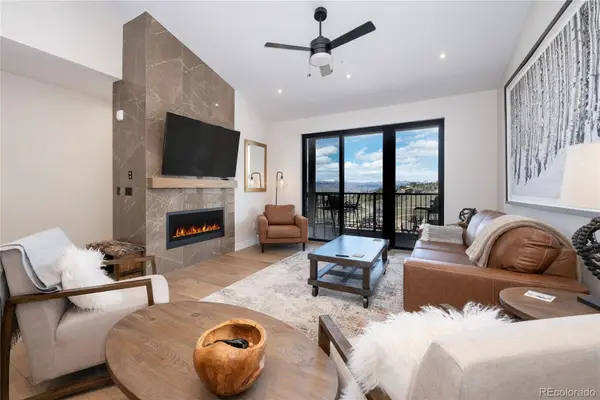 $1,050,000Active3 beds 3 baths2,444 sq. ft.
103 Saddle Mountain Camp Road, Granby, CO 80446
MLS# 3692500Listed by: REAL ESTATE OF WINTER PARK - New
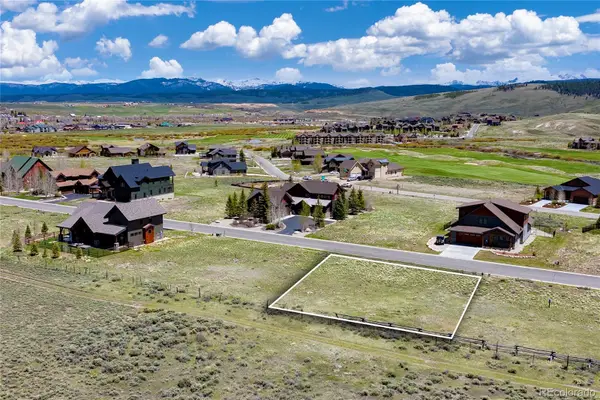 $125,000Active0.25 Acres
1580 Wildhorse Circle, Granby, CO 80446
MLS# 3731507Listed by: REAL ESTATE OF WINTER PARK - New
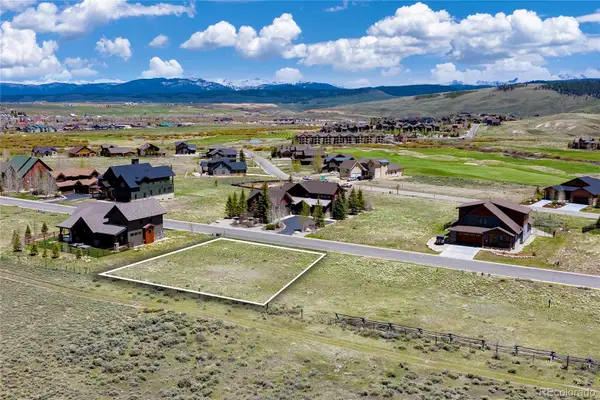 $129,000Active0.28 Acres
1550 Wildhorse Circle, Granby, CO 80446
MLS# 6953160Listed by: REAL ESTATE OF WINTER PARK - New
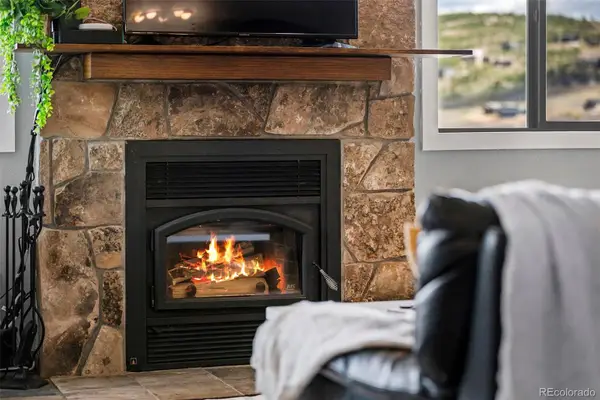 $467,000Active2 beds 2 baths1,206 sq. ft.
35 Promontory Drive #2, Granby, CO 80446
MLS# 6671409Listed by: REAL ESTATE OF WINTER PARK - New
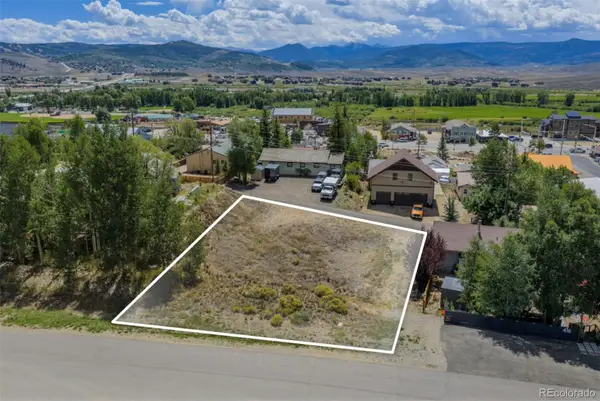 $99,000Active0.22 Acres
420 E Topaz Avenue, Granby, CO 80446
MLS# 8524060Listed by: COLDWELL BANKER - ELEVATED REALTY - New
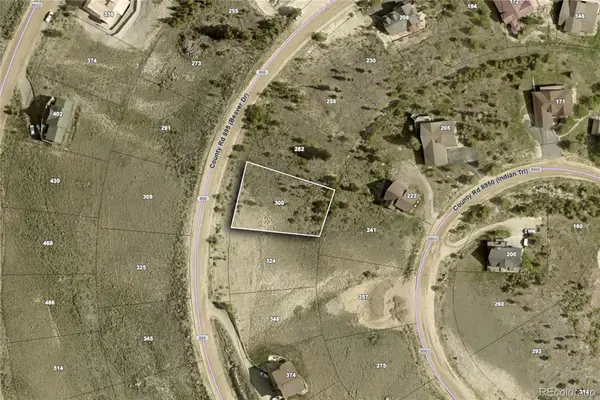 $84,500Active0.31 Acres
300 Beaver Drive, Granby, CO 80446
MLS# 6008802Listed by: THE SIMPLE LIFE R.E. COMPANY - New
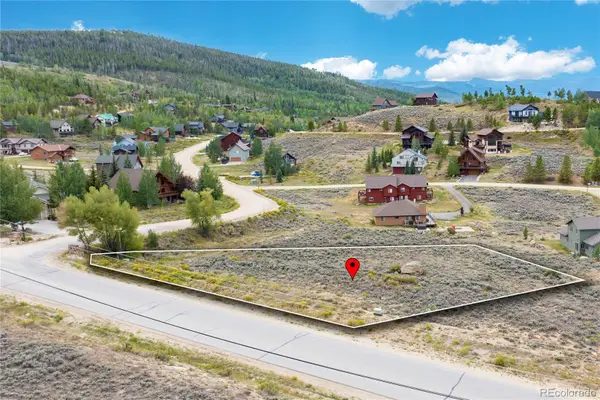 $125,000Active0.6 Acres
260 Village Road, Granby, CO 80446
MLS# 2031030Listed by: APPRECIATE REALTY CO - Open Sat, 11am to 3pm
 $1,700,000Active5 beds 5 baths3,559 sq. ft.
1735 Mountain Sky Lane, Granby, CO 80446
MLS# 5167080Listed by: MILEHIMODERN


Protect your home and budget from life's surprises with an Assurant Home Warranty, backed by a partner that supports you through every step of homeownership. Explore Plans.
© 2026 Better Homes and Gardens Real Estate LLC. An Anywhere Real Estate company. All rights reserved. Better Homes and Gardens® Real Estate is a registered trademark owned by Meredith Operations Corporation, licensed to Better Homes and Gardens Real Estate LLC and used with permission. Better Homes and Gardens Real Estate LLC fully supports the principles of the Fair Housing Act and the Equal Opportunity Act. Listing information is deemed reliable but is not guaranteed accurate.
Each office is independently owned and operated.
Any services or products provided by third parties are not provided by, affiliated with or related to Better Homes and Gardens Real Estate LLC, or its affiliated companies.