
425 N 7th Street, Granby, CO 80446
Local realty services provided by:Better Homes and Gardens Real Estate Kenney & Company
425 N 7th Street,Granby, CO 80446
$499,000
- 3 Beds
- 2 Baths
- 1,072 sq. ft.
- Single family
- Active
Listed by: whitney yeddis
Office: compass - denver
MLS#:3890471
Source:ML
Price summary
- Price:$499,000
- Price per sq. ft.:$465.49
About this home
Imagine coming home to a place that finally feels like your own. Set on a generous corner lot in Granby's Grand Meadows neighborhood, 425 N. 7th offers an inviting place to settle in, make your mark, and enjoy the ease of in-town mountain living.
Inside, the home has a comfortable single-level layout with an open kitchen, dining, and living area that keeps daily life connected. The kitchen features updated cabinetry, stainless appliances, a center island for prep and serving, and a window that brings in natural light with a glimpse of the surrounding mountains. Just off the kitchen, the living room offers a relaxed place to unwind, with updated flooring and a classic wood stove that brings warmth and character on crisp Colorado evenings.
With three bedrooms, two bathrooms, and a dedicated laundry room, the floor plan offers flexibility for full-time living, a first home, or a long-term rental opportunity. It is the kind of home that gives you space to breathe and room to personalize in the Grand County market.
Outside, the fully fenced backyard creates a private outdoor retreat with mature trees, patio space for summer grilling, and room to enjoy the fresh mountain air. The large quonset-style structure is a major bonus, giving you covered space for bikes, tools, tires, gear, and all the extras that come with living and playing in the mountains.
Located minutes from schools, parks, downtown Granby, Granby Ranch, Lake Granby, Grand Lake and year-round recreation, this home blends neighborhood comfort with the mountain lifestyle that makes Grand County feel like home....
Contact an agent
Home facts
- Year built:1999
- Listing ID #:3890471
Rooms and interior
- Bedrooms:3
- Total bathrooms:2
- Full bathrooms:2
- Flooring:Vinyl
- Bathrooms Description:Five Piece Bath
- Kitchen Description:Dishwasher, Disposal, Eat-in Kitchen, Kitchen Island, Microwave, Range, Refrigerator
- Living area:1,072 sq. ft.
Heating and cooling
- Heating:Forced Air, Wood Stove
Structure and exterior
- Roof:Composition
- Year built:1999
- Building area:1,072 sq. ft.
- Lot area:0.2 Acres
- Lot Features:Corner, Level, Many Trees, Secluded
- Construction Materials:Frame
- Exterior Features:Patio
- Levels:1 Story
Schools
- High school:Middle Park
- Middle school:East Grand
- Elementary school:Granby
Utilities
- Water:Public
- Sewer:Public Sewer
Finances and disclosures
- Price:$499,000
- Price per sq. ft.:$465.49
- Tax amount:$1,426 (2025)
Features and amenities
- Laundry features:Dryer, Washer
- Amenities:Smart Locks, Window Coverings
Parking
- Parking description:Gravel
 Based on information submitted to the MLS GRID as of July 11, 2026 05:42 PM. All data is obtained from various sources and may not have been verified by broker or MLS GRID. Supplied Open House information is subject to change without notice. All information should be independently reviewed and verified for accuracy. Properties may or may not be listed by the office/agent presenting the information.
New listings near 425 N 7th Street
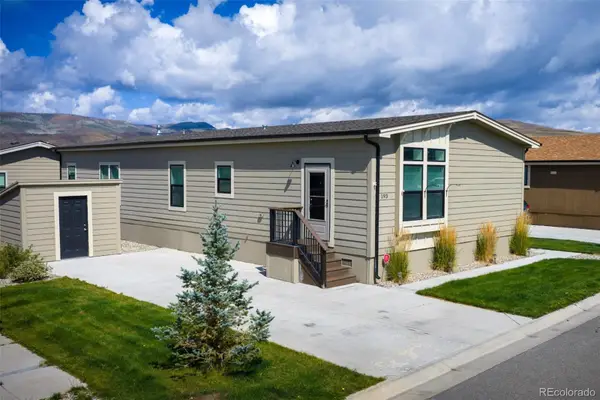 $228,000Active3 beds 2 baths1,707 sq. ft.
551 Summit Trail #193, Granby, CO 80446
MLS# 1532338Listed by: COLDWELL BANKER - ELEVATED REALTY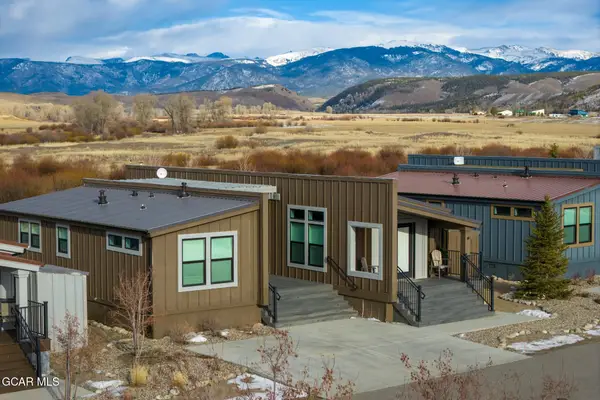 $329,000Active2 beds 2 baths1,235 sq. ft.
1051 Summit Trail V35, Granby, CO 80446
MLS# 3475782Listed by: COLDWELL BANKER - ELEVATED REALTY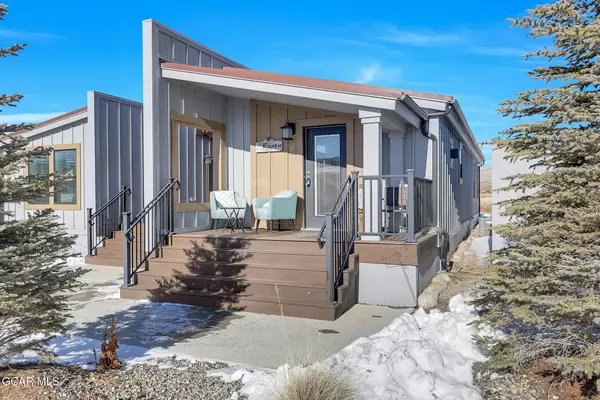 $349,900Active2 beds 2 baths1,235 sq. ft.
1051 Summit Trail V28, Granby, CO 80446
MLS# 4454183Listed by: COLDWELL BANKER - ELEVATED REALTY- New
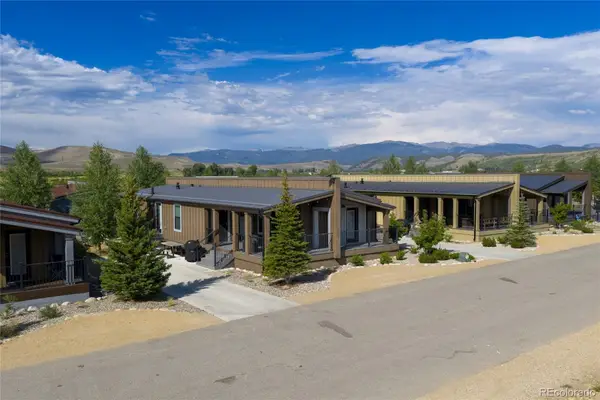 $346,000Active-- beds -- baths1,689 sq. ft.
1051 Summit Trail V13, Granby, CO 80446
MLS# 5599827Listed by: COLDWELL BANKER - ELEVATED REALTY  $324,900Active2 beds 2 baths1,242 sq. ft.
1051 Summit Trail V24, Granby, CO 80446
MLS# 6170952Listed by: COLDWELL BANKER - ELEVATED REALTY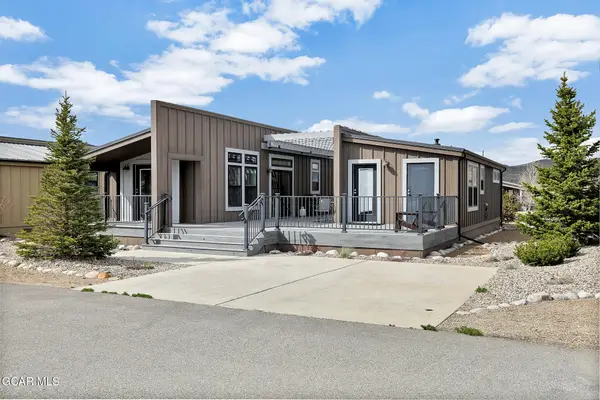 $325,000Active2 beds 2 baths1,242 sq. ft.
1051 Summit Trail V11, Granby, CO 80446
MLS# 7009590Listed by: COLDWELL BANKER - ELEVATED REALTY $355,000Active3 beds 2 baths1,689 sq. ft.
1051 Summit Trail V15, Granby, CO 80446
MLS# 7989312Listed by: COLDWELL BANKER - ELEVATED REALTY $234,900Active4 beds 2 baths1,707 sq. ft.
551 Summit Trail #79, Granby, CO 80446
MLS# 8125164Listed by: COLDWELL BANKER - ELEVATED REALTY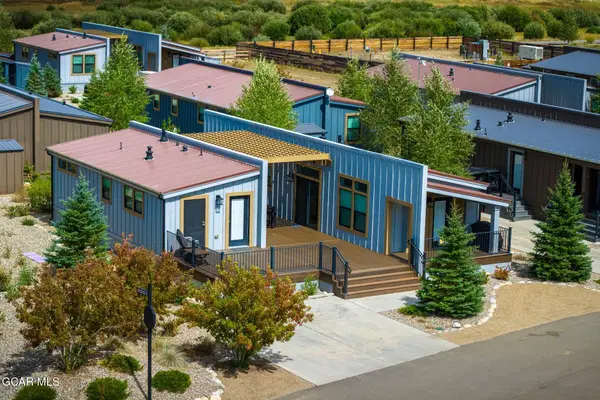 $335,000Active2 beds 2 baths1,242 sq. ft.
1051 Summit Trail V17, Granby, CO 80446
MLS# 8288403Listed by: COLDWELL BANKER - ELEVATED REALTY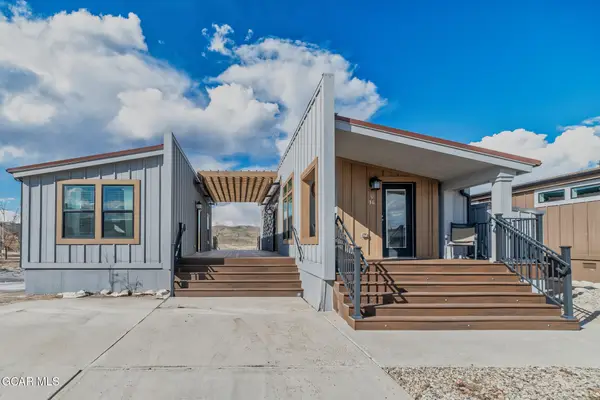 $329,000Active2 beds 2 baths1,234 sq. ft.
1051 Summit Trail V36, Granby, CO 80446
MLS# 8675631Listed by: COLDWELL BANKER - ELEVATED REALTY


Protect your home and budget from life's surprises with an Assurant Home Warranty, backed by a partner that supports you through every step of homeownership. Explore Plans.
© 2026 Better Homes and Gardens Real Estate LLC. An Anywhere Real Estate company. All rights reserved. Better Homes and Gardens® Real Estate is a registered trademark owned by Meredith Operations Corporation, licensed to Better Homes and Gardens Real Estate LLC and used with permission. Better Homes and Gardens Real Estate LLC fully supports the principles of the Fair Housing Act and the Equal Opportunity Act. Listing information is deemed reliable but is not guaranteed accurate.
Each office is independently owned and operated.
Any services or products provided by third parties are not provided by, affiliated with or related to Better Homes and Gardens Real Estate LLC, or its affiliated companies.