
502 Upper Ranch View, Granby, CO 80446
Local realty services provided by:Better Homes and Gardens Real Estate Kenney & Company
502 Upper Ranch View,Granby, CO 80446
$1,495,000
- 4 Beds
- 3 Baths
- 2,744 sq. ft.
- Single family
- Active
Listed by: anna glowacki
Office: compass - denver
MLS#:8938045
Source:ML
Price summary
- Price:$1,495,000
- Price per sq. ft.:$544.83
- Monthly HOA dues:$24.42
About this home
Experience the pinnacle of Colorado living in this "Chic Mountain" custom masterpiece, designed by
local architecture firm MA Studios — architecture inspired by nature, driven by purpose — where every
window frames the iconic slopes of Granby Ranch. This newly constructed, two-story home is built to
catch your heart with warmth and effortless functionality — this isn't just a home, it's an invitation to an all-
season playground.
Picture mornings on your private primary suite balcony, coffee in hand, peaks stretching out before you —
then days spent chasing adventure across the Colorado outdoors. Inside, the design strikes a rare
balance of warmth and grandeur: a grand fireplace anchors the open floor plan, vaulted ceilings soar
overhead, white oak hardwoods run underfoot, and a chefs kitchen centers on a massive granite island
built for gathering.
Built for the mountain enthusiast, the home also includes a functional mudroom with a dog shower and a
220V/240V garage hookup pre-wired for a Level 2 EV charger — details that make mountain life easier,
not just prettier.
And life at Granby Ranch extends well beyond your front door: homeowners enjoy free annual ski and
mountain bike passes, 4 miles of private fishing, 8 annual rounds of 18-hole golf, 60 miles of trails, and
exclusive access to the owners-only lounge, pool, hot tub, and gym. Granby Ranch also permits short-
term rentals, making this an equally compelling opportunity for investment-minded buyers.
Slope side luxury has never been more attainable — come see it for yourself....
Contact an agent
Home facts
- Year built:2025
- Subdivision & Development:Granby Ranch
- Listing ID #:8938045
Rooms and interior
- Bedrooms:4
- Total bathrooms:3
- Full bathrooms:1
- Flooring:Carpet, Wood
- Kitchen Description:Dishwasher, Disposal, Eat-in Kitchen, Kitchen Island, Microwave, Oven, Range, Range Hood, Refrigerator
- Basement Description:Crawl Space
- Living area:2,744 sq. ft.
Heating and cooling
- Heating:Forced Air
Structure and exterior
- Roof:Metal, Shingle
- Year built:2025
- Building area:2,744 sq. ft.
- Lot Features:Landscaped, Near Ski Area, Rolling Slope, Sloped
- Architectural Style:Mountain Contemporary
- Construction Materials:Frame, Stone, Wood Siding
- Exterior Features:Balcony, Covered, Deck, Front Porch, Lighting
- Foundation Description:Concrete Perimeter
- Levels:2 Story
Schools
- High school:Middle Park
- Middle school:East Grand
- Elementary school:Granby
Utilities
- Water:Public
- Sewer:Public Sewer
Finances and disclosures
- Price:$1,495,000
- Price per sq. ft.:$544.83
- Tax amount:$4,113
Features and amenities
- Laundry features:In Unit
- Amenities:Double Pane Windows, Tankless Water Heater
Parking
- Parking description:Oversized
- Garage spaces:2
 Based on information submitted to the MLS GRID as of October 26, 2026 06:29 PM. All data is obtained from various sources and may not have been verified by broker or MLS GRID. Supplied Open House information is subject to change without notice. All information should be independently reviewed and verified for accuracy. Properties may or may not be listed by the office/agent presenting the information.
New listings near 502 Upper Ranch View
- Coming Soon
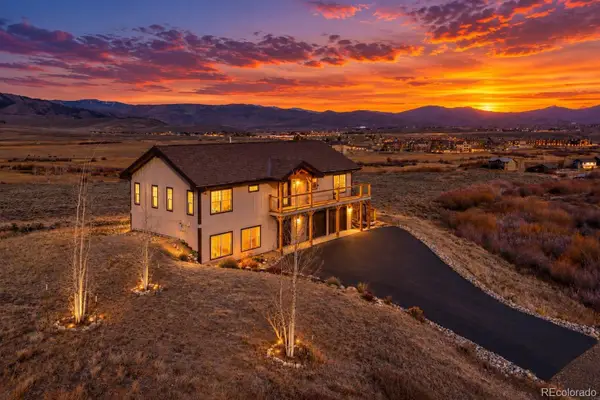 $1,040,000Coming Soon4 beds 3 baths2,464 sq. ft.
547 Forrest, Granby, CO 80446
MLS# 5467990Listed by: MILEHIMODERN - New
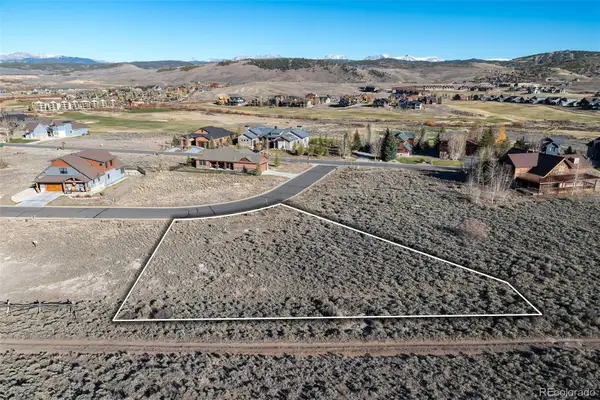 $179,900Active0 Acres
1620 Wildhorse, Granby, CO 80446
MLS# 5682241Listed by: COMPASS - DENVER - New
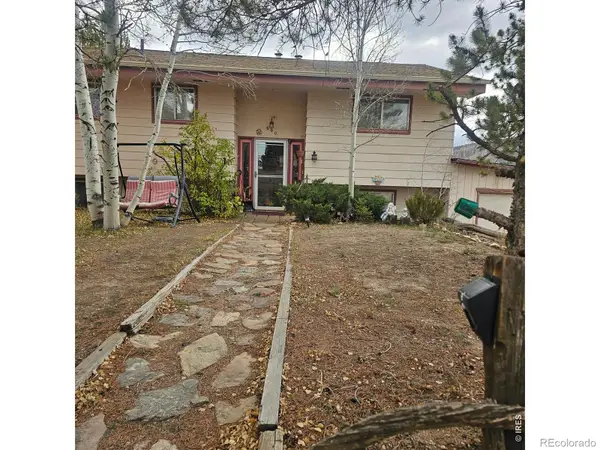 $325,000Active4 beds 2 baths1,888 sq. ft.
600 New Church, Granby, CO 80446
MLS# IR1070995Listed by: REMAX RED - New
 $545,000Active0 Acres
2940 County Road 41, Granby, CO 80446
MLS# 8076189Listed by: REAL BROKER, LLC DBA REAL  $429,000Active1 beds 1 baths660 sq. ft.
300 Base Camp Circle, Granby, CO 80446
MLS# 4753453Listed by: REAL ESTATE OF WINTER PARK $725,000Active3 beds 3 baths1,673 sq. ft.
378 E Agate #1B, Granby, CO 80446
MLS# 6668486Listed by: KELLER WILLIAMS ADVANTAGE REALTY LLC $1,695,000Active4 beds 5 baths3,139 sq. ft.
201 Blue Ridge, Granby, CO 80446
MLS# 9327732Listed by: KELLER WILLIAMS ADVANTAGE REALTY LLC $400,000Active2 beds 3 baths1,195 sq. ft.
96 Mountainside #B-47, Granby, CO 80446
MLS# 8692273Listed by: LPT REALTY $899,000Active3 beds 3 baths1,692 sq. ft.
103 Peak View, Granby, CO 80446
MLS# 2300879Listed by: KELLER WILLIAMS ADVANTAGE REALTY LLC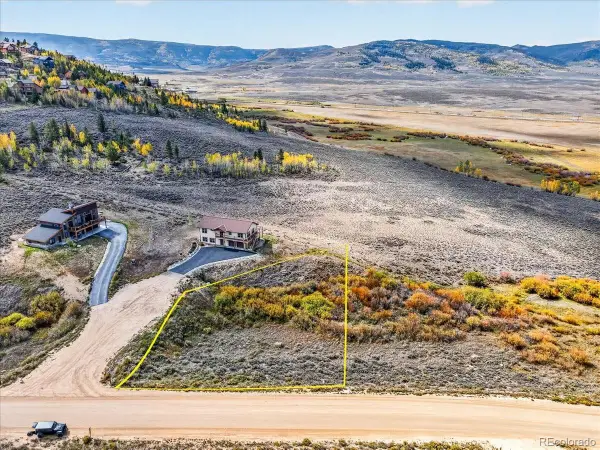 $109,900Active0 Acres
529 Gcr 8952, Granby, CO 80446
MLS# 4722405Listed by: COLDWELL BANKER - ELEVATED REALTY


Protect your home and budget from life's surprises with an Assurant Home Warranty, backed by a partner that supports you through every step of homeownership. Explore Plans.
© 2026 Better Homes and Gardens Real Estate LLC. An Anywhere Real Estate company. All rights reserved. Better Homes and Gardens® Real Estate is a registered trademark owned by Meredith Operations Corporation, licensed to Better Homes and Gardens Real Estate LLC and used with permission. Better Homes and Gardens Real Estate LLC fully supports the principles of the Fair Housing Act and the Equal Opportunity Act. Listing information is deemed reliable but is not guaranteed accurate.
Each office is independently owned and operated.
Any services or products provided by third parties are not provided by, affiliated with or related to Better Homes and Gardens Real Estate LLC, or its affiliated companies.