
96 Mountainside Drive #B4, Granby, CO 80446
Local realty services provided by:Better Homes and Gardens Real Estate Kenney & Company
96 Mountainside Drive #B4,Granby, CO 80446
$415,000
- 1 Beds
- 2 Baths
- 1,016 sq. ft.
- Condominium
- Active
Listed by: whitney yeddis
Office: compass - denver
MLS#:3492367
Source:ML
Price summary
- Price:$415,000
- Price per sq. ft.:$408.46
- Monthly HOA dues:$625
About this home
Wake up to mountain views, easy ski access, and the kind of low-maintenance Granby getaway that lets you spend more time enjoying the mountains and less time managing them. This furnished end-unit Mountainside condo offers 1 bedroom plus a flexible bonus space, 2 bathrooms, updated kitchen appliances, a gas fireplace, and extra natural light thanks to its corner position. The open living and dining area flows to a private deck where you can take in the views after a day on the hill, trails, or golf course. Short-term rentals are allowed, making this a strong option for a personal mountain escape, income-producing investment, or both. Sold furnished and ready for your next chapter in Granby Ranch.
Contact an agent
Home facts
- Year built:1983
- Subdivision & Development:Mountainside
- Listing ID #:3492367
Rooms and interior
- Bedrooms:1
- Total bathrooms:2
- Full bathrooms:1
- Kitchen Description:Dishwasher, Microwave, Oven, Range
- Living area:1,016 sq. ft.
Heating and cooling
- Heating:Electric, Radiant
Structure and exterior
- Roof:Composition
- Year built:1983
- Building area:1,016 sq. ft.
- Construction Materials:Frame
- Exterior Features:Balcony, Covered
- Levels:1 Story
Schools
- High school:Middle Park
- Middle school:East Grand
- Elementary school:Granby
Utilities
- Water:Public
- Sewer:Public Sewer
Finances and disclosures
- Price:$415,000
- Price per sq. ft.:$408.46
- Tax amount:$1,332 (2025)
Features and amenities
- Laundry features:Common Area
 Based on information submitted to the MLS GRID as of August 12, 2026 02:31 PM. All data is obtained from various sources and may not have been verified by broker or MLS GRID. Supplied Open House information is subject to change without notice. All information should be independently reviewed and verified for accuracy. Properties may or may not be listed by the office/agent presenting the information.
New listings near 96 Mountainside Drive #B4
- New
 $190,000Active3.92 Acres
1028 Cty Rd 6236n / Meadow Parkway, Granby, CO 80446
MLS# 2874021Listed by: ERICA KALKOFEN REAL ESTATE, LLC - New
 $430,000Active2 beds 2 baths998 sq. ft.
152 Village Road #B105, Granby, CO 80446
MLS# 9656163Listed by: LYNNE LY, INDEPENDENT BROKER - New
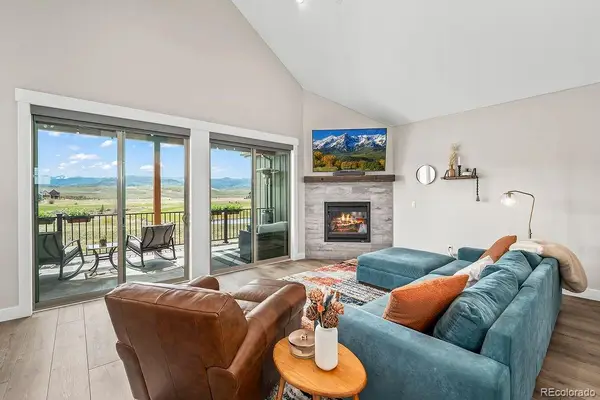 $855,000Active3 beds 4 baths3,058 sq. ft.
76 Eagle Ridge Drive, Granby, CO 80446
MLS# 7068526Listed by: REAL ESTATE OF WINTER PARK - New
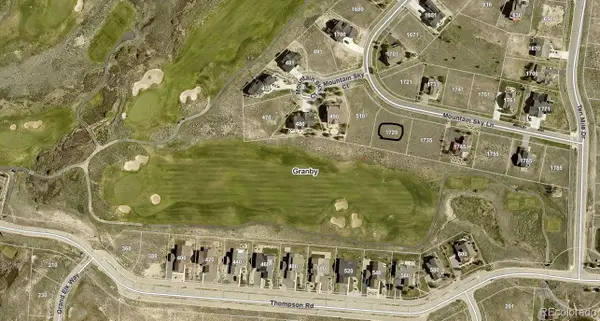 $170,000Active0.33 Acres
1725 Mountain Sky Lane, Granby, CO 80446
MLS# 7364871Listed by: WEST AND MAIN HOMES INC 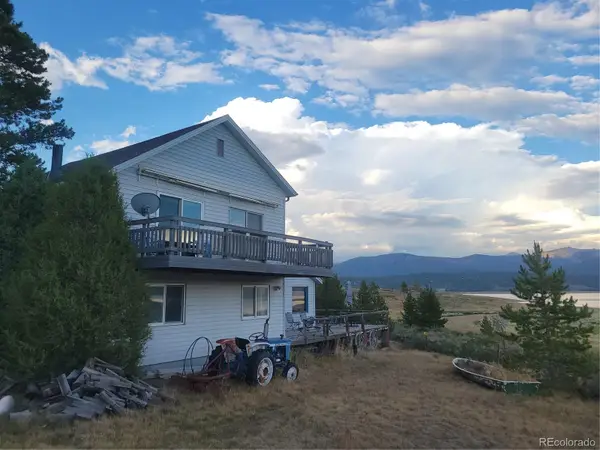 $975,000Active2 beds 2 baths1,248 sq. ft.
8058 Us Highway 34, Granby, CO 80446
MLS# 3568777Listed by: MOUNTAIN LAKE PROPERTIES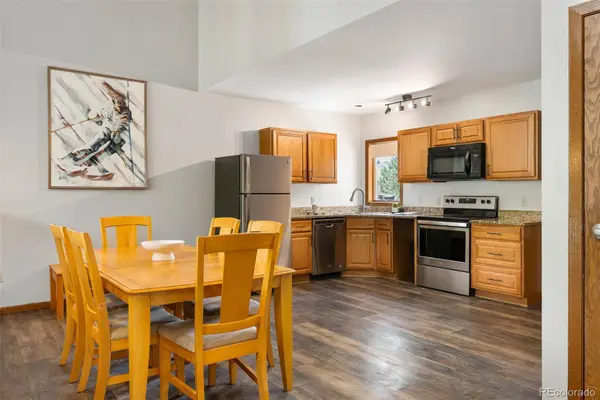 $393,000Active3 beds 3 baths1,298 sq. ft.
96 Mountainside Drive #B29, Granby, CO 80446
MLS# 7861934Listed by: REAL ESTATE OF WINTER PARK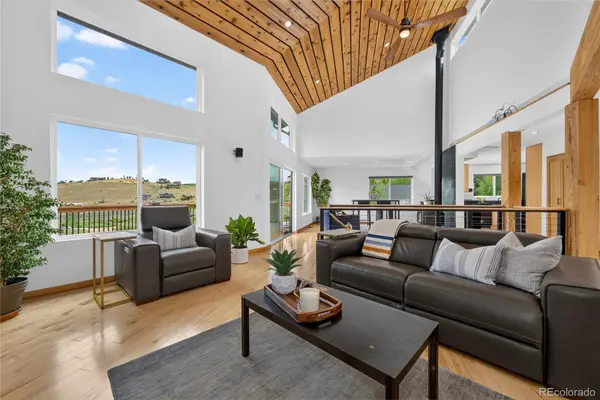 $1,099,000Active4 beds 4 baths3,488 sq. ft.
199 Birch Dr. / Gcr 8960, Granby, CO 80446
MLS# 5015933Listed by: KELLER WILLIAMS ADVANTAGE REALTY LLC $229,900Active1 beds 2 baths675 sq. ft.
62927 Us Highway 40 #439, Granby, CO 80446
MLS# 5771122Listed by: OMNI REAL ESTATE COMPANY INC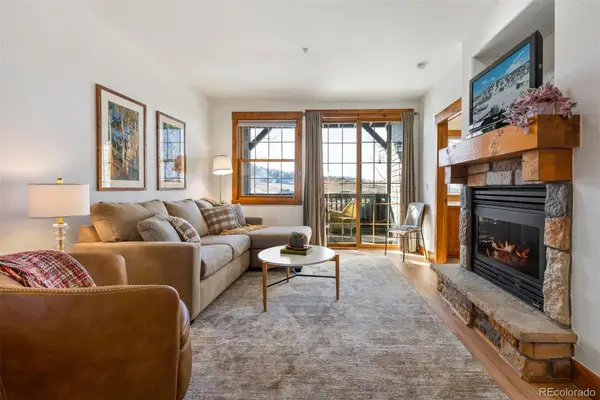 $510,000Active2 beds 2 baths893 sq. ft.
8203 N Star #203, Granby, CO 80446
MLS# 8031531Listed by: LIV SOTHEBYS INTERNATIONAL REALTY- BRECKENRIDGE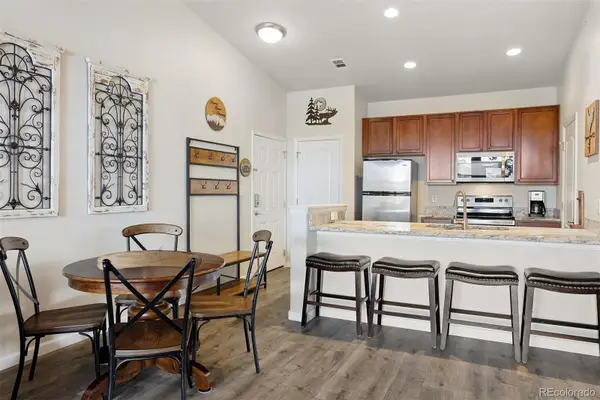 $420,000Active2 beds 2 baths875 sq. ft.
156 Village Road #D-304, Granby, CO 80446
MLS# 1876746Listed by: LIV SOTHEBY'S INTERNATIONAL REALTY


Protect your home and budget from life's surprises with an Assurant Home Warranty, backed by a partner that supports you through every step of homeownership. Explore Plans.
© 2026 Better Homes and Gardens Real Estate LLC. An Anywhere Real Estate company. All rights reserved. Better Homes and Gardens® Real Estate is a registered trademark owned by Meredith Operations Corporation, licensed to Better Homes and Gardens Real Estate LLC and used with permission. Better Homes and Gardens Real Estate LLC fully supports the principles of the Fair Housing Act and the Equal Opportunity Act. Listing information is deemed reliable but is not guaranteed accurate.
Each office is independently owned and operated.
Any services or products provided by third parties are not provided by, affiliated with or related to Better Homes and Gardens Real Estate LLC, or its affiliated companies.