
106 Anna Court, Grand Junction, CO 81503
Local realty services provided by:Better Homes and Gardens Real Estate Fruit & Wine
106 Anna Court,Grand Junction, CO 81503
$230,000
- 3 Beds
- 2 Baths
- 1,632 sq. ft.
- Townhouse
- Active
Listed by: ely danner
Office: resident realty western slope, llc.
MLS#:20262534
Source:CO_GJARA
Price summary
- Price:$230,000
- Price per sq. ft.:$140.93
About this home
Welcome to this spacious townhome offering over 1,600 square feet of comfortable living space in a convenient Grand Junction location. Featuring 3 bedrooms, 2.5 bathrooms, and a functional two-story layout, this property offers an excellent opportunity for buyers looking to add their own style and updates over time. Built in 2005, the home includes a generous primary suite with a walk-in closet, dual vanities in the upstairs bathrooms, an upstairs flex space perfect for an office or play area, and conveniently located upper-level laundry. The attached garage also offers additional storage or workspace potential. With durable exterior materials including concrete siding and a metal roof, this property provides a solid foundation for someone ready to create their ideal space while building equity. Whether you are a first-time buyer, investor, or someone looking for a home with room for personalization, this property is full of potential and ready for a fresh vision. Conveniently located near schools, shopping, dining, and everyday amenities, this is a fantastic opportunity to make a home truly your own....
Contact an agent
Home facts
- Year built:2005
- Listing ID #:20262534
- Added:1 day(s) ago
- Updated:May 28, 2026 at 03:44 PM
Rooms and interior
- Bedrooms:3
- Total bathrooms:2
- Full bathrooms:2
- Flooring:Carpet, Laminate, Tile
- Dining Description:Kitchen/Dining Combo
- Bathrooms Description:Walk-In Shower
- Kitchen Description:Dishwasher, Electric Oven, Electric Range, Microwave, Refrigerator
- Bedroom Description:Upper Level Primary
- Basement:Yes
- Basement Description:Crawl Space
- Living area:1,632 sq. ft.
Heating and cooling
- Cooling:Evaporative Cooling
- Heating:Hot Water
Structure and exterior
- Roof:Metal
- Year built:2005
- Building area:1,632 sq. ft.
- Lot area:0.02 Acres
- Lot Features:Irregular Lot, Xeriscape
- Construction Materials:Masonite, Wood Frame
- Foundation Description:Pillar/Post/Pier
- Levels:2 Story
Schools
- High school:Central
- Middle school:Orchard Mesa
- Elementary school:Mesa View
Utilities
- Water:Public
- Sewer:Connected
Finances and disclosures
- Price:$230,000
- Price per sq. ft.:$140.93
Features and amenities
- Appliances:Dishwasher, Electric Oven, Electric Range, Microwave, Refrigerator
- Laundry features:In Hall, Laundry Closet
- Amenities:Ceiling Fans, Low Emissivity Windows, Pantry, Walk-In Closets
Parking
- Parking description:Attached, Garage, Guest
- Garage:Yes
- Garage spaces:1
New listings near 106 Anna Court
- New
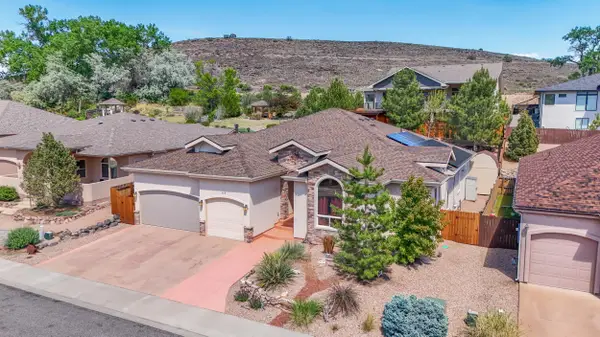 $845,000Active4 beds 4 baths3,009 sq. ft.
448 Athens Way, Grand Junction, CO 81507
MLS# 20262533Listed by: MK REAL ESTATE - New
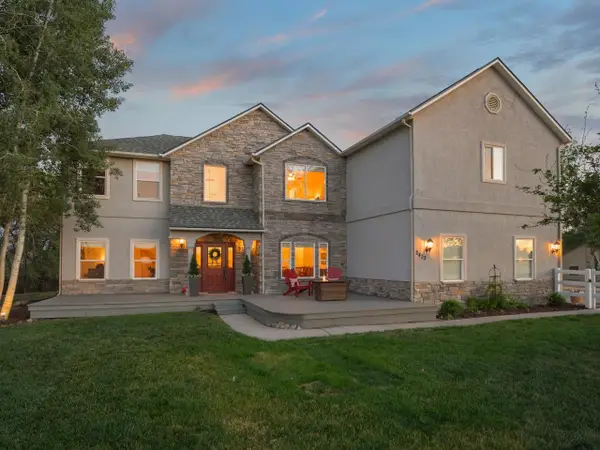 $985,000Active4 beds 4 baths3,243 sq. ft.
2433 H Road, Grand Junction, CO 81505
MLS# 20262535Listed by: THE CHRISTI REECE GROUP - New
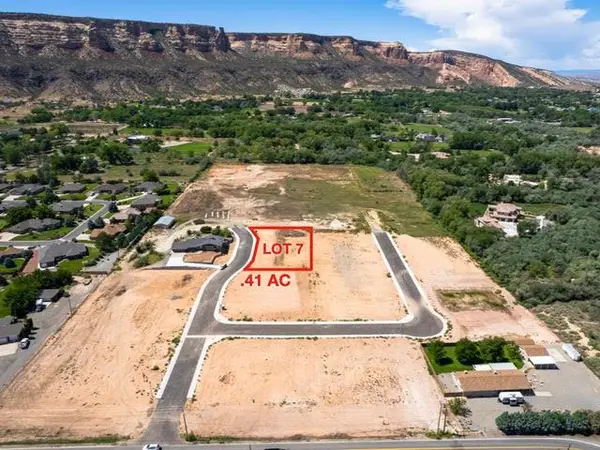 $225,000Active0.41 Acres
2068 Shamsi Drive, Grand Junction, CO 81507
MLS# 20262536Listed by: HOMESMART REALTY PARTNERS - New
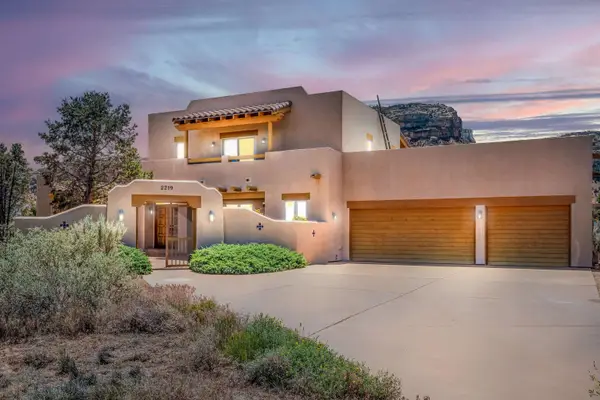 $1,350,000Active4 beds 4 baths2,720 sq. ft.
2219 Burro Canyon Court, Grand Junction, CO 81507
MLS# 20262529Listed by: BRAY/COMMERCIAL - New
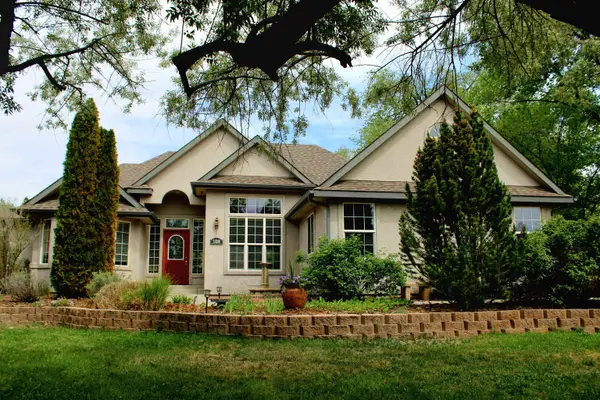 $569,000Active3 beds 2 baths1,739 sq. ft.
108 Mount View Drive, Grand Junction, CO 81501
MLS# 20262530Listed by: WRIGHT CHOICE REALTY, LLC - New
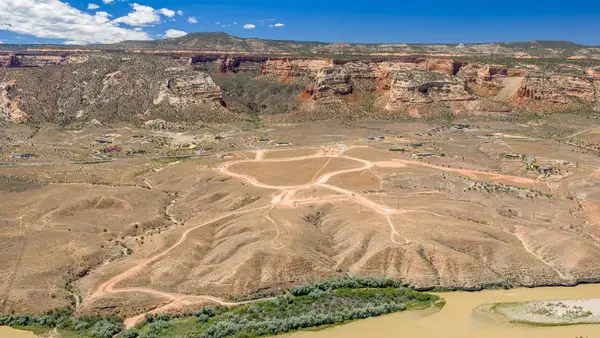 $450,000Active2.66 Acres
1827 River Canyon Circle, Grand Junction, CO 81507
MLS# 20262520Listed by: STUDT REALTY, LLC/MB - New
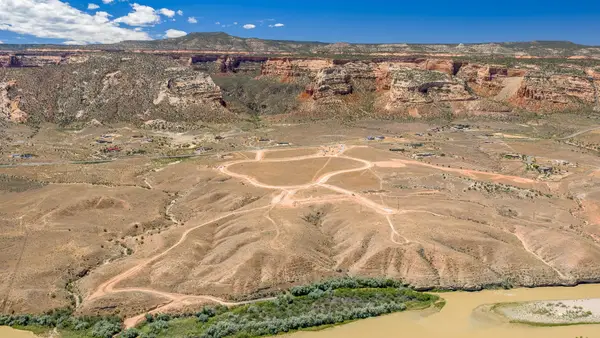 $450,000Active2.49 Acres
1831 River Canyon Circle, Grand Junction, CO 81507
MLS# 20262521Listed by: STUDT REALTY, LLC/MB - New
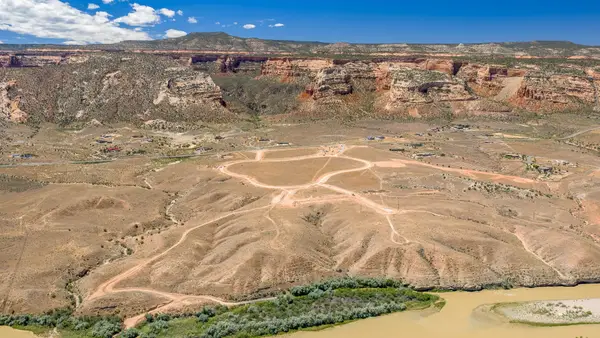 $450,000Active2 Acres
1833 River Canyon Circle, Grand Junction, CO 81507
MLS# 20262522Listed by: STUDT REALTY, LLC/MB - New
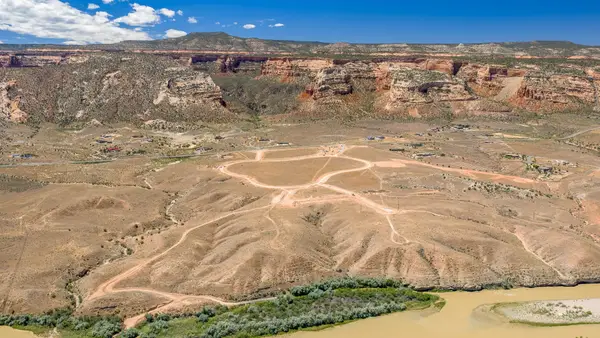 $470,000Active2.07 Acres
1835 River Canyon Circle, Grand Junction, CO 81507
MLS# 20262523Listed by: STUDT REALTY, LLC/MB


Protect your home and budget from life's surprises with an Assurant Home Warranty, backed by a partner that supports you through every step of homeownership. Explore Plans.
© 2026 Better Homes and Gardens Real Estate LLC. An Anywhere Real Estate company. All rights reserved. Better Homes and Gardens® Real Estate is a registered trademark owned by Meredith Operations Corporation, licensed to Better Homes and Gardens Real Estate LLC and used with permission. Better Homes and Gardens Real Estate LLC fully supports the principles of the Fair Housing Act and the Equal Opportunity Act. Listing information is deemed reliable but is not guaranteed accurate.
Each office is independently owned and operated.
Any services or products provided by third parties are not provided by, affiliated with or related to Better Homes and Gardens Real Estate LLC, or its affiliated companies.