
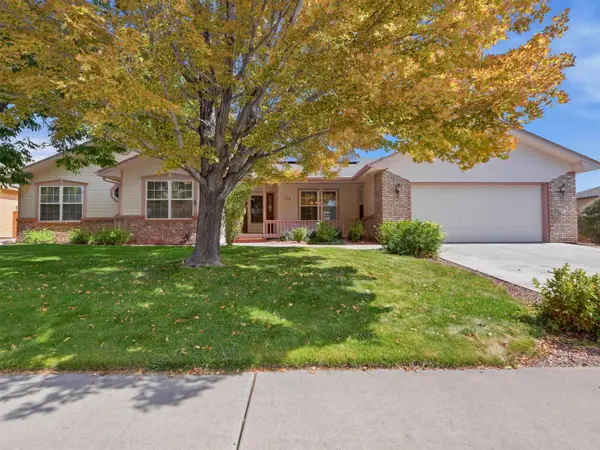
1533 Crest View Way #9, Grand Junction, CO 81506
Local realty services provided by:Better Homes and Gardens Real Estate Fruit & Wine
1533 Crest View Way #9,Grand Junction, CO 81506
$444,000
- 3 Beds
- 3 Baths
- 1,820 sq. ft.
- Single family
- Pending
Listed by: andrew reed
Office: ink realty, llc.
MLS#:20263900
Source:CO_GJARA
Price summary
- Price:$444,000
- Price per sq. ft.:$243.96
- Monthly HOA dues:$116.67
About this home
Welcome to 1533 Crest View Way, Unit 9 a truly special Grand Junction home that feels like a private retreat while offering the convenience of being just minutes from local amenities, shopping, dining, and outdoor adventures. Unlike the traditional neighboring townhomes and condos, this unique standalone residence was created by combining two lots into one, providing an added sense of privacy, space, and individuality. From the moment you step inside, you are greeted by an abundance of natural light streaming through the massive windows throughout the home. These expansive windows create a warm and inviting atmosphere, and help bring natural warmth into the home during the winter months. Thoughtfully updated and beautifully maintained, this home blends comfort, character, and modern updates to create a space you will love coming home to. The spacious living areas offer a welcoming place to gather, relax, and enjoy everyday life. The oversized primary suite provides a peaceful escape with its own private door leading to the patio, creating the perfect connection between indoor and outdoor living. Upstairs, additional bedrooms offer flexibility and charm, with a private balcony and study area, an ideal place to enjoy your morning coffee or unwind after a long day. The home has been thoughtfully updated with new flooring, an updated bathroom, upgraded landscaping, freshly painted fencing, a new hot water heater, brand new refrigerator/freezer, and a beautifully redesigned outdoor space featuring professionally installed pavers where the previous deck was removed. Additional features included washer and dryer, blinds and shades throughout, exterior outlets for porch lighting, and gutter protection with filters already installed for added convenience. The roof was replaced in 2018, and the home has been lovingly owner occupied and cared for. Enjoy the ease of low-maintenance living with a well-managed HOA at just $350 per quarter ($1,400 annually), allowing you more time to enjoy everything the Grand Valley has to offer. With its secluded feel, incredible natural light, remodeled interior, private outdoor spaces, and unbeatable location, 1533 Crest View Way is a rare opportunity to own a home that truly feels like your own private oasis. Call your favorite agent for a showing today....
Contact an agent
Home facts
- Year built:1996
- Subdivision & Development:Crestview
- Listing ID #:20263900
- Added:41 day(s) ago
- Updated:September 18, 2026 at 07:52 AM
Rooms and interior
- Bedrooms:3
- Total bathrooms:3
- Full bathrooms:3
- Flooring:Tile, Vinyl
- Bathrooms Description:Walk-In Shower
- Kitchen Description:Dishwasher, Microwave, Refrigerator
- Bedroom Description:Main Level Primary
- Basement:Yes
- Basement Description:Crawl Space
- Living area:1,820 sq. ft.
Heating and cooling
- Cooling:Evaporative Cooling
- Heating:Baseboard, Hot Water, Natural Gas
Structure and exterior
- Roof:Shake, Wood
- Year built:1996
- Building area:1,820 sq. ft.
- Lot area:0.15 Acres
- Lot Features:Cul De Sac, Landscaped, Sprinkler System
- Construction Materials:Stucco, Wood Frame
- Exterior Features:Sprinkler Irrigation
- Levels:2 Story
Schools
- High school:Grand Junction
- Middle school:West
- Elementary school:Tope
Utilities
- Water:Public
- Sewer:Connected
Finances and disclosures
- Price:$444,000
- Price per sq. ft.:$243.96
Features and amenities
- Appliances:Dishwasher, Dryer, Microwave, Refrigerator, Washer
- Laundry features:Dryer, Washer
- Amenities:Ceiling Fans, Vaulted Ceilings, Walk-In Closets, Window Coverings
Parking
- Parking description:Attached, Garage, Garage Door Opener
- Garage:Yes
- Garage spaces:2
New listings near 1533 Crest View Way #9
- New
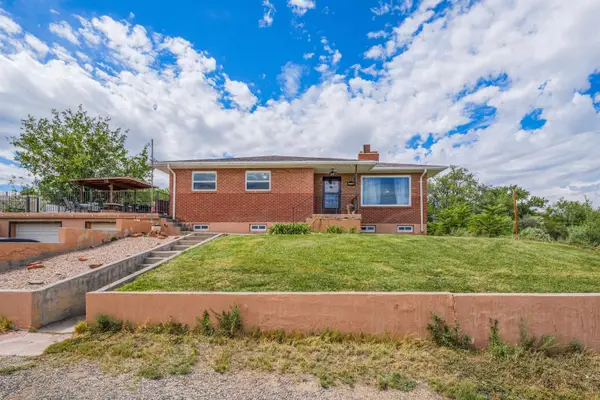 $720,000Active4 beds 3 baths2,718 sq. ft.
2729 B 1/4 Road, Grand Junction, CO 81503
MLS# 20264681Listed by: BRAY/COMMERCIAL - New
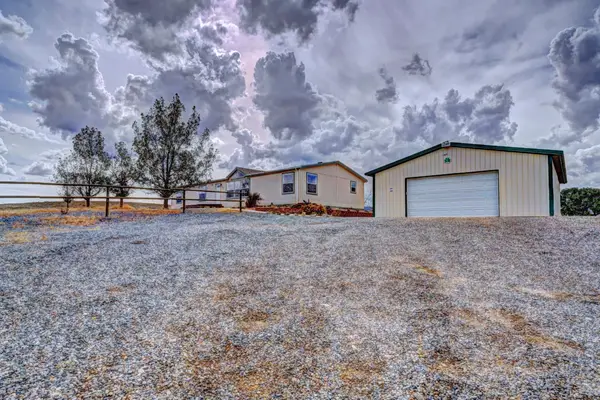 $540,000Active3 beds 2 baths1,980 sq. ft.
173 Sunlight Drive, Grand Junction, CO 81503
MLS# 20264680Listed by: RE/MAX 4000, INC - New
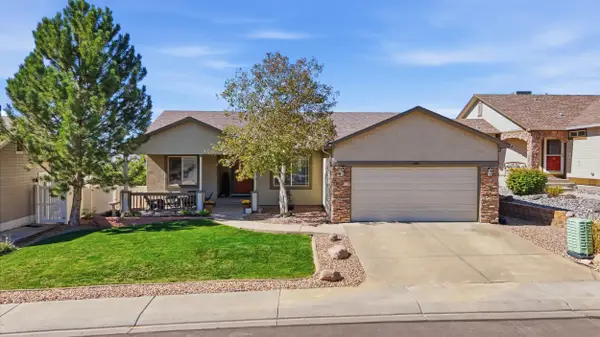 $675,000Active5 beds 3 baths3,224 sq. ft.
2859 Grand Falls Drive, Grand Junction, CO 81501
MLS# 20264679Listed by: RE/MAX 4000, INC - New
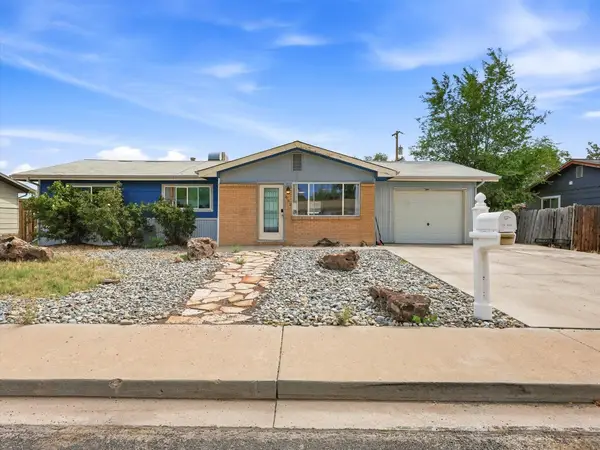 $324,000Active4 beds 2 baths1,164 sq. ft.
482 Glen Road, Grand Junction, CO 81501
MLS# 20264675Listed by: UNITED COUNTRY REAL COLORADO PROPERTIES - New
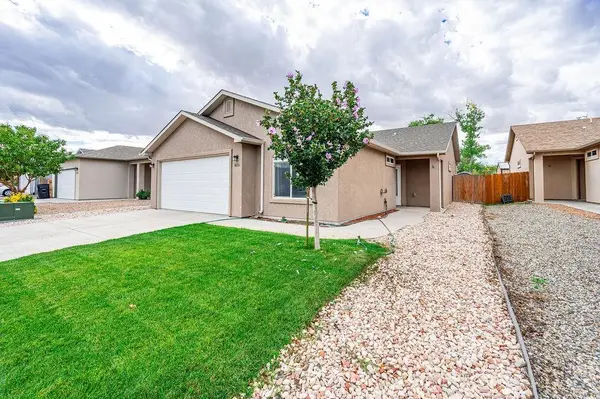 $384,500Active3 beds 2 baths1,418 sq. ft.
3031 Prickly Pear Drive, Grand Junction, CO 81504
MLS# 20264676Listed by: BRAY REAL ESTATE - New
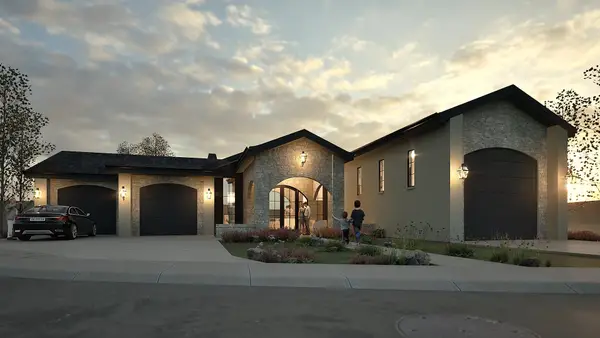 $1,349,000Active4 beds 4 baths3,157 sq. ft.
2628 Moss Agate Lane, Grand Junction, CO 81506
MLS# 20264677Listed by: BROWN REAL ESTATE CO - New
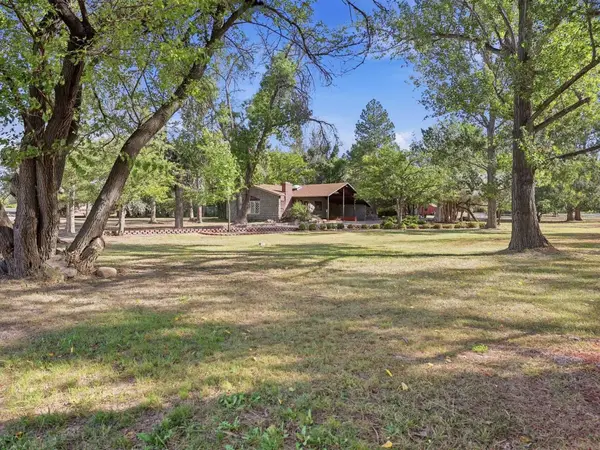 $600,000Active3 beds 3 baths2,657 sq. ft.
670 26 Road, Grand Junction, CO 81506
MLS# 20264674Listed by: REAL ESTATE WEST - New
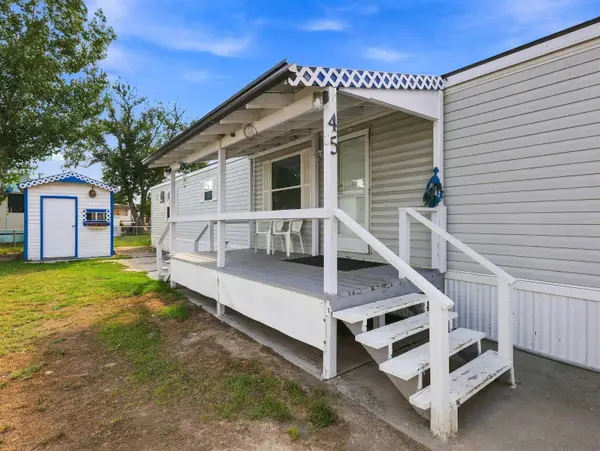 $69,585Active2 beds 2 baths1,088 sq. ft.
585 25 1/2 Road #45, Grand Junction, CO 81505
MLS# 20264673Listed by: REED REAL ESTATE GROUP, LLC - New
 $534,000Active4 beds 2 baths1,955 sq. ft.
638 W Pagosa Drive, Grand Junction, CO 81506
MLS# 20264671Listed by: KELLER WILLIAMS COLORADO WEST REALTY  $942,749Pending4 beds 3 baths2,356 sq. ft.
2051 Caleb Way, Grand Junction, CO 81507
MLS# 20264669Listed by: RE/MAX 4000, INC


Protect your home and budget from life's surprises with an Assurant Home Warranty, backed by a partner that supports you through every step of homeownership. Explore Plans.
© 2026 Better Homes and Gardens Real Estate LLC. An Anywhere Real Estate company. All rights reserved. Better Homes and Gardens® Real Estate is a registered trademark owned by Meredith Operations Corporation, licensed to Better Homes and Gardens Real Estate LLC and used with permission. Better Homes and Gardens Real Estate LLC fully supports the principles of the Fair Housing Act and the Equal Opportunity Act. Listing information is deemed reliable but is not guaranteed accurate.
Each office is independently owned and operated.
Any services or products provided by third parties are not provided by, affiliated with or related to Better Homes and Gardens Real Estate LLC, or its affiliated companies.