
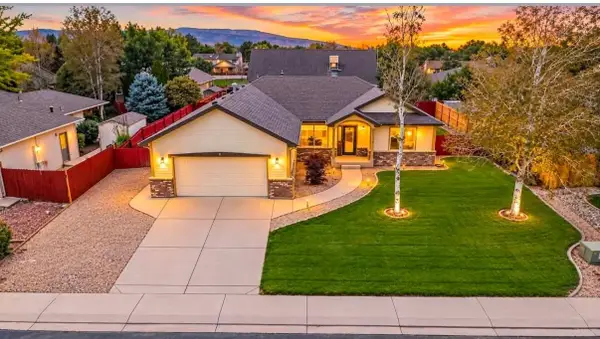
201 Knob Hill Drive, Grand Junction, CO 81503
Local realty services provided by:Better Homes and Gardens Real Estate Fruit & Wine
201 Knob Hill Drive,Grand Junction, CO 81503
$350,000
- 3 Beds
- 2 Baths
- 1,476 sq. ft.
- Single family
- Pending
Listed by: the gerber group, ian gallegos
Office: the agency grand junction
MLS#:20263425
Source:CO_GJARA
Price summary
- Price:$350,000
- Price per sq. ft.:$237.13
About this home
The entire inside has been painted white and fresh stainless steel appliances have been installed. The master suite has a nice custom tile shower and there was an additional family room added behind the garage for extra space. The outside has so much potential with a large corner lot and NO HOA restrictions. It has has very large RV parking next to the garage. The best part is probably the double porches on the front and back of the home. The seller says bring all offers and is willing to work with any buyer including whatever is required for FHA financing. This home is complete and ready for new owners.
Contact an agent
Home facts
- Year built:1977
- Subdivision & Development:Buena Ventura
- Listing ID #:20263425
- Added:77 day(s) ago
- Updated:September 30, 2026 at 08:24 AM
Rooms and interior
- Bedrooms:3
- Total bathrooms:2
- Full bathrooms:2
- Flooring:Carpet, Vinyl
- Dining Description:Kitchen/Dining Combo
- Bathrooms Description:Walk-In Shower
- Kitchen Description:Dishwasher, Electric Oven, Electric Range, Microwave
- Bedroom Description:Main Level Primary
- Basement:Yes
- Basement Description:Crawl Space
- Living area:1,476 sq. ft.
Heating and cooling
- Cooling:Evaporative Cooling
- Heating:Forced Air, Natural Gas
Structure and exterior
- Roof:Asphalt, Composition
- Year built:1977
- Building area:1,476 sq. ft.
- Lot area:0.2 Acres
- Lot Features:Cul De Sac, Landscaped, Near Golf Course
- Construction Materials:Masonite, Wood Frame, Wood Siding
- Foundation Description:Stem Wall
- Levels:1 Story
Schools
- High school:Central
- Middle school:Orchard Mesa
- Elementary school:Mesa View
Utilities
- Water:Public
- Sewer:Connected
Finances and disclosures
- Price:$350,000
- Price per sq. ft.:$237.13
Features and amenities
- Appliances:Dishwasher, Electric Oven, Electric Range, Microwave
- Laundry features:Laundry Room
- Amenities:Ceiling Fans
Parking
- Parking description:Attached, Garage, Garage Door Opener
- Garage:Yes
- Garage spaces:2
New listings near 201 Knob Hill Drive
- New
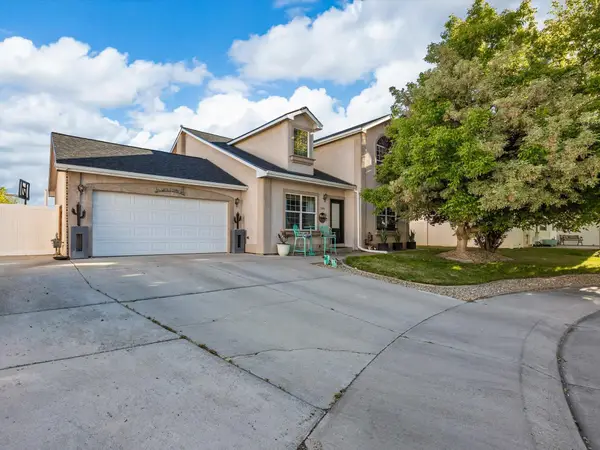 $424,900Active4 beds 3 baths1,676 sq. ft.
3061 Joel Court, Grand Junction, CO 81504
MLS# 20264889Listed by: COLDWELL BANKER DISTINCTIVE PROPERTIES - New
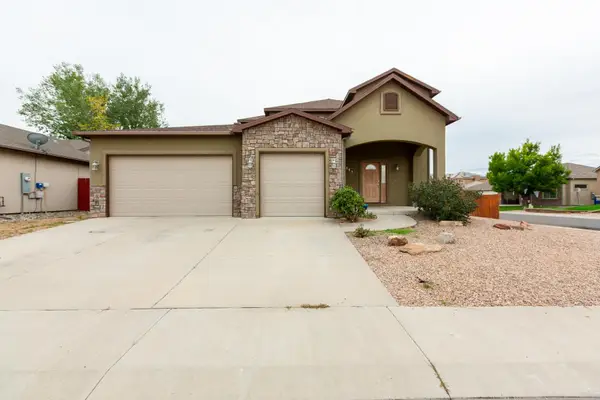 $475,000Active4 beds 3 baths2,309 sq. ft.
3153 Joey Lane, Grand Junction, CO 81504
MLS# 20264890Listed by: MLM INVESTMENTS, LLC - New
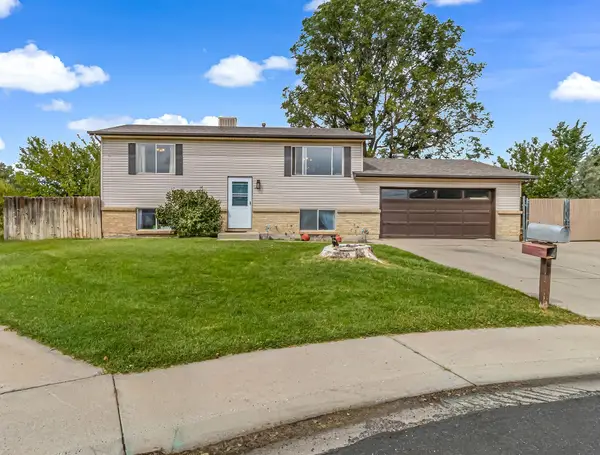 $392,500Active4 beds 2 baths1,632 sq. ft.
3043 Belford Court, Grand Junction, CO 81504
MLS# 20264888Listed by: THE AGENCY GRAND JUNCTION - New
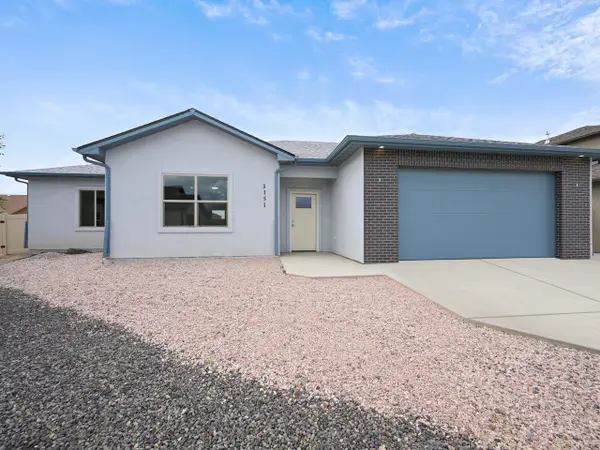 $419,900Active3 beds 2 baths1,497 sq. ft.
3151 Cello Court, Grand Junction, CO 81504
MLS# 20264887Listed by: THE CHRISTI REECE GROUP - New
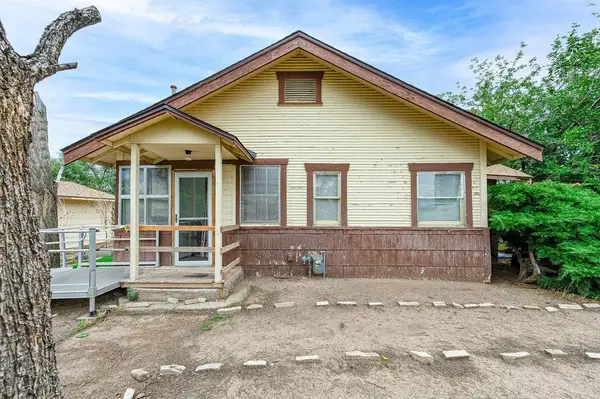 $307,500Active2 beds 1 baths748 sq. ft.
2670 Patterson Road, Grand Junction, CO 81506
MLS# 20264882Listed by: BRAY REAL ESTATE - New
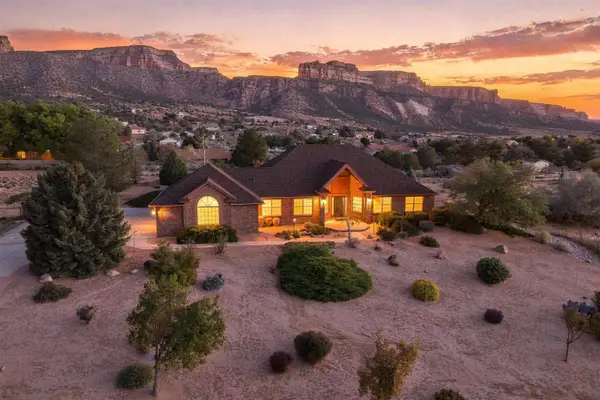 $800,000Active3 beds 3 baths2,236 sq. ft.
317 Dakota Court, Grand Junction, CO 81507
MLS# 20264878Listed by: KELLER WILLIAMS COLORADO WEST REALTY - New
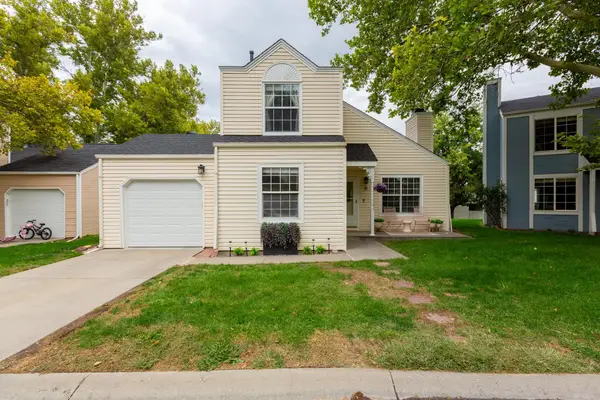 $379,900Active3 beds 2 baths1,514 sq. ft.
15 Chardonnay Court, Grand Junction, CO 81507
MLS# 20264879Listed by: RE/MAX 4000, INC - New
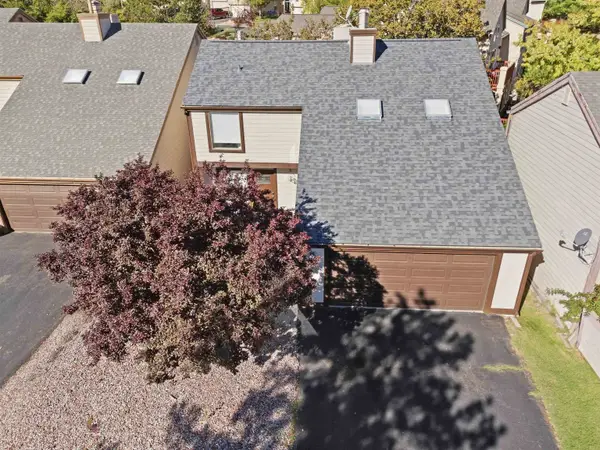 $415,000Active3 beds 4 baths1,804 sq. ft.
397 Ridge Circle Drive #3, Grand Junction, CO 81507
MLS# 20264880Listed by: COLDWELL BANKER DISTINCTIVE PROPERTIES - New
 $499,900Active3 beds 2 baths1,706 sq. ft.
641 Grand View Drive, Grand Junction, CO 81506
MLS# 20264881Listed by: COLDWELL BANKER DISTINCTIVE PROPERTIES - New
 $369,599Active3 beds 2 baths1,284 sq. ft.
528 28 Road, Grand Junction, CO 81501
MLS# 20264876Listed by: RE/MAX RISE UP


Protect your home and budget from life's surprises with an Assurant Home Warranty, backed by a partner that supports you through every step of homeownership. Explore Plans.
© 2026 Better Homes and Gardens Real Estate LLC. An Anywhere Real Estate company. All rights reserved. Better Homes and Gardens® Real Estate is a registered trademark owned by Meredith Operations Corporation, licensed to Better Homes and Gardens Real Estate LLC and used with permission. Better Homes and Gardens Real Estate LLC fully supports the principles of the Fair Housing Act and the Equal Opportunity Act. Listing information is deemed reliable but is not guaranteed accurate.
Each office is independently owned and operated.
Any services or products provided by third parties are not provided by, affiliated with or related to Better Homes and Gardens Real Estate LLC, or its affiliated companies.