
3061 Joel Court, Grand Junction, CO 81504
Local realty services provided by:Better Homes and Gardens Real Estate Fruit & Wine
3061 Joel Court,Grand Junction, CO 81504
$424,900
- 4 Beds
- 3 Baths
- 1,676 sq. ft.
- Single family
- Active
Listed by: amy ashcraft
Office: coldwell banker distinctive properties
MLS#:20264889
Source:CO_GJARA
Price summary
- Price:$424,900
- Price per sq. ft.:$253.52
- Monthly HOA dues:$12.5
About this home
Step into a home that checks all the boxes! This spacious two-story offers 4 bedrooms, 3 bathrooms, and a thoughtfully designed floor plan featuring a sought-after primary suite on the main level for added convenience. The main living spaces have been beautifully refreshed with new flooring, creating a bright, inviting atmosphere perfect for everyday living and entertaining. New carpet was recently installed. Outside, you'll find a generous backyard with plenty of room for summer BBQs, kids, pets, gardening, or simply relaxing after a long day. Need extra space for your toys? The LARGE RV parking is a rare bonus you'll appreciate. Ideally situated just minutes from hiking, biking, and the Riverfront Trail, this home offers the best of Grand Junction living. Easy access to outdoor recreation while remaining close to shopping, restaurants, schools, and everyday conveniences. With its desirable layout, recent updates, and incredible value, 3061 Joel Court is ready to welcome you home. Schedule your private showing today!...
Contact an agent
Home facts
- Year built:2003
- Subdivision & Development:Cimarron East Sub
- Listing ID #:20264889
- Added:1 day(s) ago
- Updated:September 30, 2026 at 04:46 AM
Rooms and interior
- Bedrooms:4
- Total bathrooms:3
- Full bathrooms:3
- Flooring:Carpet, Laminate
- Bathrooms Description:Jetted Tub, Walk-In Shower
- Kitchen Description:Dishwasher, Disposal, Electric Oven, Electric Range, Microwave, Refrigerator
- Bedroom Description:Main Level Primary
- Living area:1,676 sq. ft.
Heating and cooling
- Cooling:Central Air
- Heating:Forced Air
- Central air:Yes
Structure and exterior
- Roof:Asphalt, Composition
- Year built:2003
- Building area:1,676 sq. ft.
- Lot area:0.19 Acres
- Lot Features:Landscaped
- Construction Materials:Stucco, Wood Frame
- Exterior Features:Shed
- Foundation Description:Slab
- Levels:2 Story
Schools
- High school:Central
- Middle school:Grand Mesa
- Elementary school:Chatfield
Utilities
- Water:Public
- Sewer:Connected
Finances and disclosures
- Price:$424,900
- Price per sq. ft.:$253.52
Features and amenities
- Appliances:Dishwasher, Disposal, Dryer, Electric Oven, Electric Range, Microwave, Refrigerator, Washer
- Laundry features:Dryer, Washer
- Amenities:Ceiling Fans, Vaulted Ceilings
Parking
- Parking description:Attached, Garage, Garage Door Opener
- Garage:Yes
- Garage spaces:2
New listings near 3061 Joel Court
- New
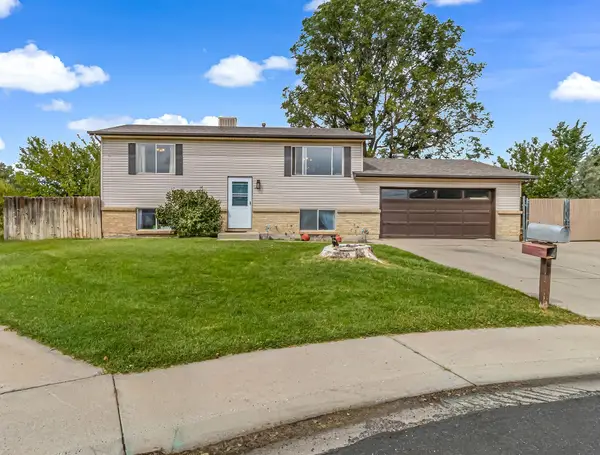 $392,500Active4 beds 2 baths1,632 sq. ft.
3043 Belford Court, Grand Junction, CO 81504
MLS# 20264888Listed by: THE AGENCY GRAND JUNCTION - New
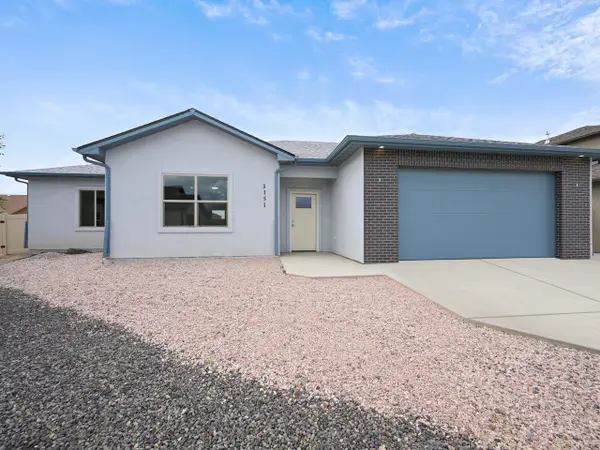 $419,900Active3 beds 2 baths1,497 sq. ft.
3151 Cello Court, Grand Junction, CO 81504
MLS# 20264887Listed by: THE CHRISTI REECE GROUP - New
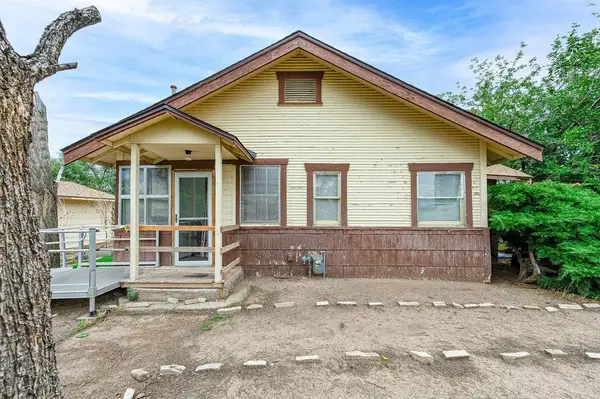 $307,500Active2 beds 1 baths748 sq. ft.
2670 Patterson Road, Grand Junction, CO 81506
MLS# 20264882Listed by: BRAY REAL ESTATE - New
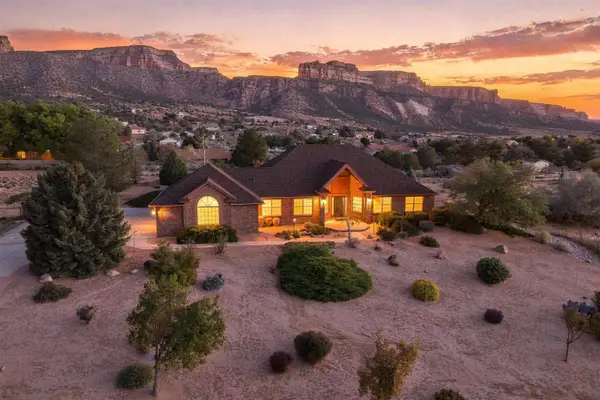 $800,000Active3 beds 3 baths2,236 sq. ft.
317 Dakota Court, Grand Junction, CO 81507
MLS# 20264878Listed by: KELLER WILLIAMS COLORADO WEST REALTY - New
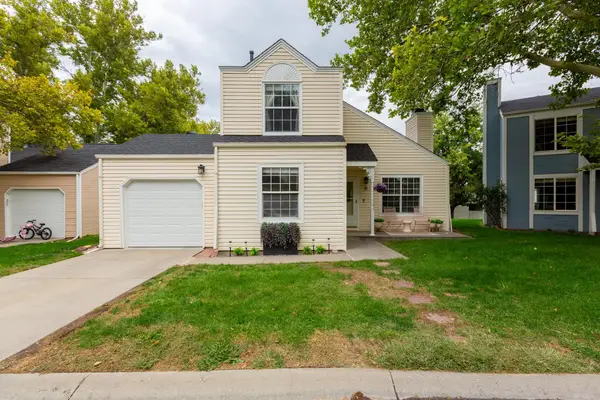 $379,900Active3 beds 2 baths1,514 sq. ft.
15 Chardonnay Court, Grand Junction, CO 81507
MLS# 20264879Listed by: RE/MAX 4000, INC - New
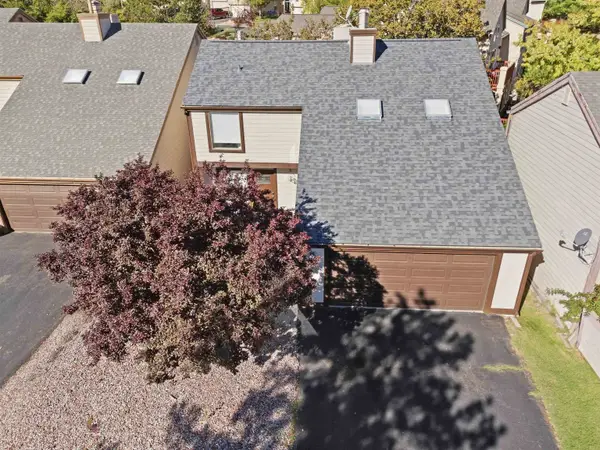 $415,000Active3 beds 4 baths1,804 sq. ft.
397 Ridge Circle Drive #3, Grand Junction, CO 81507
MLS# 20264880Listed by: COLDWELL BANKER DISTINCTIVE PROPERTIES - New
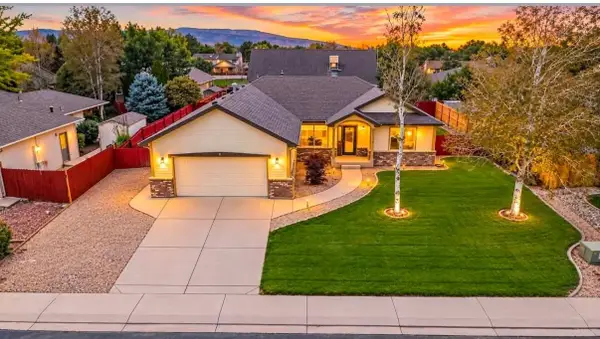 $499,900Active3 beds 2 baths1,706 sq. ft.
641 Grand View Drive, Grand Junction, CO 81506
MLS# 20264881Listed by: COLDWELL BANKER DISTINCTIVE PROPERTIES - New
 $369,599Active3 beds 2 baths1,284 sq. ft.
528 28 Road, Grand Junction, CO 81501
MLS# 20264876Listed by: RE/MAX RISE UP - New
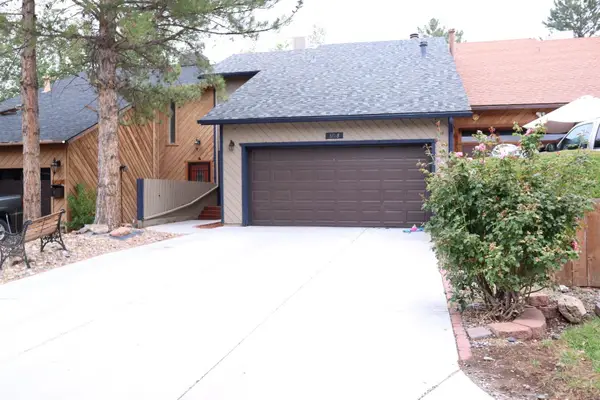 $450,000Active2 beds 2 baths1,685 sq. ft.
375 W Valley Circle #B, Grand Junction, CO 81507
MLS# 20264872Listed by: RIVER CITY REAL ESTATE, LLC


Protect your home and budget from life's surprises with an Assurant Home Warranty, backed by a partner that supports you through every step of homeownership. Explore Plans.
© 2026 Better Homes and Gardens Real Estate LLC. An Anywhere Real Estate company. All rights reserved. Better Homes and Gardens® Real Estate is a registered trademark owned by Meredith Operations Corporation, licensed to Better Homes and Gardens Real Estate LLC and used with permission. Better Homes and Gardens Real Estate LLC fully supports the principles of the Fair Housing Act and the Equal Opportunity Act. Listing information is deemed reliable but is not guaranteed accurate.
Each office is independently owned and operated.
Any services or products provided by third parties are not provided by, affiliated with or related to Better Homes and Gardens Real Estate LLC, or its affiliated companies.