
2940 Braxton Court, Grand Junction, CO 81504
Local realty services provided by:Better Homes and Gardens Real Estate Fruit & Wine
2940 Braxton Court,Grand Junction, CO 81504
$482,500
- 4 Beds
- 2 Baths
- 1,888 sq. ft.
- Single family
- Active
Listed by: pam olson
Office: re/max 4000, inc
MLS#:20265226
Source:CO_GJARA
Price summary
- Price:$482,500
- Price per sq. ft.:$255.56
- Monthly HOA dues:$38.33
About this home
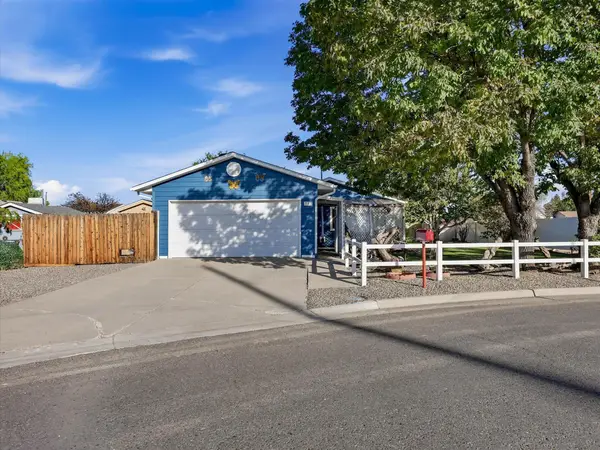
Welcome to this energy-efficient, well-built, and meticulously maintained home! Start your morning with a cup of coffee on the front porch while enjoying beautiful Mesa views. The kitchen features granite countertops, under-cabinet lighting, and soft-close cabinets and drawers, opening seamlessly into a spacious living area with a versatile fourth bedroom or office. The primary suite offers a generous walk-in closet and a beautifully appointed en-suite bathroom with granite countertops, a tiled shower, and convenient automatic under-cabinet lighting. Additional bedrooms are spacious and share a well-appointed bathroom with attractive finishes. Enjoy the low-maintenance backyard, complete with a covered patio on stamped concrete, a raised garden bed, and an additional 20' x 20' concrete pad—perfect for a future hot tub or RV parking. Wood blinds throughout the home and app-controlled exterior trim lighting add comfort and convenience. The laundry/mudroom provides easy access to the spacious three-car garage, offering plenty of room for vehicles, tools, and additional storage. Built with energy efficiency in mind, the home features R-44 ceiling insulation and R-22 wall insulation to help keep utility costs down. An added bonus: The seller is offering a $5,000 flooring allowance or seller concessions, giving buyers added flexibility. With thoughtful features, energy-conscious construction, and inviting indoor and outdoor spaces, this home is ready to welcome its next owner!...
Contact an agent
Home facts
- Year built:2020
- Subdivision & Development:Enclave Subdivision
- Listing ID #:20265226
- Added:1 day(s) ago
- Updated:October 22, 2026 at 04:42 PM
Rooms and interior
- Bedrooms:4
- Total bathrooms:2
- Full bathrooms:2
- Flooring:Carpet, Luxury Vinyl Plank, Tile
- Dining Description:Kitchen/Dining Combo
- Kitchen Description:Dishwasher, Disposal, Double Oven, Electric Cooktop, Refrigerator
- Bedroom Description:Main Level Primary
- Basement:Yes
- Basement Description:Crawl Space
- Living area:1,888 sq. ft.
Heating and cooling
- Cooling:Central Air
- Heating:Forced Air
- Central air:Yes
Structure and exterior
- Roof:Asphalt, Composition
- Year built:2020
- Building area:1,888 sq. ft.
- Lot area:0.19 Acres
- Lot Features:Landscaped, Sprinkler System, Xeriscape
- Construction Materials:Stone, Stucco, Wood Frame
- Levels:1 Story
Schools
- High school:Central
- Middle school:Bookcliff
- Elementary school:Thunder MT
Utilities
- Water:Public
- Sewer:Connected
Finances and disclosures
- Price:$482,500
- Price per sq. ft.:$255.56
Features and amenities
- Appliances:Dishwasher, Disposal, Double Oven, Electric Cooktop, Refrigerator
- Laundry features:Dryer Hookup, Washer Hookup
- Amenities:Ceiling Fans, Vaulted Ceilings, Window Coverings
Parking
- Parking description:Attached, Garage, Garage Door Opener
- Garage:Yes
- Garage spaces:3
New listings near 2940 Braxton Court
- New
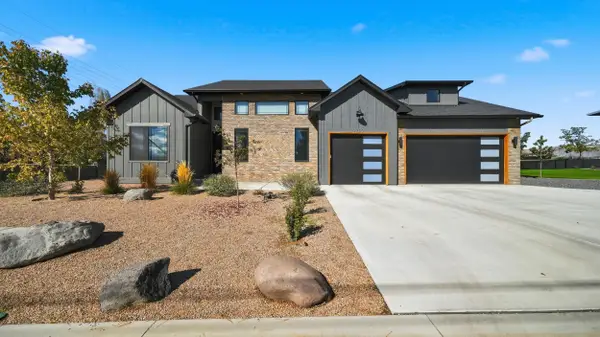 $895,000Active4 beds 3 baths2,228 sq. ft.
2700 Mulligan Drive, Grand Junction, CO 81506
MLS# 20265221Listed by: RE/MAX 4000, INC - New
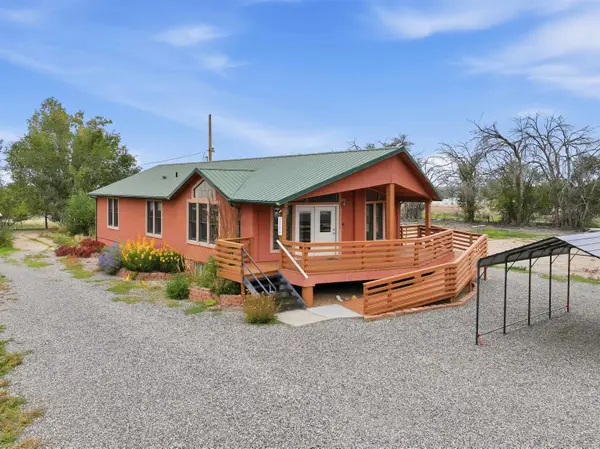 $831,000Active2 beds 2 baths1,624 sq. ft.
3224 C Road, Grand Junction, CO 81503
MLS# 20265222Listed by: GEAR & ASSOCIATES REALTY - Open Sun, 1 to 3pmNew
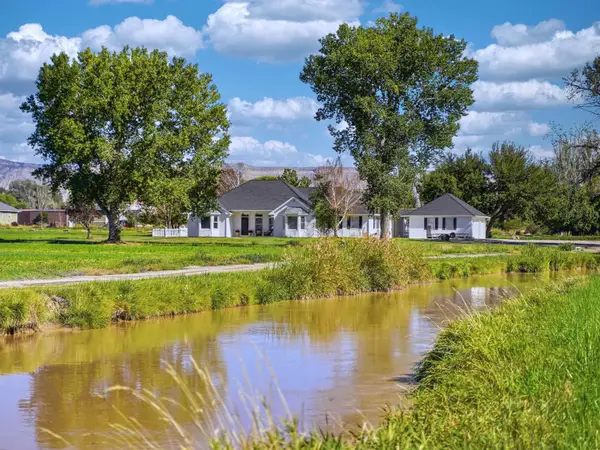 $949,000Active4 beds 3 baths2,878 sq. ft.
890 24 Road, Grand Junction, CO 81501
MLS# 20265223Listed by: RED COMPASS REALTY - New
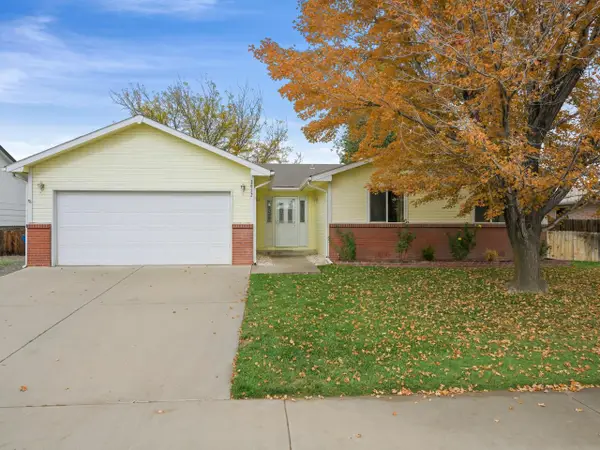 $365,000Active3 beds 2 baths1,388 sq. ft.
3022 N Moorland Circle, Grand Junction, CO 81504
MLS# 20265217Listed by: THE CHRISTI REECE GROUP - New
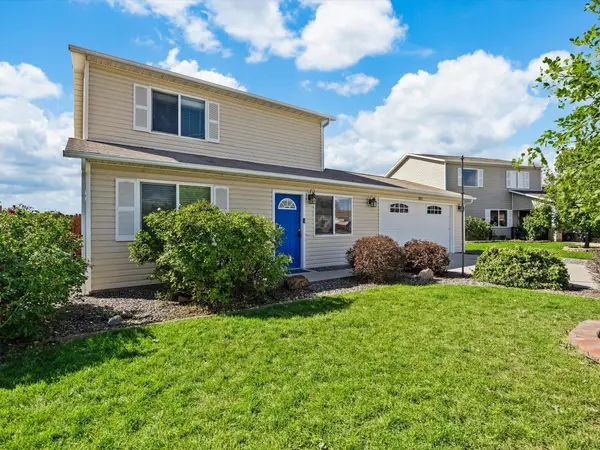 $359,000Active3 beds 2 baths1,416 sq. ft.
2827 Margo Court, Grand Junction, CO 81501
MLS# 20265218Listed by: NEXTHOME VIRTUAL - New
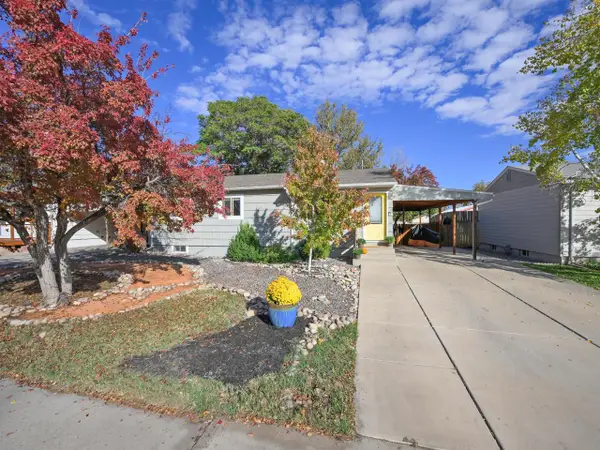 $385,000Active5 beds 2 baths1,820 sq. ft.
2226 N 22nd Street, Grand Junction, CO 81501
MLS# 20265219Listed by: THE CHRISTI REECE GROUP - New
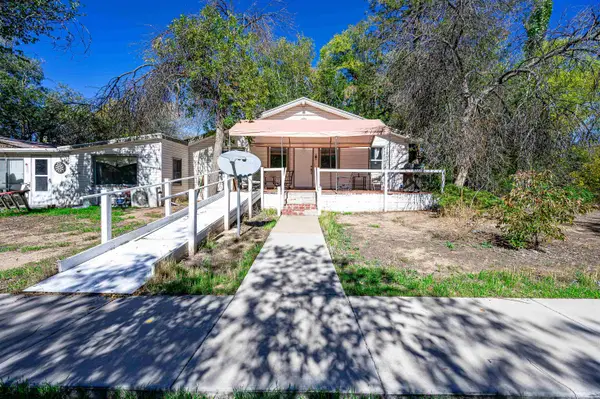 $459,900Active4 beds 2 baths1,885 sq. ft.
571 29 Road, Grand Junction, CO 81504
MLS# 20265220Listed by: KELLER WILLIAMS COLORADO WEST REALTY - New
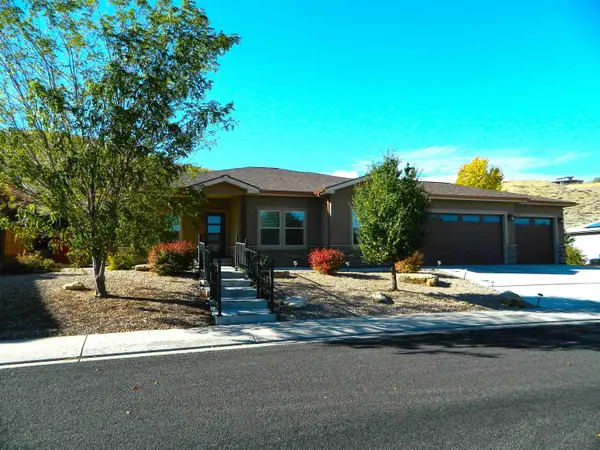 $520,000Active3 beds 3 baths2,048 sq. ft.
207 Hideaway Lane, Grand Junction, CO 81503
MLS# 20265213Listed by: HOMESMART REALTY PARTNERS - Open Sat, 11am to 1pmNew
 $285,000Active2 beds 1 baths960 sq. ft.
252 28 Road, Grand Junction, CO 81503
MLS# 20265214Listed by: EXP REALTY, LLC


Protect your home and budget from life's surprises with an Assurant Home Warranty, backed by a partner that supports you through every step of homeownership. Explore Plans.
© 2026 Better Homes and Gardens Real Estate LLC. An Anywhere Real Estate company. All rights reserved. Better Homes and Gardens® Real Estate is a registered trademark owned by Meredith Operations Corporation, licensed to Better Homes and Gardens Real Estate LLC and used with permission. Better Homes and Gardens Real Estate LLC fully supports the principles of the Fair Housing Act and the Equal Opportunity Act. Listing information is deemed reliable but is not guaranteed accurate.
Each office is independently owned and operated.
Any services or products provided by third parties are not provided by, affiliated with or related to Better Homes and Gardens Real Estate LLC, or its affiliated companies.