
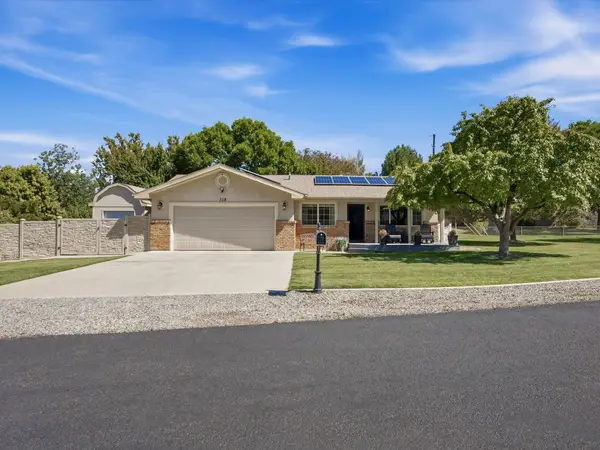
3035 Lancelot Place, Grand Junction, CO 81504
Local realty services provided by:Better Homes and Gardens Real Estate Fruit & Wine
3035 Lancelot Place,Grand Junction, CO 81504
$337,250
- 3 Beds
- 2 Baths
- - sq. ft.
- Single family
- Sold
Listed by: anna and associates
Office: re/max 4000, inc
MLS#:20263479
Source:CO_GJARA
Sorry, we are unable to map this address
Price summary
- Price:$337,250
About this home
A brand-new roof was installed in August 2026. Opportunity awaits with this centrally located ranch-style home offering plenty of potential for its next owner. Featuring a functional open-concept layout, RV parking, and a low-maintenance exterior, this property is ready for its next chapter. The home is ready for some updates, creating an excellent opportunity for buyers looking to build equity through thoughtful improvements. Established front landscaping provides a welcoming first impression, while the backyard offers a blank canvas to create the outdoor space you've envisioned. Conveniently located near shopping, schools, parks, and restaurants, this single-level home offers a practical floor plan and the chance to make it your own. If you've been searching for a home with great potential, valuable features, and an opportunity to add your personal style and value, this property is well worth a look.
Contact an agent
Home facts
- Year built:1997
- Subdivision & Development:Camelot
- Listing ID #:20263479
- Added:69 day(s) ago
- Updated:September 23, 2026 at 06:50 PM
Rooms and interior
- Bedrooms:3
- Total bathrooms:2
- Full bathrooms:2
- Flooring:Carpet, Linoleum
- Dining Description:Kitchen/Dining Combo
- Kitchen Description:Dishwasher, Disposal, Electric Oven, Electric Range, Microwave, Range Hood, Refrigerator
- Bedroom Description:Main Level Primary
Heating and cooling
- Cooling:Evaporative Cooling
- Heating:Baseboard
Structure and exterior
- Roof:Asphalt, Composition
- Year built:1997
- Lot Features:Cleared, Landscaped, Sprinkler System, Xeriscape
- Construction Materials:Brick, Masonite, Wood Frame
- Exterior Features:Shed, Sprinkler Irrigation
- Foundation Description:Slab
- Levels:1 Story
Schools
- High school:Central
- Middle school:Grand Mesa
- Elementary school:Thunder MT
Utilities
- Water:Public
- Sewer:Connected
Finances and disclosures
- Price:$337,250
Features and amenities
- Appliances:Dishwasher, Disposal, Dryer, Electric Oven, Electric Range, Microwave, Range Hood, Refrigerator, Washer
- Laundry features:Dryer, Laundry Room, Washer
- Amenities:Ceiling Fans, Vaulted Ceilings, Walk-In Closets, Window Coverings
Parking
- Parking description:Attached, Garage, Garage Door Opener
- Garage:Yes
- Garage spaces:2
New listings near 3035 Lancelot Place
- New
 $449,900Active3 beds 3 baths1,497 sq. ft.
2132 Slope Creek Avenue, Grand Junction, CO 81505
MLS# 20264779Listed by: RIVER CITY REAL ESTATE, LLC - New
 $839,500Active3 beds 3 baths2,478 sq. ft.
331 Iron Horse Court, Grand Junction, CO 81507
MLS# 20264785Listed by: THE AGENCY GRAND JUNCTION - New
 $400,000Active3 beds 2 baths1,458 sq. ft.
260 E Lynwood Street, Grand Junction, CO 81503
MLS# 20264771Listed by: KING HOMES & LAND REALTY, LLC - New
 $298,900Active2 beds 1 baths832 sq. ft.
2861 Texas Avenue, Grand Junction, CO 81501
MLS# 20264768Listed by: RE/MAX 4000, INC - New
 $480,000Active3 beds 2 baths1,410 sq. ft.
718 Hemlock Drive, Grand Junction, CO 81506
MLS# 20264769Listed by: HUMMEL REAL ESTATE - New
 $1,249,995Active4 beds 4 baths3,243 sq. ft.
673 Brodie Court, Grand Junction, CO 81506
MLS# 20264770Listed by: DIAMOND REALTY & PROPERTY, LLC - New
 $2,450,000Active18 beds 17 baths11,272 sq. ft.
518 28 Road #Building A 101, Grand Junction, CO 81501
MLS# 20264764Listed by: VENTURE GROUP - New
 $950,000Active4 beds 2 baths1,774 sq. ft.
1098 21 1/2 Road, Grand Junction, CO 81505
MLS# 20264760Listed by: BRAY REAL ESTATE - New
 $535,000Active4 beds 2 baths1,584 sq. ft.
1051 22 1/2 Road, Grand Junction, CO 81505
MLS# 20264761Listed by: BRAY REAL ESTATE - New
 $1,250,000Active3 beds 3 baths2,484 sq. ft.
716 Ivory Glade Court, Grand Junction, CO 81506
MLS# 20264762Listed by: RE/MAX 4000, INC


Protect your home and budget from life's surprises with an Assurant Home Warranty, backed by a partner that supports you through every step of homeownership. Explore Plans.
© 2026 Better Homes and Gardens Real Estate LLC. An Anywhere Real Estate company. All rights reserved. Better Homes and Gardens® Real Estate is a registered trademark owned by Meredith Operations Corporation, licensed to Better Homes and Gardens Real Estate LLC and used with permission. Better Homes and Gardens Real Estate LLC fully supports the principles of the Fair Housing Act and the Equal Opportunity Act. Listing information is deemed reliable but is not guaranteed accurate.
Each office is independently owned and operated.
Any services or products provided by third parties are not provided by, affiliated with or related to Better Homes and Gardens Real Estate LLC, or its affiliated companies.