
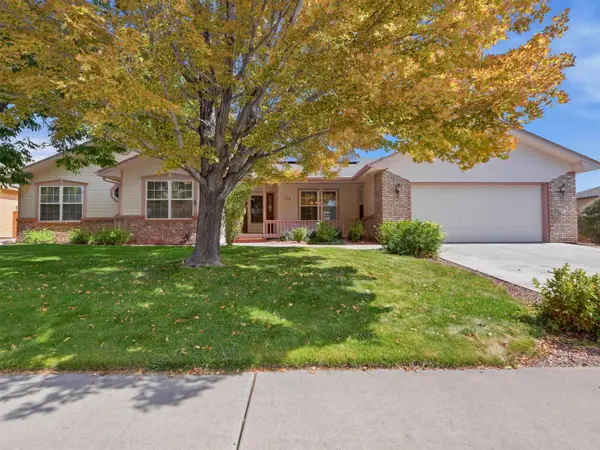
336 Cliff View Drive, Grand Junction, CO 81507
Local realty services provided by:Better Homes and Gardens Real Estate Fruit & Wine
336 Cliff View Drive,Grand Junction, CO 81507
$554,000
- 4 Beds
- 3 Baths
- 2,586 sq. ft.
- Townhouse
- Pending
Listed by: trisha whittington
Office: nexthome virtual
MLS#:20263917
Source:CO_GJARA
Price summary
- Price:$554,000
- Price per sq. ft.:$214.23
- Monthly HOA dues:$360
About this home
Welcome to 336 Cliff View Drive in Shadow Run, a beautifully updated ranch-style townhome offering over two levels of thoughtfully designed living space. A grand foyer with soaring ceilings welcomes you inside and leads to an open-concept living room with vaulted ceilings, a bright dining area, and a well-appointed kitchen, creating an inviting space for both everyday living and entertaining. The main level features a spacious primary suite, a comfortable second bedroom, and an additional full bathroom. Downstairs, the fully finished basement expands your living space with a large family room, dedicated office, two generously sized bedrooms, a full bathroom, and a laundry room, providing exceptional flexibility for guests, hobbies, or working from home. Extensive recent updates make this home truly move-in ready, including fresh interior paint, beautiful luxury vinyl plank flooring, new carpet, updated lighting, and a complete set of brand-new kitchen appliances. A stackable washer and dryer are also included, making your move even easier. With its spacious layout, tasteful updates, and welcoming atmosphere, this home is ready for its next chapter. Schedule your private showing today and come experience everything 336 Cliff View Drive has to offer....
Contact an agent
Home facts
- Year built:2008
- Subdivision & Development:Shadow Run at the Ridges
- Listing ID #:20263917
- Added:41 day(s) ago
- Updated:September 18, 2026 at 07:52 AM
Rooms and interior
- Bedrooms:4
- Total bathrooms:3
- Full bathrooms:3
- Flooring:Carpet, Luxury Vinyl Plank, Tile
- Dining Description:Kitchen/Dining Combo
- Kitchen Description:Dishwasher, Disposal, Electric Oven, Electric Range, Microwave, Refrigerator
- Bedroom Description:Main Level Primary
- Basement:Yes
- Basement Description:Full
- Living area:2,586 sq. ft.
Heating and cooling
- Cooling:Central Air
- Heating:Forced Air, Natural Gas
- Central air:Yes
Structure and exterior
- Roof:Asphalt, Composition
- Year built:2008
- Building area:2,586 sq. ft.
- Lot area:0.05 Acres
- Lot Features:Irregular Lot, Landscaped, Sprinkler System
- Construction Materials:Stone, Stucco, Wood Frame
- Exterior Features:Sprinkler Irrigation
- Levels:1 Story
Schools
- High school:Grand Junction
- Middle school:Redlands
- Elementary school:Wingate
Utilities
- Water:Public
- Sewer:Connected
Finances and disclosures
- Price:$554,000
- Price per sq. ft.:$214.23
Features and amenities
- Appliances:Dishwasher, Disposal, Dryer, Electric Oven, Electric Range, Microwave, Refrigerator, Washer
- Laundry features:Dryer, Laundry Room, Washer
- Amenities:Ceiling Fans, Pantry, Vaulted Ceilings, Walk-In Closets, Window Coverings
Parking
- Parking description:Attached, Garage
- Garage:Yes
- Garage spaces:2
New listings near 336 Cliff View Drive
- New
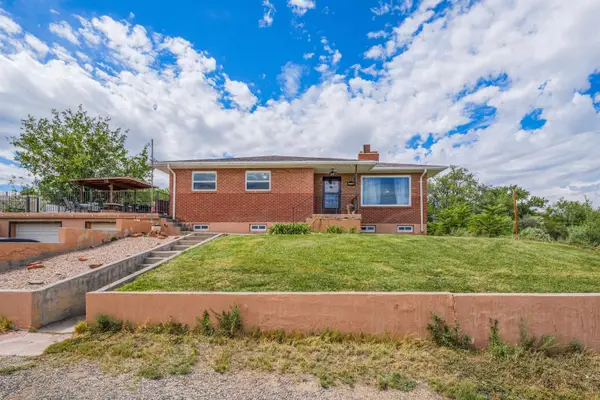 $720,000Active4 beds 3 baths2,718 sq. ft.
2729 B 1/4 Road, Grand Junction, CO 81503
MLS# 20264681Listed by: BRAY/COMMERCIAL - New
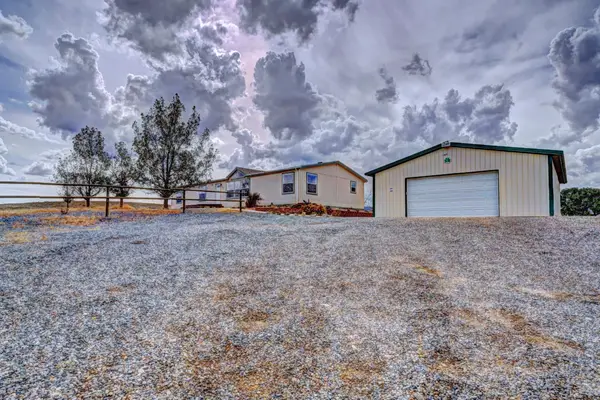 $540,000Active3 beds 2 baths1,980 sq. ft.
173 Sunlight Drive, Grand Junction, CO 81503
MLS# 20264680Listed by: RE/MAX 4000, INC - New
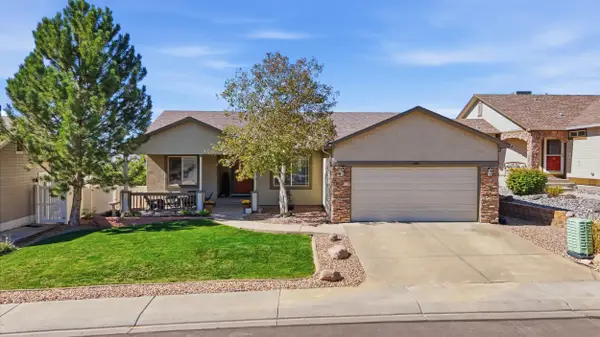 $675,000Active5 beds 3 baths3,224 sq. ft.
2859 Grand Falls Drive, Grand Junction, CO 81501
MLS# 20264679Listed by: RE/MAX 4000, INC - New
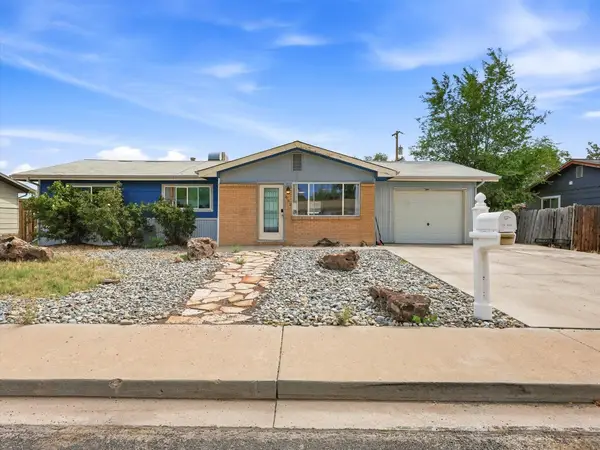 $324,000Active4 beds 2 baths1,164 sq. ft.
482 Glen Road, Grand Junction, CO 81501
MLS# 20264675Listed by: UNITED COUNTRY REAL COLORADO PROPERTIES - New
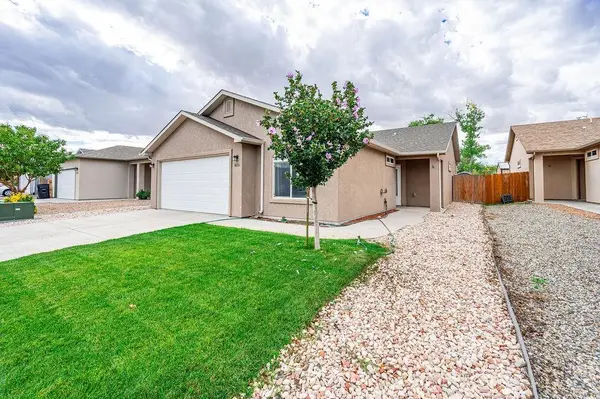 $384,500Active3 beds 2 baths1,418 sq. ft.
3031 Prickly Pear Drive, Grand Junction, CO 81504
MLS# 20264676Listed by: BRAY REAL ESTATE - New
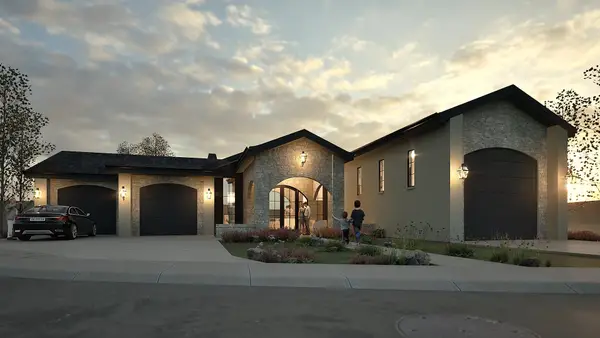 $1,349,000Active4 beds 4 baths3,157 sq. ft.
2628 Moss Agate Lane, Grand Junction, CO 81506
MLS# 20264677Listed by: BROWN REAL ESTATE CO - New
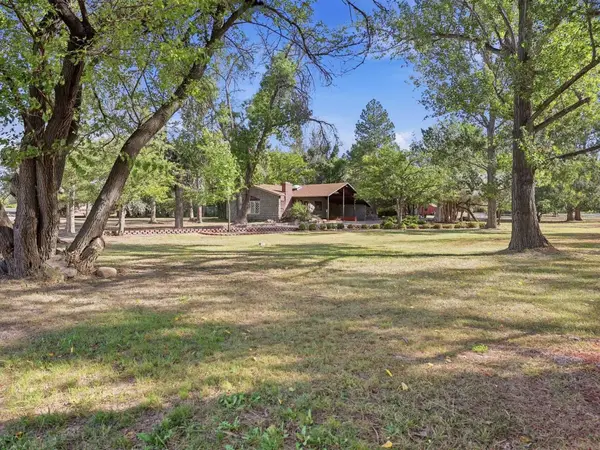 $600,000Active3 beds 3 baths2,657 sq. ft.
670 26 Road, Grand Junction, CO 81506
MLS# 20264674Listed by: REAL ESTATE WEST - New
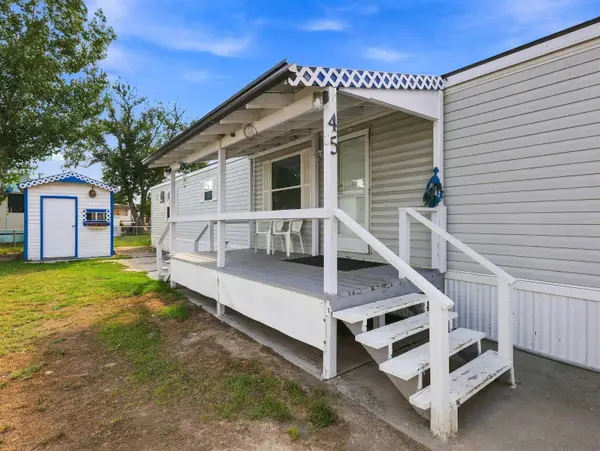 $69,585Active2 beds 2 baths1,088 sq. ft.
585 25 1/2 Road #45, Grand Junction, CO 81505
MLS# 20264673Listed by: REED REAL ESTATE GROUP, LLC - New
 $534,000Active4 beds 2 baths1,955 sq. ft.
638 W Pagosa Drive, Grand Junction, CO 81506
MLS# 20264671Listed by: KELLER WILLIAMS COLORADO WEST REALTY  $942,749Pending4 beds 3 baths2,356 sq. ft.
2051 Caleb Way, Grand Junction, CO 81507
MLS# 20264669Listed by: RE/MAX 4000, INC


Protect your home and budget from life's surprises with an Assurant Home Warranty, backed by a partner that supports you through every step of homeownership. Explore Plans.
© 2026 Better Homes and Gardens Real Estate LLC. An Anywhere Real Estate company. All rights reserved. Better Homes and Gardens® Real Estate is a registered trademark owned by Meredith Operations Corporation, licensed to Better Homes and Gardens Real Estate LLC and used with permission. Better Homes and Gardens Real Estate LLC fully supports the principles of the Fair Housing Act and the Equal Opportunity Act. Listing information is deemed reliable but is not guaranteed accurate.
Each office is independently owned and operated.
Any services or products provided by third parties are not provided by, affiliated with or related to Better Homes and Gardens Real Estate LLC, or its affiliated companies.