
391 Evergreen Road, Grand Junction, CO 81501
Local realty services provided by:Better Homes and Gardens Real Estate Fruit & Wine
391 Evergreen Road,Grand Junction, CO 81501
$599,900
- 3 Beds
- 2 Baths
- 2,188 sq. ft.
- Single family
- Active
Listed by: mark towner - the towner group
Office: re/max rise up
MLS#:20263607
Source:CO_GJARA
Price summary
- Price:$599,900
- Price per sq. ft.:$274.18
- Monthly HOA dues:$10.42
About this home
You may have a hard time deciding what you love most about 391 Evergreen Road—the beautifully landscaped half-acre lot, the impressive detached shop, the vaulted ceilings, or the finished third garage bay with a glass slider leading directly to the backyard. This well-maintained 3-bedroom, 2-bath home features birch hardwood floors, tile flooring, Corian countertops, ample cabinetry, and a spacious primary bedroom with vaulted ceilings. The finished third garage bay offers approximately 299 square feet of flexible space with dedicated heat and evaporative cooling, making it ideal for an office, gym, hobby room, or workshop. Outside, enjoy mature landscaping, expansive green lawns, HOA irrigation, and a well-built greenhouse. The 30' x 24' detached shop includes 220-volt power and provides outstanding space for vehicles, equipment, storage, or serious projects. Additional highlights include a new roof that will be installed prior to closing (with transferable 20 year warranty) and wiring for emergency generator backup. With exceptional indoor flexibility, abundant garage and shop space, and an incredible outdoor setting, this property offers features that are increasingly difficult to find....
Contact an agent
Home facts
- Year built:1975
- Listing ID #:20263607
- Added:1 day(s) ago
- Updated:July 24, 2026 at 12:02 AM
Rooms and interior
- Bedrooms:3
- Total bathrooms:2
- Full bathrooms:2
- Flooring:Carpet, Hardwood, Tile
- Bathrooms Description:Walk-In Shower
- Kitchen Description:Gas Oven, Gas Range, Refrigerator
- Bedroom Description:Upper Level Primary
- Basement:Yes
- Basement Description:Crawl Space
- Living area:2,188 sq. ft.
Heating and cooling
- Cooling:Central Air
- Heating:Forced Air, Natural Gas
- Central air:Yes
Structure and exterior
- Roof:Asphalt, Composition, Metal
- Year built:1975
- Building area:2,188 sq. ft.
- Lot Features:Landscaped, Sprinkler System
- Construction Materials:Metal Siding, Wood Frame
- Exterior Features:Shed, Sprinkler Irrigation
- Foundation Description:Stem Wall
- Levels:2 Story
Schools
- High school:Grand Junction
- Middle school:East
- Elementary school:Chipeta
Utilities
- Water:Public
- Sewer:Connected
Finances and disclosures
- Price:$599,900
- Price per sq. ft.:$274.18
Features and amenities
- Appliances:Gas Oven, Gas Range, Refrigerator
- Amenities:Ceiling Fans, Vaulted Ceilings, Walk-In Closets, Window Coverings
Parking
- Parking description:Attached, Garage, Garage Door Opener
- Garage:Yes
- Garage spaces:3
New listings near 391 Evergreen Road
 $1,295,000Pending4 beds 4 baths4,478 sq. ft.
2339 Promontory Court, Grand Junction, CO 81507
MLS# 20263628Listed by: STUDT REALTY, LLC/MB- New
 $259,000Active3 beds 2 baths1,385 sq. ft.
290 Cherry Lane, Grand Junction, CO 81503
MLS# 20263626Listed by: B.L. REALTY, INC - New
 $279,000Active2 beds 2 baths950 sq. ft.
461 28 1/4 Road, Grand Junction, CO 81501
MLS# 20263465Listed by: INVALESCO REAL ESTATE - New
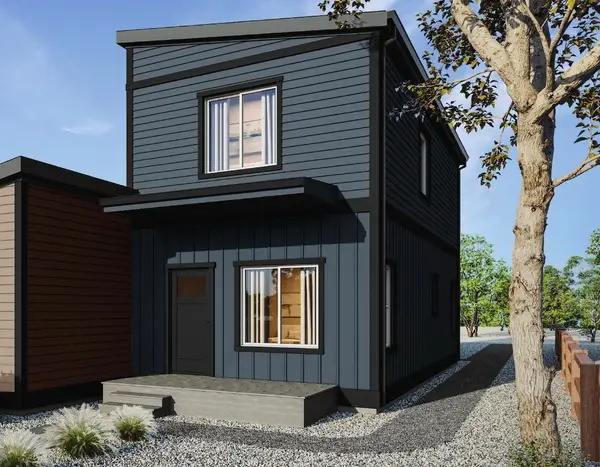 $324,000Active3 beds 2 baths1,200 sq. ft.
471 28 1/4 Road, Grand Junction, CO 81501
MLS# 20263466Listed by: INVALESCO REAL ESTATE - New
 $525,000Active4 beds 2 baths2,111 sq. ft.
219 Mansfield Court, Grand Junction, CO 81503
MLS# 20263625Listed by: KELLER WILLIAMS COLORADO WEST REALTY 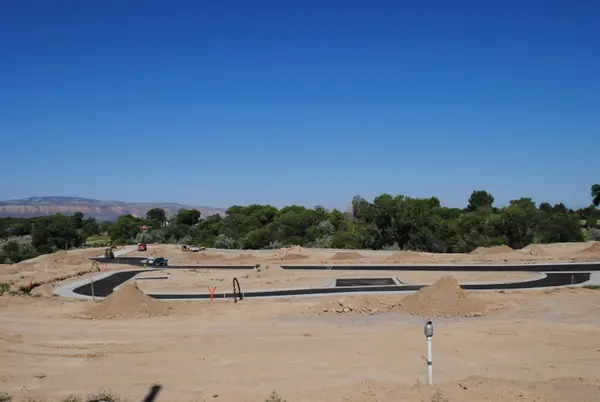 $187,500Active0.23 Acres
2579 Maroon Creek Court, Grand Junction, CO 81506
MLS# 20252813Listed by: RE/MAX 4000, INC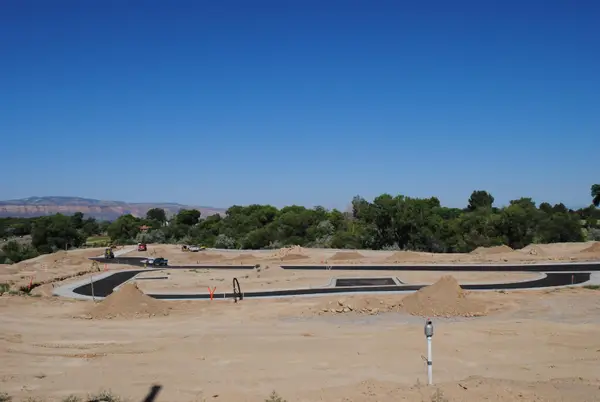 $192,500Active0.35 Acres
2577 Maroon Creek Court, Grand Junction, CO 81506
MLS# 20252814Listed by: RE/MAX 4000, INC $182,500Active0.18 Acres
2592 Maroon Creek Court, Grand Junction, CO 81506
MLS# 20252823Listed by: RE/MAX 4000, INC $187,500Active0.23 Acres
2594 Maroon Creek Court, Grand Junction, CO 81506
MLS# 20252824Listed by: RE/MAX 4000, INC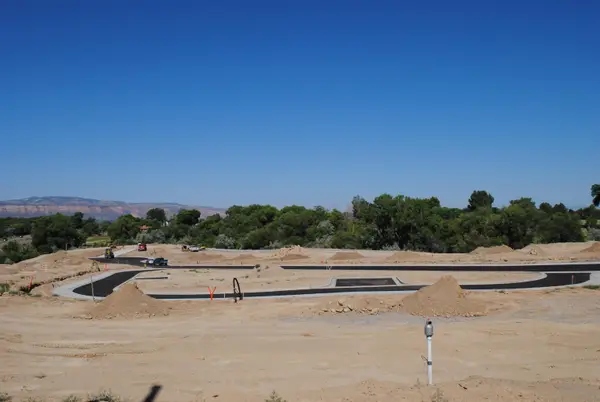 $177,500Active0.3 Acres
2596 Maroon Creek Court, Grand Junction, CO 81506
MLS# 20252825Listed by: RE/MAX 4000, INC


Protect your home and budget from life's surprises with an Assurant Home Warranty, backed by a partner that supports you through every step of homeownership. Explore Plans.
© 2026 Better Homes and Gardens Real Estate LLC. An Anywhere Real Estate company. All rights reserved. Better Homes and Gardens® Real Estate is a registered trademark owned by Meredith Operations Corporation, licensed to Better Homes and Gardens Real Estate LLC and used with permission. Better Homes and Gardens Real Estate LLC fully supports the principles of the Fair Housing Act and the Equal Opportunity Act. Listing information is deemed reliable but is not guaranteed accurate.
Each office is independently owned and operated.
Any services or products provided by third parties are not provided by, affiliated with or related to Better Homes and Gardens Real Estate LLC, or its affiliated companies.