
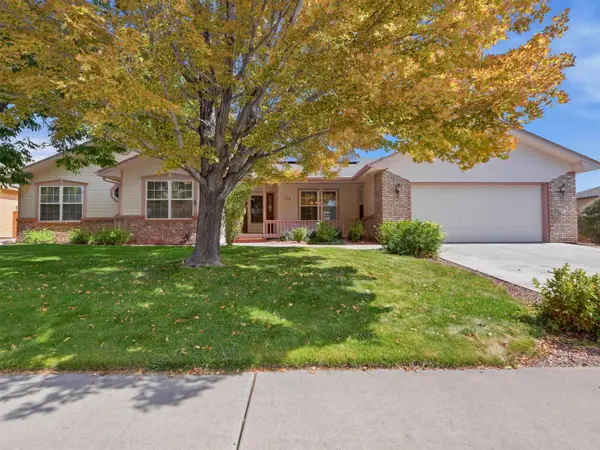
416 Chiswick Way, Grand Junction, CO 81504
Local realty services provided by:Better Homes and Gardens Real Estate Fruit & Wine
416 Chiswick Way,Grand Junction, CO 81504
$332,000
- 4 Beds
- 2 Baths
- - sq. ft.
- Single family
- Sold
Listed by: joseph silzell
Office: re/max 4000, inc
MLS#:20263764
Source:CO_GJARA
Sorry, we are unable to map this address
Price summary
- Price:$332,000
- Monthly HOA dues:$3.33
About this home
Welcome to 416 Chiswick Way! This updated 4-bedroom, 2-bath home features two living areas and a one-car garage. Recent improvements include new flooring, interior paint, countertops, cabinets, roof, and more. Outside, you’ll find a low maintenance xeriscaped front yard and a good-sized, fully fenced backyard ready for your vision. With major updates already completed and plenty of flexible living space, this home is ready for its new owner!
Contact an agent
Home facts
- Year built:1981
- Subdivision & Development:Wedgewood Park
- Listing ID #:20263764
- Added:48 day(s) ago
- Updated:September 18, 2026 at 06:15 AM
Rooms and interior
- Bedrooms:4
- Total bathrooms:2
- Full bathrooms:2
- Flooring:Carpet, Tile
- Dining Description:Kitchen/Dining Combo
- Kitchen Description:Dishwasher, Electric Oven, Electric Range, Microwave, Refrigerator
Heating and cooling
- Cooling:Evaporative Cooling
- Heating:Forced Air, Natural Gas
Structure and exterior
- Roof:Asphalt, Composition
- Year built:1981
- Lot Features:Sprinklers In Rear
- Construction Materials:Stucco, Wood Frame
- Foundation Description:Stem Wall
- Levels:2 Story
Schools
- High school:Central
- Middle school:Grand Mesa
- Elementary school:Pear Park
Utilities
- Water:Public
- Sewer:Connected
Finances and disclosures
- Price:$332,000
Features and amenities
- Appliances:Dishwasher, Electric Oven, Electric Range, Microwave, Refrigerator
- Amenities:Ceiling Fans, Window Coverings
Parking
- Parking description:Attached, Garage
- Garage:Yes
- Garage spaces:1
New listings near 416 Chiswick Way
- New
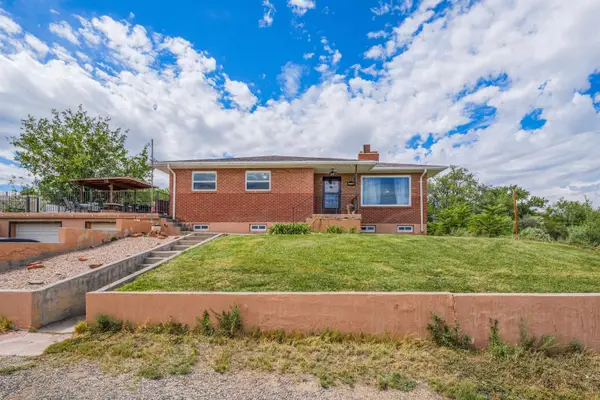 $720,000Active4 beds 3 baths2,718 sq. ft.
2729 B 1/4 Road, Grand Junction, CO 81503
MLS# 20264681Listed by: BRAY/COMMERCIAL - New
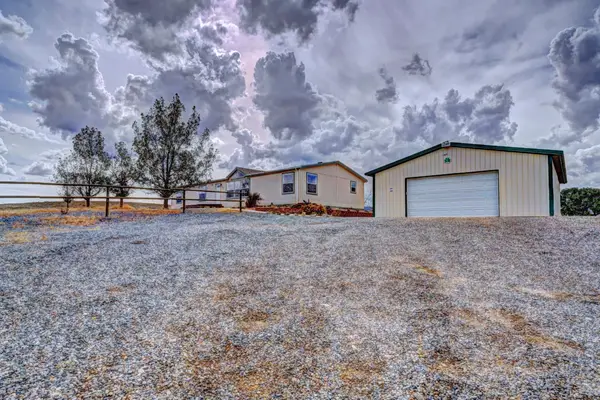 $540,000Active3 beds 2 baths1,980 sq. ft.
173 Sunlight Drive, Grand Junction, CO 81503
MLS# 20264680Listed by: RE/MAX 4000, INC - New
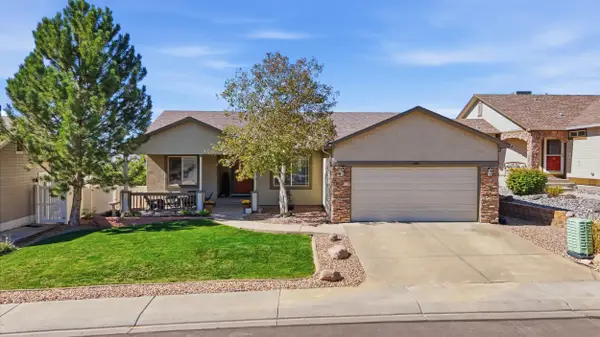 $675,000Active5 beds 3 baths3,224 sq. ft.
2859 Grand Falls Drive, Grand Junction, CO 81501
MLS# 20264679Listed by: RE/MAX 4000, INC - New
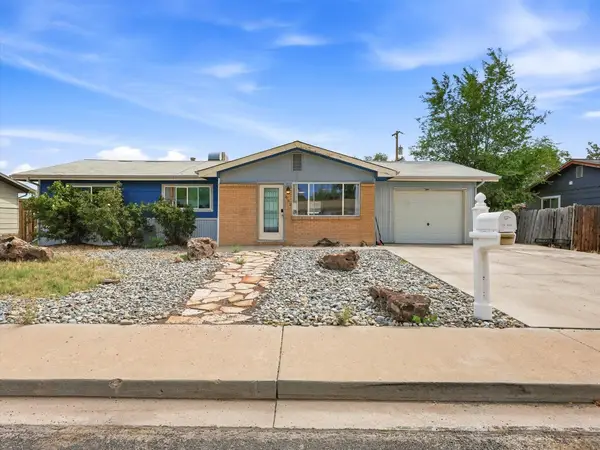 $324,000Active4 beds 2 baths1,164 sq. ft.
482 Glen Road, Grand Junction, CO 81501
MLS# 20264675Listed by: UNITED COUNTRY REAL COLORADO PROPERTIES - New
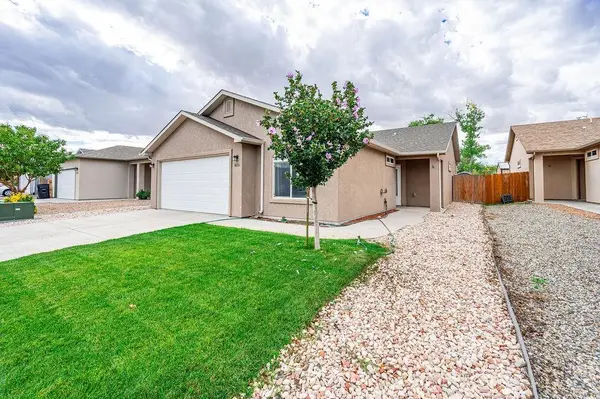 $384,500Active3 beds 2 baths1,418 sq. ft.
3031 Prickly Pear Drive, Grand Junction, CO 81504
MLS# 20264676Listed by: BRAY REAL ESTATE - New
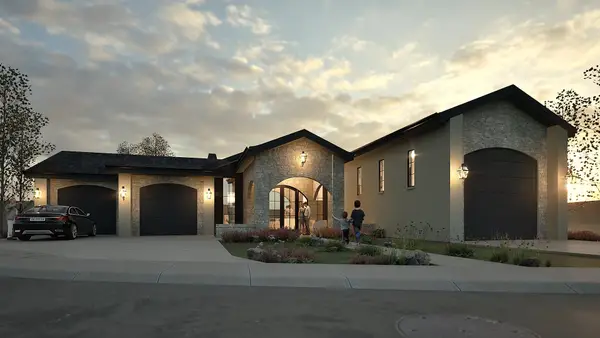 $1,349,000Active4 beds 4 baths3,157 sq. ft.
2628 Moss Agate Lane, Grand Junction, CO 81506
MLS# 20264677Listed by: BROWN REAL ESTATE CO - New
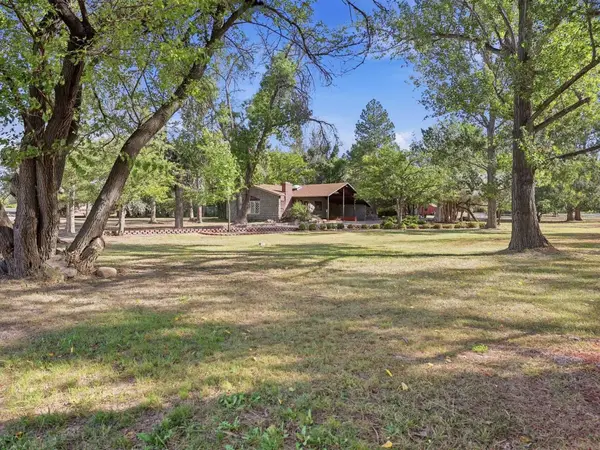 $600,000Active3 beds 3 baths2,657 sq. ft.
670 26 Road, Grand Junction, CO 81506
MLS# 20264674Listed by: REAL ESTATE WEST - New
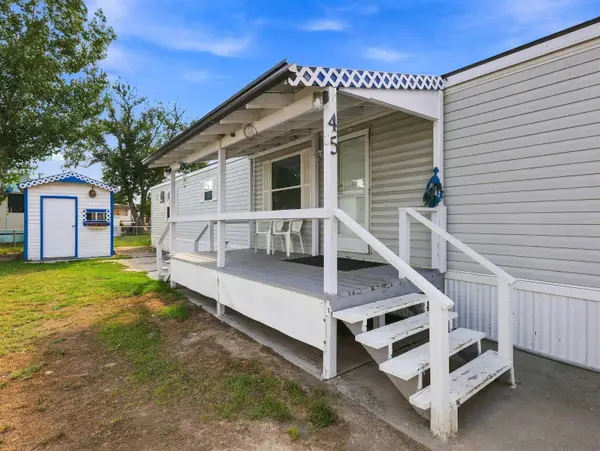 $69,585Active2 beds 2 baths1,088 sq. ft.
585 25 1/2 Road #45, Grand Junction, CO 81505
MLS# 20264673Listed by: REED REAL ESTATE GROUP, LLC - New
 $534,000Active4 beds 2 baths1,955 sq. ft.
638 W Pagosa Drive, Grand Junction, CO 81506
MLS# 20264671Listed by: KELLER WILLIAMS COLORADO WEST REALTY  $942,749Pending4 beds 3 baths2,356 sq. ft.
2051 Caleb Way, Grand Junction, CO 81507
MLS# 20264669Listed by: RE/MAX 4000, INC


Protect your home and budget from life's surprises with an Assurant Home Warranty, backed by a partner that supports you through every step of homeownership. Explore Plans.
© 2026 Better Homes and Gardens Real Estate LLC. An Anywhere Real Estate company. All rights reserved. Better Homes and Gardens® Real Estate is a registered trademark owned by Meredith Operations Corporation, licensed to Better Homes and Gardens Real Estate LLC and used with permission. Better Homes and Gardens Real Estate LLC fully supports the principles of the Fair Housing Act and the Equal Opportunity Act. Listing information is deemed reliable but is not guaranteed accurate.
Each office is independently owned and operated.
Any services or products provided by third parties are not provided by, affiliated with or related to Better Homes and Gardens Real Estate LLC, or its affiliated companies.