
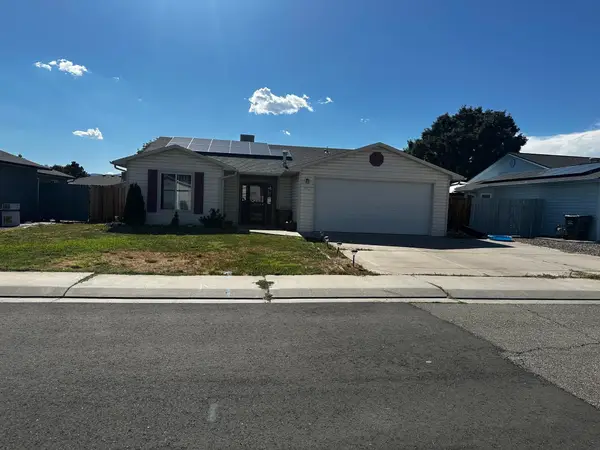
483 E Niagara Circle, Grand Junction, CO 81501
Local realty services provided by:Better Homes and Gardens Real Estate Fruit & Wine
483 E Niagara Circle,Grand Junction, CO 81501
$269,900
- 3 Beds
- 2 Baths
- 1,134 sq. ft.
- Mobile / Manufactured
- Active
Listed by: rocky castillo
Office: homesmart realty partners
MLS#:20263743
Source:CO_GJARA
Price summary
- Price:$269,900
- Price per sq. ft.:$238.01
- Monthly HOA dues:$17.67
About this home
Move right into this charming 3-bedroom, 2-bath manufactured home situated on its own lot! Offering 1,134 square feet of comfortable living space, this home features a spacious living room that's perfect for relaxing or entertaining. The functional kitchen opens seamlessly to the dining area, creating an inviting space for everyday living and gatherings. Step outside through the front door to the open deck, an ideal spot to enjoy your morning coffee or Colorado evenings under the stars. The yard is a blank canvas with little existing landscaping, giving you the freedom to design and create the outdoor space you've always envisioned without having to remove established plants or features. Conveniently located near shopping, banking, dining, healthcare facilities, and city parks, you'll enjoy easy access to everyday essentials and recreational opportunities. Whether you're a first-time homebuyer, looking to downsize, or searching for an affordable move-in ready property, this home offers comfort, convenience, and endless potential to make it your own. Property is sold "AS IS"....
Contact an agent
Home facts
- Year built:1996
- Subdivision & Development:Niagara Village
- Listing ID #:20263743
- Added:1 day(s) ago
- Updated:July 31, 2026 at 08:46 PM
Rooms and interior
- Bedrooms:3
- Total bathrooms:2
- Full bathrooms:2
- Flooring:Luxury Vinyl Plank
- Dining Description:Kitchen/Dining Combo
- Kitchen Description:Range Hood
- Bedroom Description:Main Level Primary
- Living area:1,134 sq. ft.
Heating and cooling
- Cooling:Evaporative Cooling
- Heating:Forced Air
Structure and exterior
- Roof:Asphalt, Composition
- Year built:1996
- Building area:1,134 sq. ft.
- Lot area:0.13 Acres
- Lot Features:Irregular Lot
- Construction Materials:Manufactured, Metal Frame, Wood Siding
- Foundation Description:Skirt
- Levels:1 Story
Schools
- High school:Central
- Middle school:Bookcliff
- Elementary school:Chipeta
Utilities
- Water:Public
- Sewer:Connected
Finances and disclosures
- Price:$269,900
- Price per sq. ft.:$238.01
Features and amenities
- Appliances:Range Hood
- Laundry features:Laundry Room
- Amenities:Ceiling Fans, Vaulted Ceilings, Walk-In Closets
New listings near 483 E Niagara Circle
- New
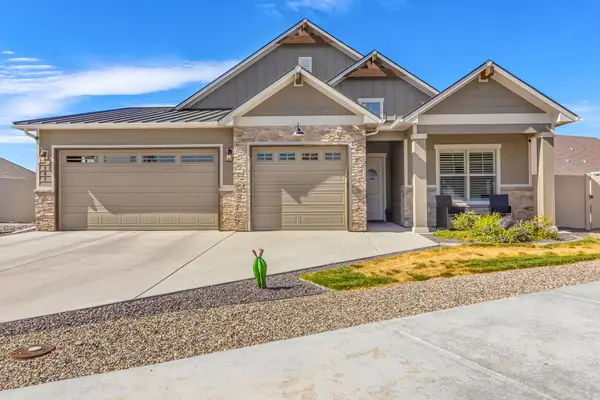 $609,900Active3 beds 2 baths1,767 sq. ft.
787 Spur Cross Court, Grand Junction, CO 81505
MLS# 20263756Listed by: THE AGENCY GRAND JUNCTION - New
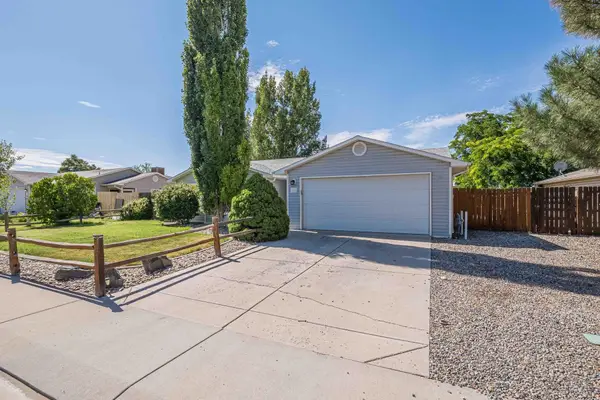 $365,000Active3 beds 2 baths1,514 sq. ft.
3153 1/2 Goldeneye Avenue, Grand Junction, CO 81504
MLS# 20263758Listed by: RE/MAX 4000, INC - New
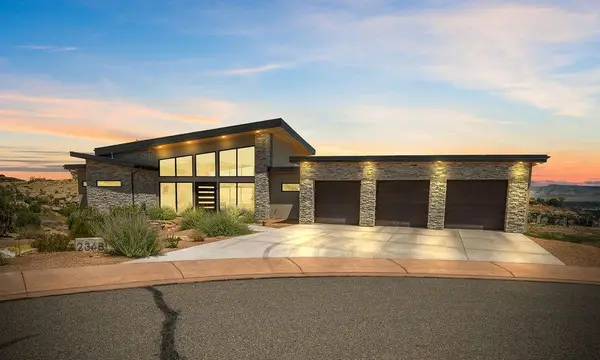 $1,950,000Active5 beds 5 baths5,240 sq. ft.
2348 Yellow Cat Court, Grand Junction, CO 81507
MLS# 20263760Listed by: BRAY REAL ESTATE - New
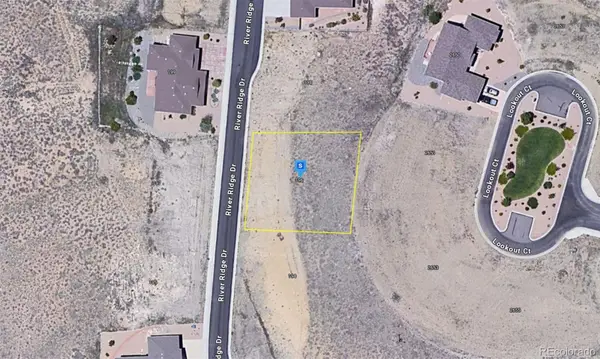 $70,999Active0.26 Acres
196 River Ridge Drive, Grand Junction, CO 81503
MLS# 2578925Listed by: PLATLABS LLC
- New
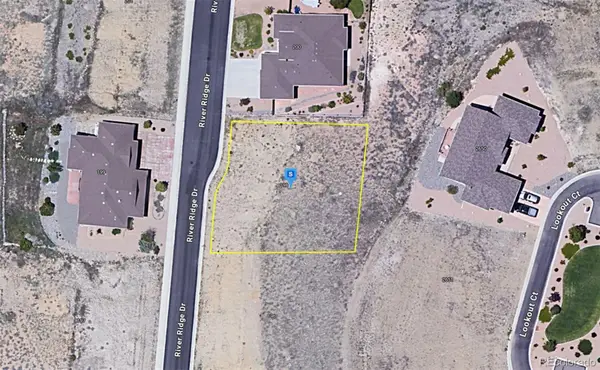 $65,999Active0.26 Acres
198 River Ridge Drive, Grand Junction, CO 81503
MLS# 5006922Listed by: PLATLABS LLC - New
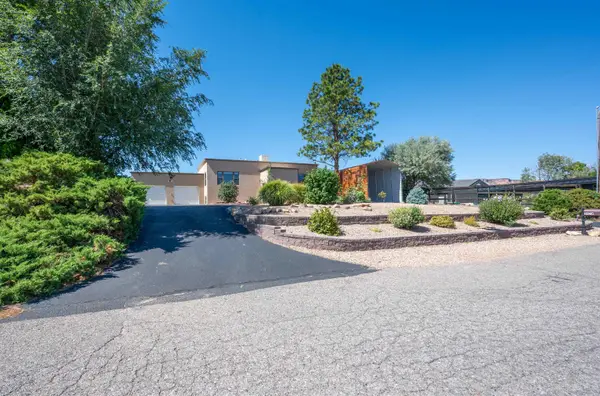 $895,000Active4 beds 3 baths2,200 sq. ft.
547 W Greenwood Drive, Grand Junction, CO 81507
MLS# 20263746Listed by: SANDSTONE REAL EST, LLC - New
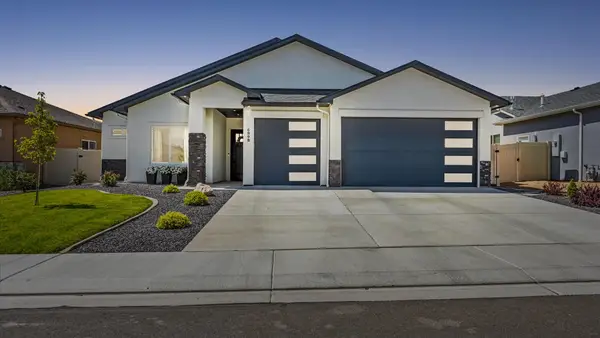 $525,900Active3 beds 2 baths1,798 sq. ft.
689 Anela Lane #B, Grand Junction, CO 81504
MLS# 20263750Listed by: RE/MAX 4000, INC - New
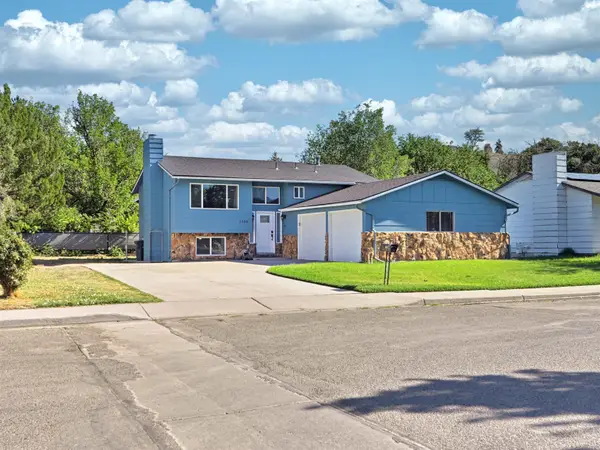 $413,000Active4 beds 2 baths1,823 sq. ft.
2408 Walnut Avenue, Grand Junction, CO 81501
MLS# 20263754Listed by: REALTY ONE GROUP WESTERN SLOPE - New
 $365,000Active3 beds 2 baths1,408 sq. ft.
269 E Hanover Circle, Grand Junction, CO 81503
MLS# 20263736Listed by: KARIE HILL O'CONNOR REAL ESTATE


Protect your home and budget from life's surprises with an Assurant Home Warranty, backed by a partner that supports you through every step of homeownership. Explore Plans.
© 2026 Better Homes and Gardens Real Estate LLC. An Anywhere Real Estate company. All rights reserved. Better Homes and Gardens® Real Estate is a registered trademark owned by Meredith Operations Corporation, licensed to Better Homes and Gardens Real Estate LLC and used with permission. Better Homes and Gardens Real Estate LLC fully supports the principles of the Fair Housing Act and the Equal Opportunity Act. Listing information is deemed reliable but is not guaranteed accurate.
Each office is independently owned and operated.
Any services or products provided by third parties are not provided by, affiliated with or related to Better Homes and Gardens Real Estate LLC, or its affiliated companies.