
689 Anela Lane #B, Grand Junction, CO 81504
Local realty services provided by:Better Homes and Gardens Real Estate Fruit & Wine
689 Anela Lane #B,Grand Junction, CO 81504
$499,900
- 3 Beds
- 2 Baths
- 1,798 sq. ft.
- Single family
- Active
Upcoming open houses
- Sat, Sep 1912:00 pm - 02:00 pm
Listed by: the danny kuta team
Office: re/max 4000, inc
MLS#:20263750
Source:CO_GJARA
Price summary
- Price:$499,900
- Price per sq. ft.:$278.03
- Monthly HOA dues:$16.67
About this home
Modern design, exceptional craftsmanship, and meticulous care define this beautifully maintained ranch home in one of Grand Junction's desirable northeast neighborhoods. Offering 3 bedrooms, 2 bathrooms, a spacious 3-car garage, and just shy of 1,800 sq. ft., this home combines contemporary style with everyday functionality. Inside, soaring ceilings, abundant natural light, and designer finishes create an inviting open-concept living space that's ideal for both entertaining and daily living. The thoughtfully designed split-bedroom floor plan offers privacy, while the spacious mudroom/laundry room provides exceptional storage and convenience. Every detail reflects pride of ownership, making this home truly move-in ready. All kitchen appliances, plus the washer and dryer, are included. Step outside to a beautifully maintained yard where you'll enjoy views of the Bookcliffs and Grand Mesa with easy access to the new Grand Junction Community Recreation Center, parks, schools, shopping, and everyday amenities. Immaculate inside and out, this home offers the perfect blend of quality, comfort, and location....
Contact an agent
Home facts
- Year built:2023
- Subdivision & Development:Arabesque Subdivision
- Listing ID #:20263750
- Added:48 day(s) ago
- Updated:September 18, 2026 at 02:22 PM
Rooms and interior
- Bedrooms:3
- Total bathrooms:2
- Full bathrooms:2
- Flooring:Carpet, Luxury Vinyl Plank, Tile
- Dining Description:Kitchen/Dining Combo
- Bathrooms Description:Garden Tub/Roman Tub, Walk-In Shower
- Kitchen Description:Dishwasher, Disposal, Gas Oven, Gas Range, Microwave, Refrigerator
- Bedroom Description:Main Level Primary
- Living area:1,798 sq. ft.
Heating and cooling
- Cooling:Central Air
- Heating:Forced Air, Natural Gas
- Central air:Yes
Structure and exterior
- Roof:Asphalt, Composition
- Year built:2023
- Building area:1,798 sq. ft.
- Lot area:0.14 Acres
- Lot Features:Landscaped, Sprinkler System
- Construction Materials:Stone, Stucco, Wood Frame
- Exterior Features:Sprinkler Irrigation
- Foundation Description:Slab
- Levels:1 Story
Schools
- High school:Central
- Middle school:Bookcliff
- Elementary school:Thunder MT
Utilities
- Water:Public
- Sewer:Connected
Finances and disclosures
- Price:$499,900
- Price per sq. ft.:$278.03
Features and amenities
- Appliances:Dishwasher, Disposal, Dryer, Gas Oven, Gas Range, Microwave, Refrigerator, Washer
- Laundry features:Dryer, Laundry Room, Washer
- Amenities:Ceiling Fans, Low Emissivity Windows, Pantry, Programmable Thermostat, Vaulted Ceilings, Walk-In Closets, Window Coverings
Parking
- Parking description:Attached, Garage, Garage Door Opener
- Garage:Yes
- Garage spaces:3
New listings near 689 Anela Lane #B
- New
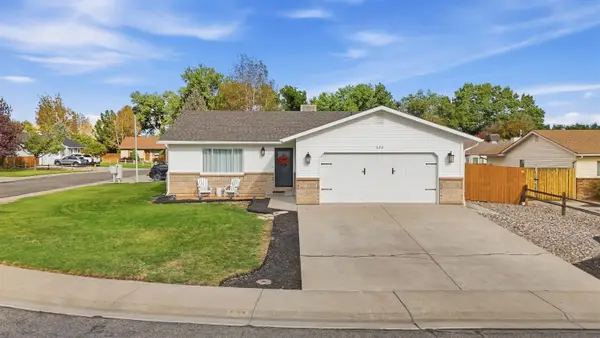 $460,000Active3 beds 2 baths1,540 sq. ft.
622 Cris Mar Street, Grand Junction, CO 81504
MLS# 20264683Listed by: KELLER WILLIAMS COLORADO WEST REALTY - New
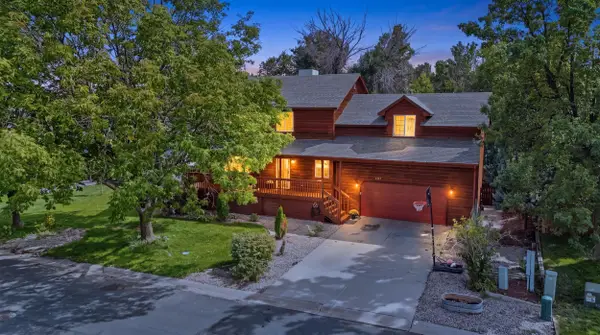 $607,000Active5 beds 4 baths2,886 sq. ft.
2555 G 3/8 Road, Grand Junction, CO 81505
MLS# 20264684Listed by: KELLER WILLIAMS COLORADO WEST REALTY - New
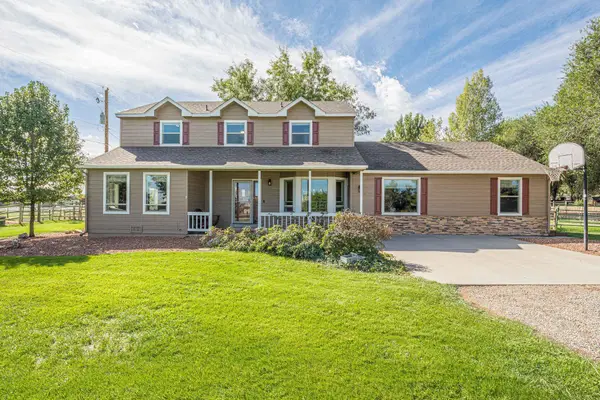 $988,000Active4 beds 4 baths3,366 sq. ft.
623 19 1/2 Road, Grand Junction, CO 81507
MLS# 20264685Listed by: RE/MAX 4000, INC - New
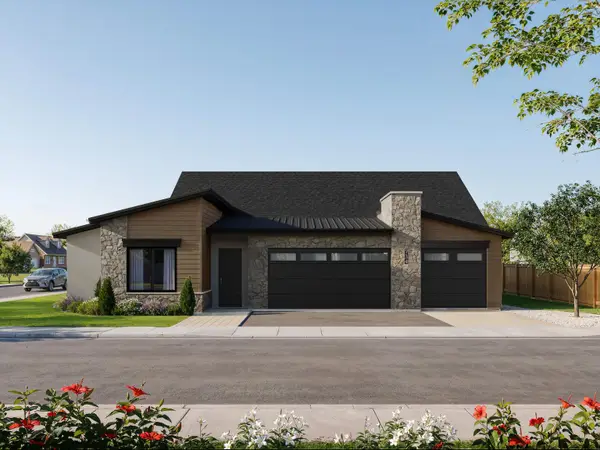 $759,888Active4 beds 3 baths2,188 sq. ft.
734 Falling Leaf Street, Grand Junction, CO 81505
MLS# 20264686Listed by: RE/MAX 4000, INC - New
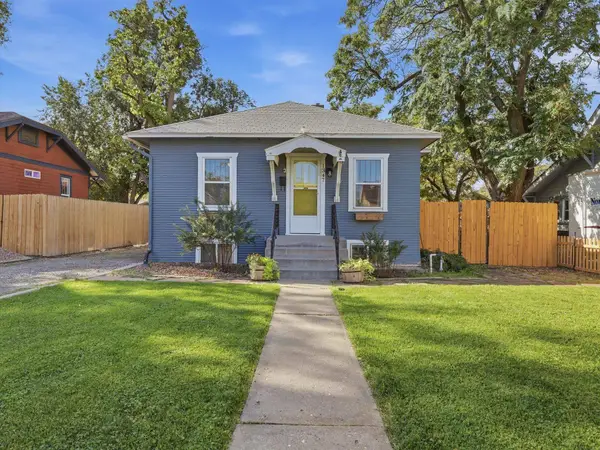 $460,000Active3 beds 2 baths1,521 sq. ft.
1347 White Avenue, Grand Junction, CO 81501
MLS# 20264687Listed by: FLAT FIVE REALTY - New
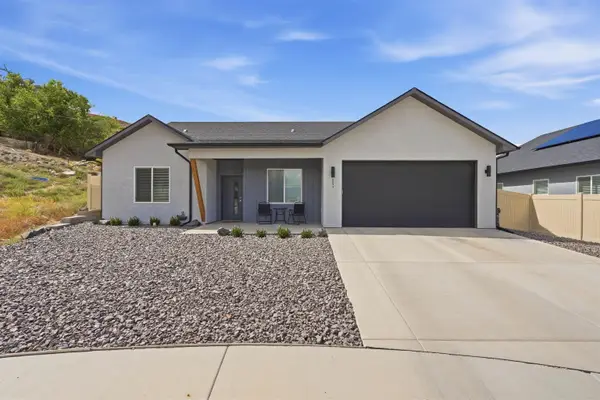 $475,000Active3 beds 2 baths1,619 sq. ft.
251 Maggie Drive, Grand Junction, CO 81503
MLS# 20264682Listed by: COLDWELL BANKER DISTINCTIVE PROPERTIES - New
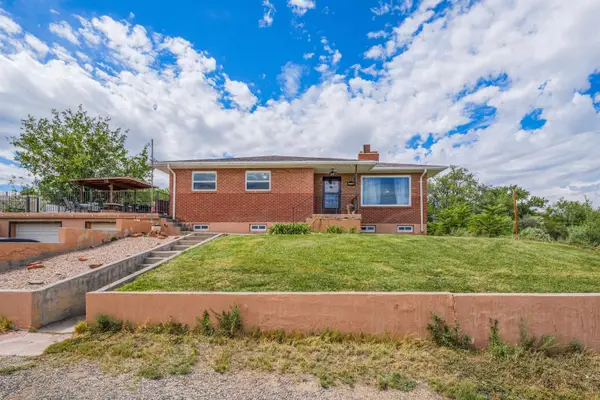 $720,000Active4 beds 3 baths2,718 sq. ft.
2729 B 1/4 Road, Grand Junction, CO 81503
MLS# 20264681Listed by: BRAY/COMMERCIAL - New
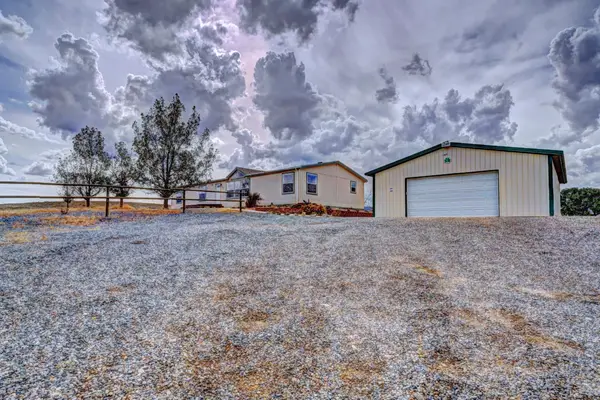 $540,000Active3 beds 2 baths1,980 sq. ft.
173 Sunlight Drive, Grand Junction, CO 81503
MLS# 20264680Listed by: RE/MAX 4000, INC - New
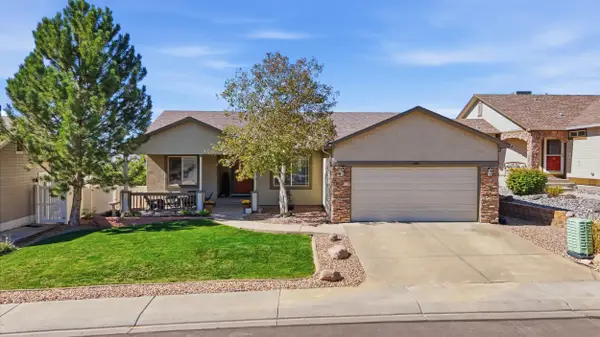 $675,000Active5 beds 3 baths3,224 sq. ft.
2859 Grand Falls Drive, Grand Junction, CO 81501
MLS# 20264679Listed by: RE/MAX 4000, INC - New
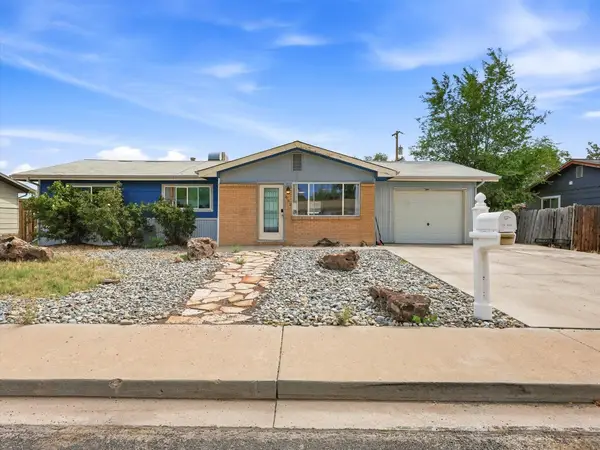 $324,000Active4 beds 2 baths1,164 sq. ft.
482 Glen Road, Grand Junction, CO 81501
MLS# 20264675Listed by: UNITED COUNTRY REAL COLORADO PROPERTIES


Protect your home and budget from life's surprises with an Assurant Home Warranty, backed by a partner that supports you through every step of homeownership. Explore Plans.
© 2026 Better Homes and Gardens Real Estate LLC. An Anywhere Real Estate company. All rights reserved. Better Homes and Gardens® Real Estate is a registered trademark owned by Meredith Operations Corporation, licensed to Better Homes and Gardens Real Estate LLC and used with permission. Better Homes and Gardens Real Estate LLC fully supports the principles of the Fair Housing Act and the Equal Opportunity Act. Listing information is deemed reliable but is not guaranteed accurate.
Each office is independently owned and operated.
Any services or products provided by third parties are not provided by, affiliated with or related to Better Homes and Gardens Real Estate LLC, or its affiliated companies.