
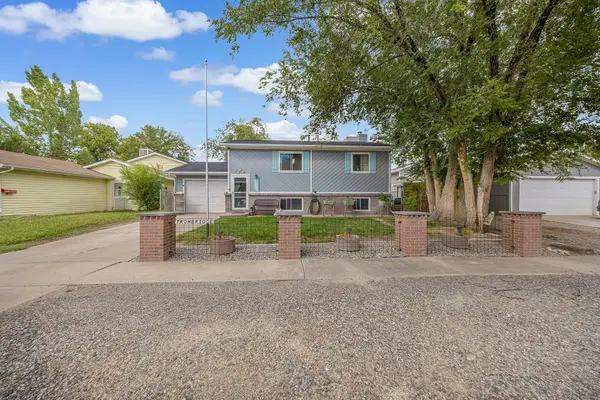
489 E Niagara Circle, Grand Junction, CO 81501
Local realty services provided by:Better Homes and Gardens Real Estate Fruit & Wine
489 E Niagara Circle,Grand Junction, CO 81501
$213,000
- 3 Beds
- 2 Baths
- 1,510 sq. ft.
- Mobile / Manufactured
- Active
Listed by: harriet matthews
Office: realty one group western slope
MLS#:20264793
Source:CO_GJARA
Price summary
- Price:$213,000
- Price per sq. ft.:$141.06
- Monthly HOA dues:$17.67
About this home
Large affordable home on a treed corner lot. Very open floor plan with spacious, kitchen, dining and living rooms. Additional cute bay eating nook, bar seating on both sides of the kitchen. Laundry/mud room conveniently located between the entry and primary bath. Primary bedroom is ample with two closets, ensuite five piece bath and split bedroom layout. This home is sold "as is" and priced accordingly. In need of some repairs and updating. Investor opportunity!
Contact an agent
Home facts
- Year built:1996
- Subdivision & Development:Niagara Village
- Listing ID #:20264793
- Added:1 day(s) ago
- Updated:September 23, 2026 at 09:51 PM
Rooms and interior
- Bedrooms:3
- Total bathrooms:2
- Full bathrooms:2
- Flooring:Carpet, Laminate, Simulated Wood, Tile
- Dining Description:Kitchen/Dining Combo
- Bathrooms Description:Garden Tub/Roman Tub, Walk-In Shower
- Kitchen Description:Dishwasher
- Bedroom Description:Main Level Primary
- Basement:Yes
- Basement Description:Crawl Space
- Living area:1,510 sq. ft.
Heating and cooling
- Cooling:Evaporative Cooling
- Heating:Forced Air
Structure and exterior
- Roof:Asphalt, Composition
- Year built:1996
- Building area:1,510 sq. ft.
- Lot area:0.14 Acres
- Lot Features:Corner Lot, Xeriscape
- Construction Materials:Manufactured, Masonite
- Exterior Features:Shed
- Levels:1 Story
Schools
- High school:Central
- Middle school:Bookcliff
- Elementary school:Chipeta
Utilities
- Water:Public
- Sewer:Connected
Finances and disclosures
- Price:$213,000
- Price per sq. ft.:$141.06
Features and amenities
- Appliances:Dishwasher
- Laundry features:Laundry Room
- Amenities:Ceiling Fans, Vaulted Ceilings, Walk-In Closets
New listings near 489 E Niagara Circle
- Open Sat, 11am to 1pmNew
 $1,649,000Active3 beds 3 baths3,041 sq. ft.
664 Ellen Drive, Grand Junction, CO 81507
MLS# 20264794Listed by: COLDWELL BANKER DISTINCTIVE PROPERTIES - New
 $349,999Active3 beds 2 baths1,536 sq. ft.
2776 1/2 Monroe Court, Grand Junction, CO 81503
MLS# 20264792Listed by: RE/MAX 4000, INC - New
 $1,100,000Active5 beds 3 baths2,576 sq. ft.
2069 Shamsi Drive, Grand Junction, CO 81507
MLS# 20264789Listed by: RIVER CITY REAL ESTATE, LLC - New
 $240,000Active0.42 Acres
2071 Shamsi Drive, Grand Junction, CO 81507
MLS# 20264790Listed by: RIVER CITY REAL ESTATE, LLC - New
 $449,900Active3 beds 3 baths1,497 sq. ft.
2132 Slope Creek Avenue, Grand Junction, CO 81505
MLS# 20264779Listed by: RIVER CITY REAL ESTATE, LLC - New
 $839,500Active3 beds 3 baths2,478 sq. ft.
331 Iron Horse Court, Grand Junction, CO 81507
MLS# 20264785Listed by: THE AGENCY GRAND JUNCTION - New
 $319,999Active3 beds 2 baths1,296 sq. ft.
434 Placer Court, Grand Junction, CO 81504
MLS# 20264786Listed by: FUSION PROPERTY MANAGEMENT & REAL ESTATE, LLC - New
 $400,000Active3 beds 2 baths1,458 sq. ft.
260 E Lynwood Street, Grand Junction, CO 81503
MLS# 20264771Listed by: KING HOMES & LAND REALTY, LLC - New
 $298,900Active2 beds 1 baths832 sq. ft.
2861 Texas Avenue, Grand Junction, CO 81501
MLS# 20264768Listed by: RE/MAX 4000, INC


Protect your home and budget from life's surprises with an Assurant Home Warranty, backed by a partner that supports you through every step of homeownership. Explore Plans.
© 2026 Better Homes and Gardens Real Estate LLC. An Anywhere Real Estate company. All rights reserved. Better Homes and Gardens® Real Estate is a registered trademark owned by Meredith Operations Corporation, licensed to Better Homes and Gardens Real Estate LLC and used with permission. Better Homes and Gardens Real Estate LLC fully supports the principles of the Fair Housing Act and the Equal Opportunity Act. Listing information is deemed reliable but is not guaranteed accurate.
Each office is independently owned and operated.
Any services or products provided by third parties are not provided by, affiliated with or related to Better Homes and Gardens Real Estate LLC, or its affiliated companies.