
584 Seranade Street, Grand Junction, CO 81504
Local realty services provided by:Better Homes and Gardens Real Estate Fruit & Wine
584 Seranade Street,Grand Junction, CO 81504
$369,900
- 3 Beds
- 2 Baths
- - sq. ft.
- Single family
- Sold
Listed by: judy hoffschneider
Office: re/max 4000, inc
MLS#:20264011
Source:CO_GJARA
Sorry, we are unable to map this address
Price summary
- Price:$369,900
About this home
This adorable home is truly move-in ready, remodeled in 2026 with nearly everything new! Featuring 3 bedrooms, 2 full baths and an oversize 2-car garage, it sits on a large lot with exceptional RV parking. Plenty of room for recreational vehicles, trailers or just additional parking. Updates include a new kitchen with brand-new appliances (gas range but also plumbed for electric), brand-new bathrooms, new flooring, new roof and new concrete. Located in an established northeast area with convenient access to shopping, schools, hospital and everyday amenities. You'll want to see this one. Featuring and features 3-bedroom, 2-bath and an oversize 2 car garage. Sitting on a large lot with exceptional large RV parking and plenty of space for recreational vehicles, trailers or extra parking. Nearly everything is new, including the kitchen with all-brand-new appliances, bathrooms, flooring, roof and new concrete. This home is in an established NE area with convenient access to shopping, hospital, schools and everyday amenities. You'll want to see this one....
Contact an agent
Home facts
- Year built:1980
- Subdivision & Development:Wintergreen Est
- Listing ID #:20264011
- Added:47 day(s) ago
- Updated:September 28, 2026 at 10:48 PM
Rooms and interior
- Bedrooms:3
- Total bathrooms:2
- Full bathrooms:2
- Flooring:Luxury Vinyl Plank
- Dining Description:Kitchen/Dining Combo
- Kitchen Description:Dishwasher, Disposal, Gas Oven, Gas Range, Microwave, Refrigerator
- Bedroom Description:Main Level Primary
- Basement:Yes
- Basement Description:Crawl Space
Heating and cooling
- Cooling:Evaporative Cooling
- Heating:Hot Water, Natural Gas
Structure and exterior
- Roof:Asphalt, Composition
- Year built:1980
- Lot Features:Sprinkler System
- Construction Materials:Masonite, Wood Frame
- Exterior Features:Sprinkler Irrigation
- Foundation Description:Stem Wall
- Levels:1 Story
Schools
- High school:Central
- Middle school:Grand Mesa
- Elementary school:Fruitvale
Utilities
- Water:Public
- Sewer:Connected
Finances and disclosures
- Price:$369,900
Features and amenities
- Appliances:Dishwasher, Disposal, Gas Oven, Gas Range, Microwave, Refrigerator
- Laundry features:Laundry Room
- Amenities:Ceiling Fans, Vaulted Ceilings
Parking
- Parking description:Attached, Garage, Garage Door Opener
- Garage:Yes
- Garage spaces:2
New listings near 584 Seranade Street
- New
 $379,500Active2 beds 2 baths1,338 sq. ft.
734 Canvasback Circle #U28, Grand Junction, CO 81505
MLS# 20264866Listed by: RE/MAX 4000, INC - New
 $339,900Active3 beds 2 baths1,144 sq. ft.
2806 Monroe Court, Grand Junction, CO 81503
MLS# 20264869Listed by: HOMESMART REALTY PARTNERS - New
 $734,000Active3 beds 2 baths2,155 sq. ft.
2326 Knoll Circle, Grand Junction, CO 81506
MLS# 20264856Listed by: RE/MAX 4000, INC - New
 $1,175,500Active4 beds 3 baths3,179 sq. ft.
2580 I Road, Grand Junction, CO 81505
MLS# 20264857Listed by: RE/MAX 4000, INC - New
 $589,777Active4 beds 2 baths1,921 sq. ft.
637 Silver Oak Drive, Grand Junction, CO 81505
MLS# 20264858Listed by: BRAY REAL ESTATE - New
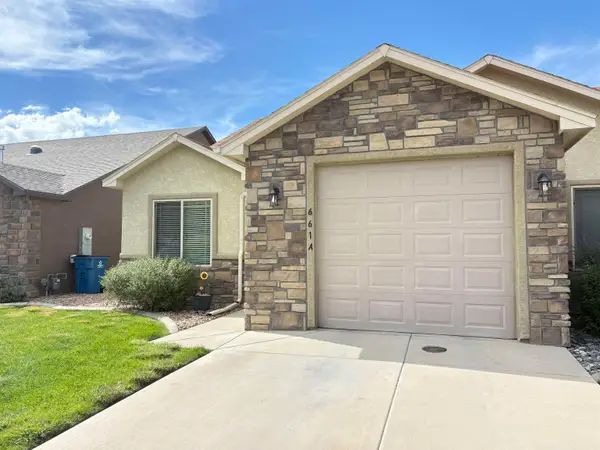 $374,900Active3 beds 2 baths1,255 sq. ft.
661 Copper Canyon Drive #A, Grand Junction, CO 81505
MLS# 20264853Listed by: HOMESMART - New
 $545,000Active4 beds 2 baths1,854 sq. ft.
680 Arran Way, Grand Junction, CO 81504
MLS# 20264852Listed by: GREYHOUND REAL ESTATE - New
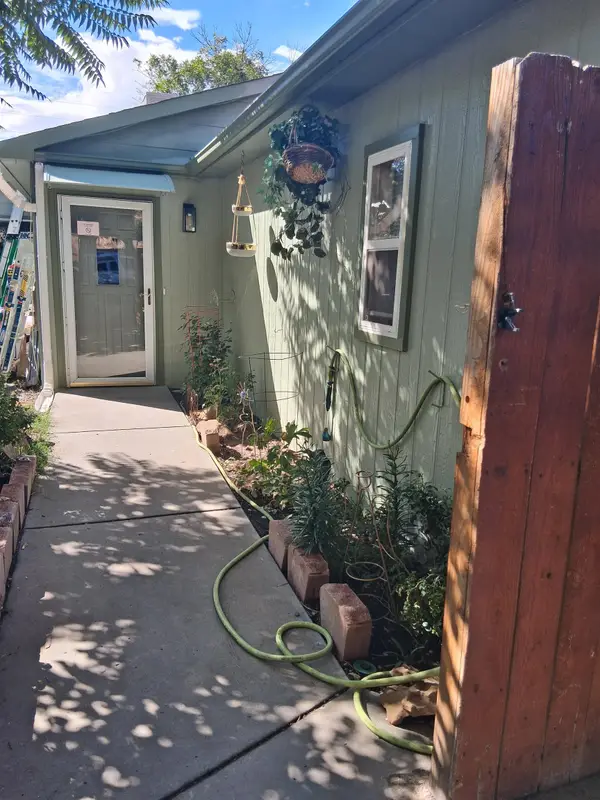 $325,000Active3 beds 2 baths1,086 sq. ft.
3039 1/2 Stoneybrook Lane, Grand Junction, CO 81504
MLS# 20264843Listed by: EXP REALTY, LLC - New
 $524,999Active3 beds 3 baths1,716 sq. ft.
623 Hamlet Street, Grand Junction, CO 81506
MLS# 20264840Listed by: RE/MAX RISE UP - New
 $423,700Active3 beds 2 baths1,315 sq. ft.
3115 Keyser Court, Grand Junction, CO 81504
MLS# 20264831Listed by: 144 REALTY


Protect your home and budget from life's surprises with an Assurant Home Warranty, backed by a partner that supports you through every step of homeownership. Explore Plans.
© 2026 Better Homes and Gardens Real Estate LLC. An Anywhere Real Estate company. All rights reserved. Better Homes and Gardens® Real Estate is a registered trademark owned by Meredith Operations Corporation, licensed to Better Homes and Gardens Real Estate LLC and used with permission. Better Homes and Gardens Real Estate LLC fully supports the principles of the Fair Housing Act and the Equal Opportunity Act. Listing information is deemed reliable but is not guaranteed accurate.
Each office is independently owned and operated.
Any services or products provided by third parties are not provided by, affiliated with or related to Better Homes and Gardens Real Estate LLC, or its affiliated companies.