
619 Devin Drive, Grand Junction, CO 81504
Local realty services provided by:Better Homes and Gardens Real Estate Fruit & Wine
619 Devin Drive,Grand Junction, CO 81504
$517,000
- 4 Beds
- 3 Baths
- 2,330 sq. ft.
- Single family
- Active
Listed by: peggy cutter
Office: bray real estate
MLS#:20262890
Source:CO_GJARA
Price summary
- Price:$517,000
- Price per sq. ft.:$221.89
- Monthly HOA dues:$22.92
About this home
This 4-bedroom, plus an office home, offers comfort, functionality, and exceptional outdoor living. Enjoy a covered front porch and backyard oasis with a spacious deck, swim spa, patio, raised garden beds, mature shade trees, fruit trees, storage shed, fully fenced yard, gated RV parking and backyard access to the separate laundry room/mud room. Inside, the kitchen is equipped with granite countertops and a gas range. Work from home among built-in bookshelves or create a formal dining area. Retreat to the oversized primary suite boasting vaulted ceilings, expansive windows, and a large walk-in closet. Relax in the en-suite bath soaking tub or take a quick rinse in the private shower/toilet room. Ample storage, Breezair evaporative cooling and ceiling fans throughout the house. Newer roof! New carpet coming soon! Close to Long’s Park! MUST SEE!
Contact an agent
Home facts
- Year built:1997
- Listing ID #:20262890
- Added:32 day(s) ago
- Updated:July 20, 2026 at 08:45 PM
Rooms and interior
- Bedrooms:4
- Total bathrooms:3
- Full bathrooms:3
- Flooring:Carpet, Laminate, Simulated Wood, Tile
- Dining Description:Kitchen/Dining Combo
- Bathrooms Description:Garden Tub/Roman Tub, Walk-In Shower
- Kitchen Description:Dishwasher, Gas Oven, Gas Range, Microwave, Refrigerator
- Bedroom Description:Upper Level Primary
- Basement:Yes
- Basement Description:Crawl Space
- Living area:2,330 sq. ft.
Heating and cooling
- Cooling:Evaporative Cooling
- Heating:Baseboard, Hot Water
Structure and exterior
- Roof:Asphalt, Composition
- Year built:1997
- Building area:2,330 sq. ft.
- Lot area:0.16 Acres
- Lot Features:Landscaped, Sprinkler System
- Construction Materials:Wood Frame, Wood Siding
- Exterior Features:Shed, Sprinkler Irrigation
- Levels:2 Story
Schools
- High school:Central
- Middle school:Grand Mesa
- Elementary school:Thunder MT
Utilities
- Water:Public
- Sewer:Connected
Finances and disclosures
- Price:$517,000
- Price per sq. ft.:$221.89
Features and amenities
- Appliances:Dishwasher, Dryer, Gas Oven, Gas Range, Microwave, Refrigerator, Washer
- Laundry features:Dryer, Laundry Room, Washer
- Amenities:Ceiling Fans, Pantry, Programmable Thermostat, Vaulted Ceilings, Walk-In Closets, Window Coverings
Parking
- Parking description:Attached, Garage, Garage Door Opener
- Garage:Yes
- Garage spaces:2
New listings near 619 Devin Drive
- New
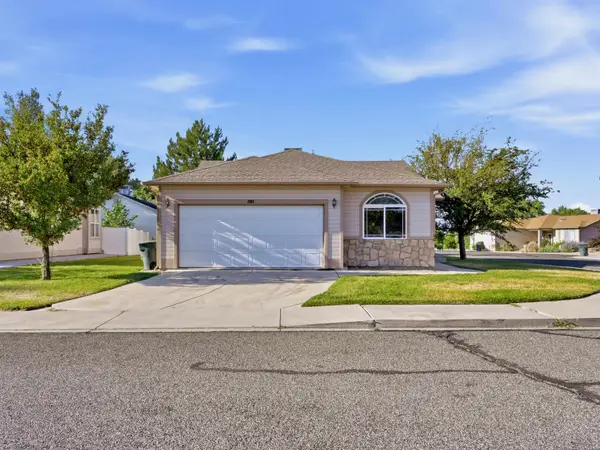 $450,000Active3 beds 2 baths1,548 sq. ft.
2861 Presley Avenue, Grand Junction, CO 81501
MLS# 20263532Listed by: RESIDENT REALTY WESTERN SLOPE, LLC - New
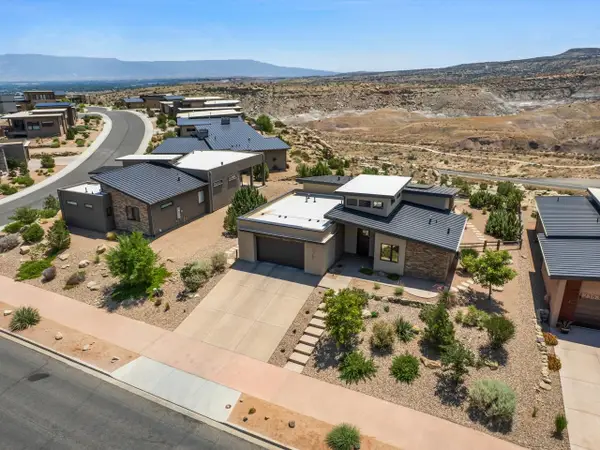 $959,900Active3 beds 4 baths2,121 sq. ft.
2365 W Ridges Boulevard, Grand Junction, CO 81507
MLS# 20263533Listed by: THE CHRISTI REECE GROUP - New
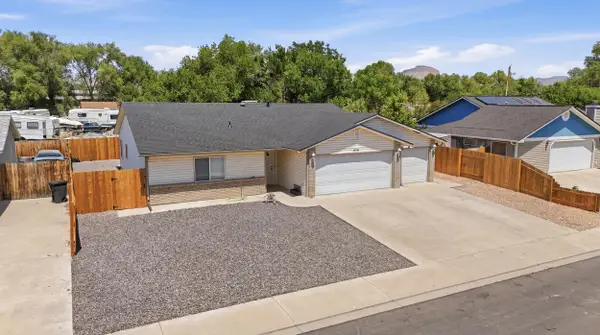 $375,000Active3 beds 2 baths1,343 sq. ft.
3096 1/2 Colorado Avenue, Grand Junction, CO 81504
MLS# 20263534Listed by: REAL BROKER, LLC DBA REAL - New
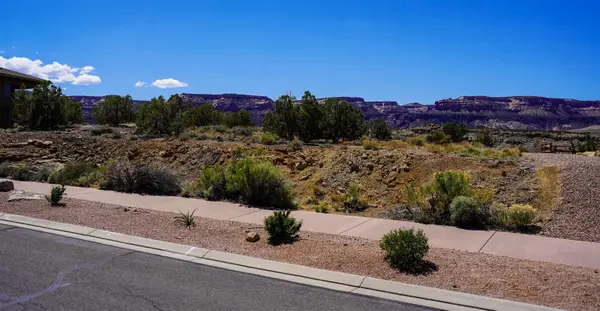 $397,000Active0.41 Acres
353 High Desert Road, Grand Junction, CO 81507
MLS# 20263535Listed by: BRAY REAL ESTATE - New
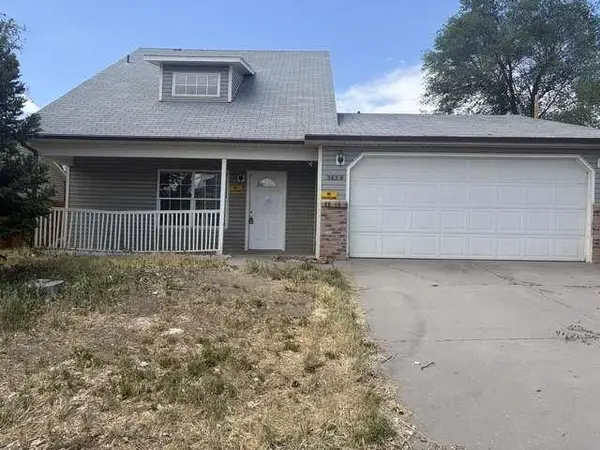 $262,000Active3 beds 2 baths1,243 sq. ft.
565 1/2 Villa Street, Grand Junction, CO 81504
MLS# 20263536Listed by: RE/MAX 4000, INC - New
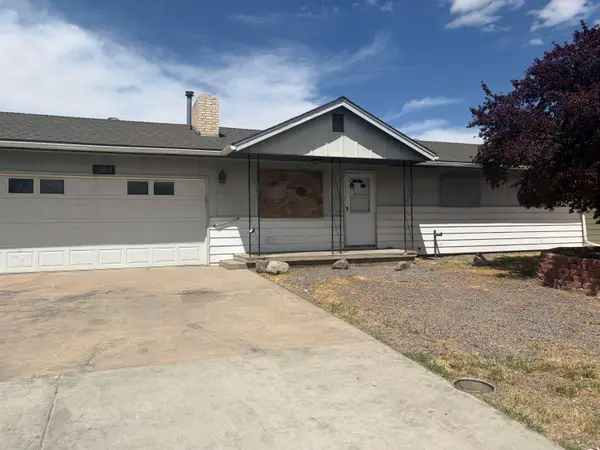 $202,000Active3 beds 2 baths1,240 sq. ft.
3184 Kennedy Avenue, Grand Junction, CO 81504
MLS# 20263537Listed by: RE/MAX 4000, INC - New
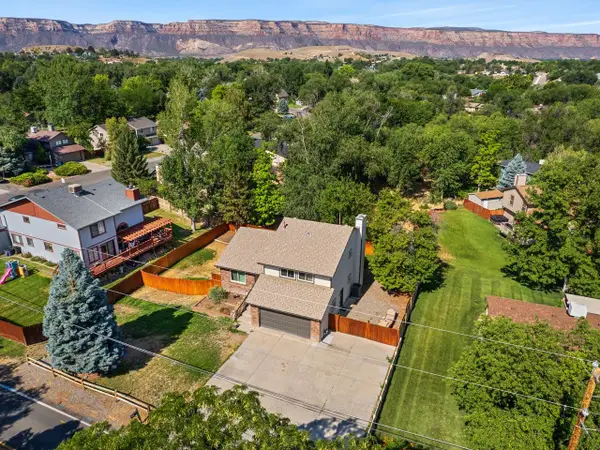 $550,000Active3 beds 2 baths2,526 sq. ft.
527 23 Road, Grand Junction, CO 81507
MLS# 20263538Listed by: THE CHRISTI REECE GROUP - New
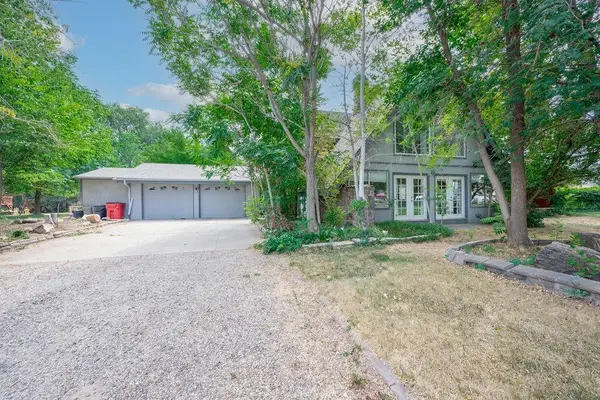 $700,000Active4 beds 3 baths2,660 sq. ft.
2178 Meadows Court, Grand Junction, CO 81507
MLS# 20263530Listed by: BRAY REAL ESTATE - New
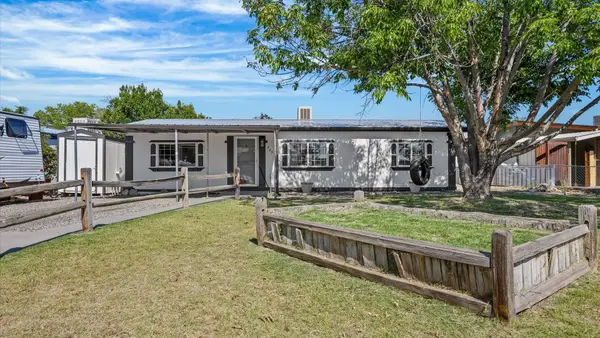 $320,000Active3 beds 2 baths1,196 sq. ft.
443 Lark Drive, Grand Junction, CO 81504
MLS# 20263529Listed by: GREYHOUND REAL ESTATE - New
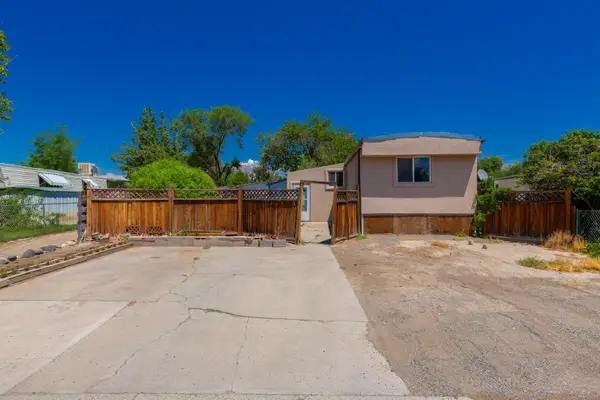 $199,000Active2 beds 2 baths1,097 sq. ft.
2958 Cedar Place, Grand Junction, CO 81504
MLS# 20263528Listed by: MOUNTAIN VALLEY REAL ESTATE


Protect your home and budget from life's surprises with an Assurant Home Warranty, backed by a partner that supports you through every step of homeownership. Explore Plans.
© 2026 Better Homes and Gardens Real Estate LLC. An Anywhere Real Estate company. All rights reserved. Better Homes and Gardens® Real Estate is a registered trademark owned by Meredith Operations Corporation, licensed to Better Homes and Gardens Real Estate LLC and used with permission. Better Homes and Gardens Real Estate LLC fully supports the principles of the Fair Housing Act and the Equal Opportunity Act. Listing information is deemed reliable but is not guaranteed accurate.
Each office is independently owned and operated.
Any services or products provided by third parties are not provided by, affiliated with or related to Better Homes and Gardens Real Estate LLC, or its affiliated companies.