
443 Lark Drive, Grand Junction, CO 81504
Local realty services provided by:Better Homes and Gardens Real Estate Fruit & Wine
443 Lark Drive,Grand Junction, CO 81504
$317,500
- 3 Beds
- 2 Baths
- 1,196 sq. ft.
- Mobile / Manufactured
- Active
Listed by: jennifer cirka, mark crego
Office: greyhound real estate
MLS#:20263529
Source:CO_GJARA
Price summary
- Price:$317,500
- Price per sq. ft.:$265.47
- Monthly HOA dues:$10.33
About this home
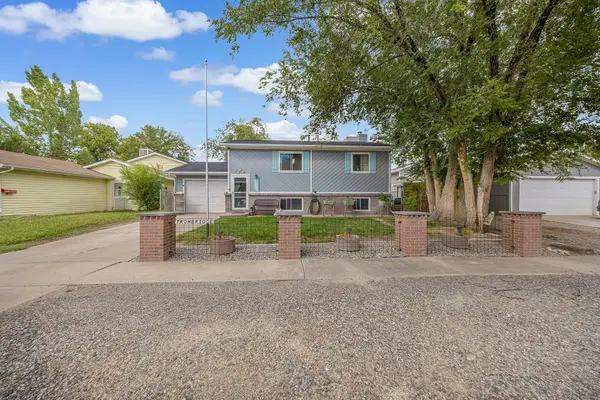
Picture this: a fully renovated Grand Junction home with room for the RV, a garden bed ready for summer, and not one project left on the list. Updated top to bottom in 2025, this 3 bedroom, 2 bath home offers just under 1,200 square feet with a bright, open floor plan. It is truly move in ready. And the seller is offering $7,000 in seller concessions! The updated kitchen steals the show. Stainless appliances, black epoxy counters, and an ornate tile backsplash give it a bold, custom look. Luxury vinyl plank flooring runs throughout, paired with fresh paint, modern light fixtures, and ceiling fans. The primary suite sits privately on one side of the home, with two more bedrooms on the opposite end. Both bathrooms were fully remodeled with new vanities, lighting, mirrors, and tile accents. Step outside and the space keeps working for you. Mature trees and privacy fencing frame a spacious lot with a covered patio made for outdoor living. RV parking and a carport handle the trailer, ATVs, or extra vehicles, while a storage shed holds the rest. The metal roof and updated dual pane vinyl windows mean fewer weekend projects and more time to enjoy the Grand Valley. This Western Colorado home qualifies for CHFA financing, with down payment assistance programs available to buyers who qualify. Ask about connecting with a lender partner to learn more. If you are searching Grand Junction CO homes for sale, schedule your tour today....
Contact an agent
Home facts
- Year built:1993
- Subdivision & Development:Parkwood Estate
- Listing ID #:20263529
- Added:65 day(s) ago
- Updated:September 24, 2026 at 12:50 AM
Rooms and interior
- Bedrooms:3
- Total bathrooms:2
- Full bathrooms:2
- Flooring:Luxury Vinyl Plank
- Dining Description:Kitchen/Dining Combo
- Bathrooms Description:Garden Tub/Roman Tub
- Kitchen Description:Dishwasher, Disposal, Gas Oven, Gas Range, Refrigerator
- Bedroom Description:Main Level Primary
- Basement:Yes
- Basement Description:Crawl Space
- Living area:1,196 sq. ft.
Heating and cooling
- Cooling:Evaporative Cooling
- Heating:Forced Air, Natural Gas
Structure and exterior
- Roof:Asphalt, Composition, Metal
- Year built:1993
- Building area:1,196 sq. ft.
- Lot area:0.15 Acres
- Lot Features:Irregular Lot, Landscaped
- Construction Materials:Manufactured, Masonite
- Exterior Features:Shed
- Levels:1 Story
Schools
- High school:Central
- Middle school:Grand Mesa
- Elementary school:Pear Park
Utilities
- Water:Public
- Sewer:Connected
Finances and disclosures
- Price:$317,500
- Price per sq. ft.:$265.47
Features and amenities
- Appliances:Dishwasher, Disposal, Gas Oven, Gas Range, Refrigerator
- Laundry features:Dryer Hookup, Washer Hookup
- Amenities:Ceiling Fans, Walk-In Closets, Window Coverings
Parking
- Parking description:Carport
- Garage:Yes
- Garage spaces:1
New listings near 443 Lark Drive
- New
 $850,000Active4.63 Acres
1001 24 Road, Grand Junction, CO 81505
MLS# 20264799Listed by: STUDT REALTY, LLC/MB - New
 $1,950,000Active4 beds 7 baths5,722 sq. ft.
339 W Ridges Boulevard, Grand Junction, CO 81507
MLS# 20264797Listed by: RE/MAX 4000, INC - Open Sat, 11am to 1pmNew
 $1,649,000Active3 beds 3 baths3,041 sq. ft.
664 Ellen Drive, Grand Junction, CO 81507
MLS# 20264794Listed by: COLDWELL BANKER DISTINCTIVE PROPERTIES - New
 $349,999Active3 beds 2 baths1,536 sq. ft.
2776 1/2 Monroe Court, Grand Junction, CO 81503
MLS# 20264792Listed by: RE/MAX 4000, INC - New
 $213,000Active3 beds 2 baths1,510 sq. ft.
489 E Niagara Circle, Grand Junction, CO 81501
MLS# 20264793Listed by: REALTY ONE GROUP WESTERN SLOPE - New
 $1,100,000Active5 beds 3 baths2,576 sq. ft.
2069 Shamsi Drive, Grand Junction, CO 81507
MLS# 20264789Listed by: RIVER CITY REAL ESTATE, LLC - New
 $240,000Active0.42 Acres
2071 Shamsi Drive, Grand Junction, CO 81507
MLS# 20264790Listed by: RIVER CITY REAL ESTATE, LLC - New
 $449,900Active3 beds 3 baths1,497 sq. ft.
2132 Slope Creek Avenue, Grand Junction, CO 81505
MLS# 20264779Listed by: RIVER CITY REAL ESTATE, LLC - New
 $839,500Active3 beds 3 baths2,478 sq. ft.
331 Iron Horse Court, Grand Junction, CO 81507
MLS# 20264785Listed by: THE AGENCY GRAND JUNCTION - New
 $319,999Active3 beds 2 baths1,296 sq. ft.
434 Placer Court, Grand Junction, CO 81504
MLS# 20264786Listed by: FUSION PROPERTY MANAGEMENT & REAL ESTATE, LLC


Protect your home and budget from life's surprises with an Assurant Home Warranty, backed by a partner that supports you through every step of homeownership. Explore Plans.
© 2026 Better Homes and Gardens Real Estate LLC. An Anywhere Real Estate company. All rights reserved. Better Homes and Gardens® Real Estate is a registered trademark owned by Meredith Operations Corporation, licensed to Better Homes and Gardens Real Estate LLC and used with permission. Better Homes and Gardens Real Estate LLC fully supports the principles of the Fair Housing Act and the Equal Opportunity Act. Listing information is deemed reliable but is not guaranteed accurate.
Each office is independently owned and operated.
Any services or products provided by third parties are not provided by, affiliated with or related to Better Homes and Gardens Real Estate LLC, or its affiliated companies.