
667 Tabor Avenue, Grand Junction, CO 81505
Local realty services provided by:Better Homes and Gardens Real Estate Fruit & Wine
667 Tabor Avenue,Grand Junction, CO 81505
$508,000
- 5 Beds
- 2 Baths
- 2,013 sq. ft.
- Single family
- Active
Listed by: darcy case - case collective
Office: keller williams colorado west realty
MLS#:20264934
Source:CO_GJARA
Price summary
- Price:$508,000
- Price per sq. ft.:$252.36
- Monthly HOA dues:$27.08
About this home
Centrally Located Patio Living — Move-In Ready! Welcome home to this spacious and inviting property in a quiet, centrally located neighborhood! With plenty of room inside to spread out, this home offers flexible living spaces and easy access to everything you need. The main level features three bedrooms plus an additional office or potential fourth bedroom, along with impressive vaulted ceilings that create an open, airy feel. Upstairs, you'll find a bright bonus room filled with natural light that could be used as a bedroom, office, playroom, or additional living space. The room also includes a closet for added versatility. Outside, enjoy beautifully landscaped front and back yards, raised garden boxes, and a cozy patio located just off the dining area — perfect for enjoying your morning coffee or relaxing in the fresh air. Conveniently located near all major medical facilities, Canyon View Park, restaurants, banks, grocery stores, theaters, and countless other amenities, this home puts everyday conveniences just minutes away. The seller is ready to make a move and is offering a 1-year home warranty for the new buyers, along with $10,000 in concessions that can be used toward a rate buy-down or down payment assistance with an acceptable offer. Come see all the space, flexibility, and convenience this home has to offer!...
Contact an agent
Home facts
- Year built:2013
- Subdivision & Development:Heritage Estates
- Listing ID #:20264934
- Added:1 day(s) ago
- Updated:October 02, 2026 at 09:49 PM
Rooms and interior
- Bedrooms:5
- Total bathrooms:2
- Full bathrooms:2
- Flooring:Carpet, Tile
- Dining Description:Kitchen/Dining Combo
- Bathrooms Description:Garden Tub/Roman Tub, Walk-In Shower
- Kitchen Description:Dishwasher, Disposal, Electric Cooktop, Electric Oven, Electric Range, Microwave, Refrigerator
- Bedroom Description:Main Level Primary
- Living area:2,013 sq. ft.
Heating and cooling
- Cooling:Central Air
- Heating:Forced Air
- Central air:Yes
Structure and exterior
- Roof:Asphalt, Composition
- Year built:2013
- Building area:2,013 sq. ft.
- Lot area:0.12 Acres
- Lot Features:Landscaped, Sprinklers In Front
- Construction Materials:Stone, Stucco, Wood Frame
- Exterior Features:Sprinkler Irrigation
- Foundation Description:Slab
- Levels:1 Story
Schools
- High school:Grand Junction
- Middle school:West
- Elementary school:Pomona
Utilities
- Water:Public
- Sewer:Connected
Finances and disclosures
- Price:$508,000
- Price per sq. ft.:$252.36
Features and amenities
- Appliances:Dishwasher, Disposal, Dryer, Electric Cooktop, Electric Oven, Electric Range, Microwave, Refrigerator, Washer
- Laundry features:Dryer, Washer
- Amenities:Ceiling Fans, Pantry, Programmable Thermostat, Vaulted Ceilings, Walk-In Closets, Window Coverings
Parking
- Parking description:Attached, Garage, Garage Door Opener
- Garage:Yes
- Garage spaces:2
New listings near 667 Tabor Avenue
- New
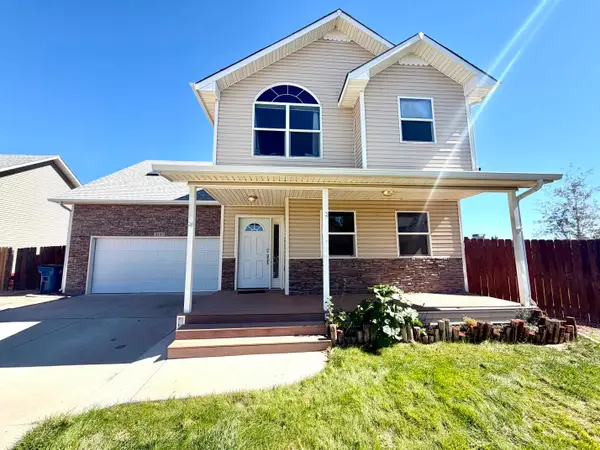 $459,900Active4 beds 3 baths1,948 sq. ft.
3141 Summit Meadows Court, Grand Junction, CO 81504
MLS# 20264937Listed by: HARVEST REALTY, LLC - New
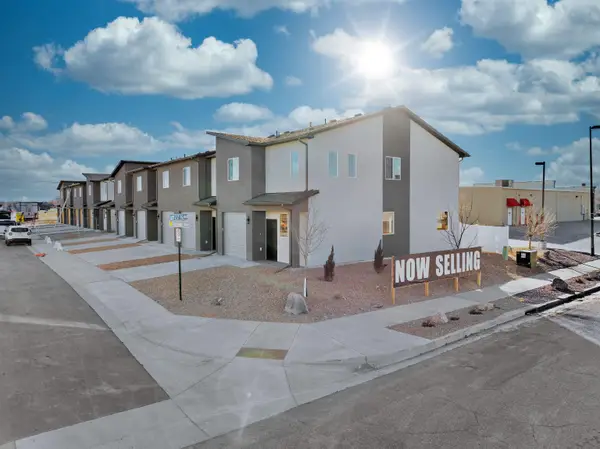 $1,875,000Active15 beds 15 baths7,380 sq. ft.
2773 Caspian Way, Grand Junction, CO 81503
MLS# 20264938Listed by: BOA SALES GROUP - New
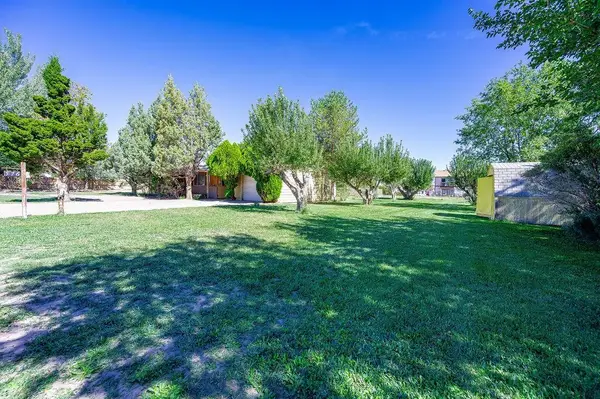 $480,000Active4 beds 2 baths1,576 sq. ft.
576 29 Road, Grand Junction, CO 81504
MLS# 20264939Listed by: BRAY REAL ESTATE - New
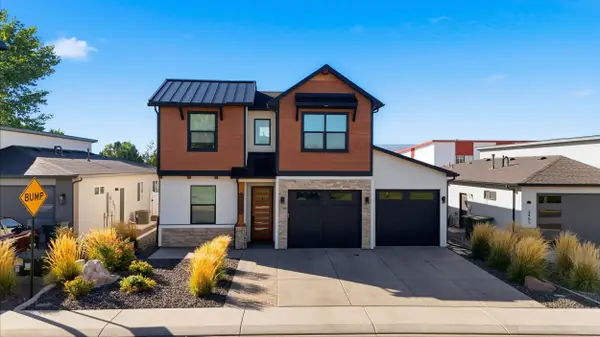 $660,000Active4 beds 3 baths2,028 sq. ft.
2457 Garden Road, Grand Junction, CO 81505
MLS# 20264929Listed by: REALTY ONE GROUP WESTERN SLOPE - New
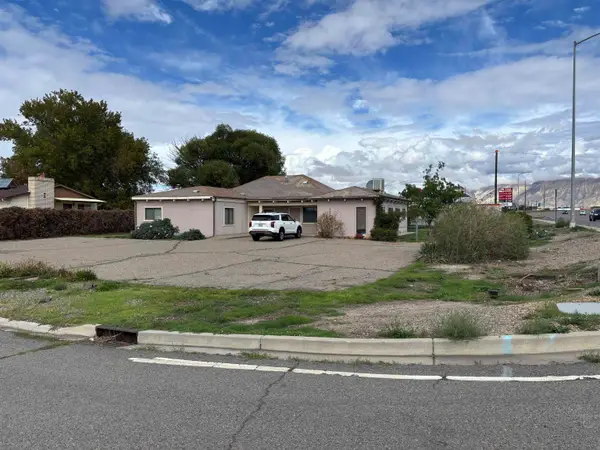 $387,000Active6 beds 2 baths2,219 sq. ft.
3198 Elm Avenue, Grand Junction, CO 81504
MLS# 20264925Listed by: VENTURE GROUP - New
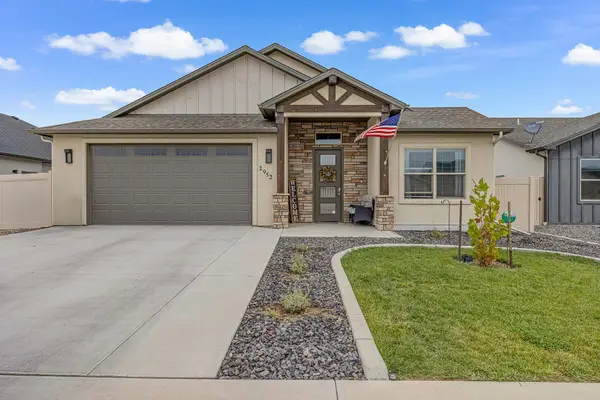 $547,500Active4 beds 2 baths1,800 sq. ft.
2952 Heron Drive, Grand Junction, CO 81504
MLS# 20264928Listed by: RE/MAX 4000, INC - New
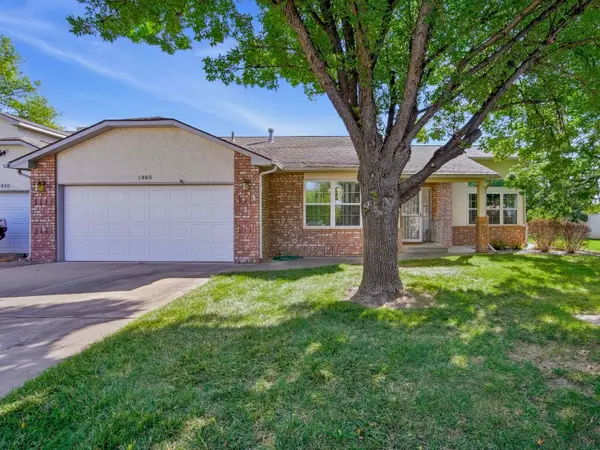 $379,900Active2 beds 2 baths1,496 sq. ft.
1860 Bittern Court, Grand Junction, CO 81506
MLS# 20264922Listed by: HANSEN & ASSOC - New
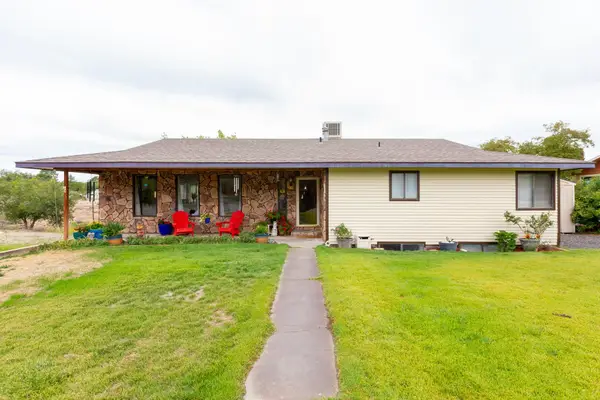 $695,900Active5 beds 3 baths2,918 sq. ft.
515 Skyway Drive, Grand Junction, CO 81507
MLS# 20264923Listed by: RE/MAX 4000, INC - New
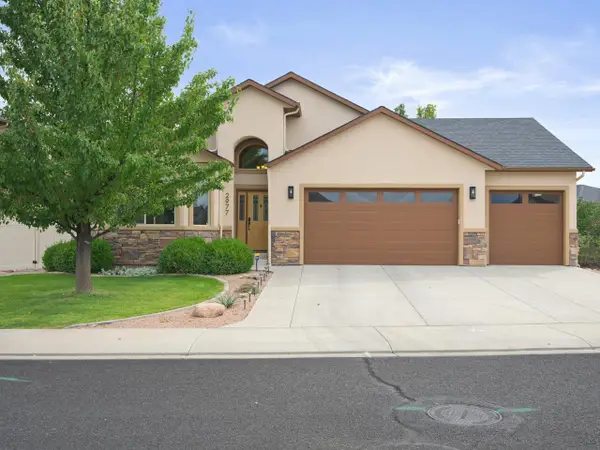 $565,000Active4 beds 2 baths2,047 sq. ft.
2977 Fairway View Drive, Grand Junction, CO 81503
MLS# 20264918Listed by: THE CHRISTI REECE GROUP


Protect your home and budget from life's surprises with an Assurant Home Warranty, backed by a partner that supports you through every step of homeownership. Explore Plans.
© 2026 Better Homes and Gardens Real Estate LLC. An Anywhere Real Estate company. All rights reserved. Better Homes and Gardens® Real Estate is a registered trademark owned by Meredith Operations Corporation, licensed to Better Homes and Gardens Real Estate LLC and used with permission. Better Homes and Gardens Real Estate LLC fully supports the principles of the Fair Housing Act and the Equal Opportunity Act. Listing information is deemed reliable but is not guaranteed accurate.
Each office is independently owned and operated.
Any services or products provided by third parties are not provided by, affiliated with or related to Better Homes and Gardens Real Estate LLC, or its affiliated companies.