
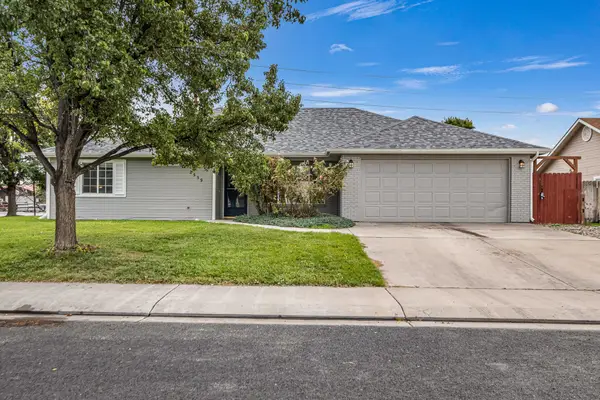
515 Skyway Drive, Grand Junction, CO 81507
Local realty services provided by:Better Homes and Gardens Real Estate Fruit & Wine
515 Skyway Drive,Grand Junction, CO 81507
$695,900
- 5 Beds
- 3 Baths
- 2,918 sq. ft.
- Single family
- Active
Listed by: kaylee roehm, shannon roehm
Office: re/max 4000, inc
MLS#:20264923
Source:CO_GJARA
Price summary
- Price:$695,900
- Price per sq. ft.:$238.49
- Monthly HOA dues:$20.83
About this home
Experience Redlands living at its best in this spacious 5-bedroom, 3-bathroom home featuring beautiful valley views and an incredible location! Step inside to newly updated carpet and flooring and a thoughtfully designed layout offering plenty of room to spread out. The finished walkout basement provides additional living and entertaining space, while the deck off the main level is the perfect place to relax and take in the surrounding views. Outside, the large backyard offers endless possibilities for entertaining, recreation, gardening, or simple enjoying the Colorado outdoors. Located just a short distance from the Riverfront Trail, this home combines space, scenery, and convenient access to outdoor recreation in one of the Redlands' most desirable areas. Don't miss this opportunity to make this beautiful property your own!
Contact an agent
Home facts
- Year built:1975
- Subdivision & Development:Rio Viste
- Listing ID #:20264923
- Added:1 day(s) ago
- Updated:October 01, 2026 at 11:39 PM
Rooms and interior
- Bedrooms:5
- Total bathrooms:3
- Full bathrooms:3
- Flooring:Carpet, Laminate, Simulated Wood, Tile
- Dining Description:Separate Formal Dining Room
- Bathrooms Description:Walk-In Shower
- Kitchen Description:Dishwasher, Disposal, Electric Oven, Electric Range, Range Hood
- Bedroom Description:Main Level Primary
- Basement:Yes
- Basement Description:Finished, Full
- Living area:2,918 sq. ft.
Heating and cooling
- Cooling:Evaporative Cooling
- Heating:Baseboard
Structure and exterior
- Roof:Asphalt, Composition
- Year built:1975
- Building area:2,918 sq. ft.
- Lot area:0.43 Acres
- Lot Features:Landscaped
- Construction Materials:Brick, Vinyl Siding, Wood Frame
- Exterior Features:Shed
- Levels:1 Story
Schools
- High school:Grand Junction
- Middle school:Redlands
- Elementary school:Broadway
Utilities
- Water:Public
- Sewer:Connected
Finances and disclosures
- Price:$695,900
- Price per sq. ft.:$238.49
Features and amenities
- Appliances:Dishwasher, Disposal, Electric Oven, Electric Range, Range Hood
- Laundry features:In Hall, Laundry Closet
- Amenities:Ceiling Fans, Pantry
Parking
- Parking description:Attached, Garage
- Garage:Yes
- Garage spaces:2
New listings near 515 Skyway Drive
- New
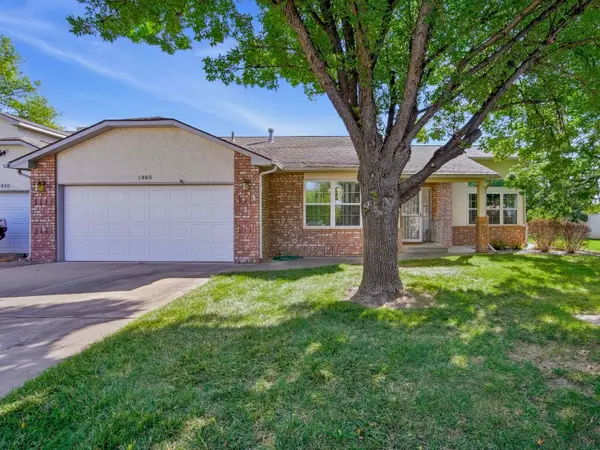 $379,900Active2 beds 2 baths1,496 sq. ft.
1860 Bittern Court, Grand Junction, CO 81506
MLS# 20264922Listed by: HANSEN & ASSOC - New
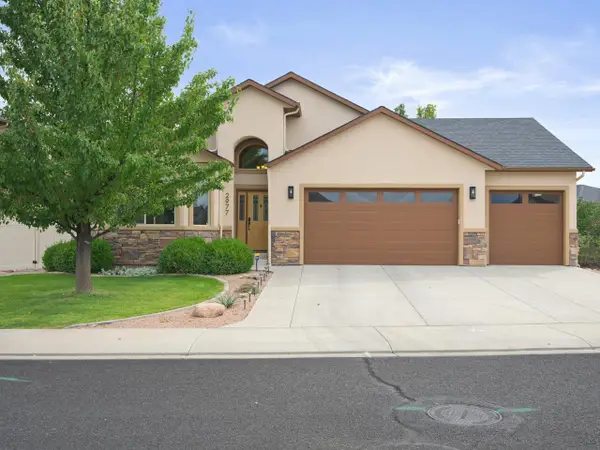 $565,000Active4 beds 2 baths2,047 sq. ft.
2977 Fairway View Drive, Grand Junction, CO 81503
MLS# 20264918Listed by: THE CHRISTI REECE GROUP - New
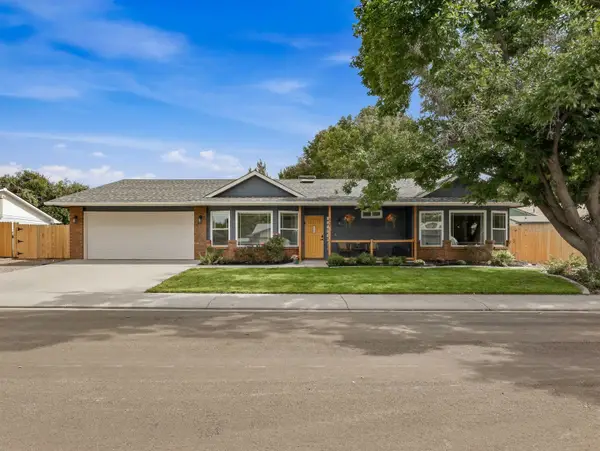 $473,000Active3 beds 2 baths2,058 sq. ft.
642 Avalon Court, Grand Junction, CO 81504
MLS# 20264919Listed by: UNITED COUNTRY REAL COLORADO PROPERTIES - New
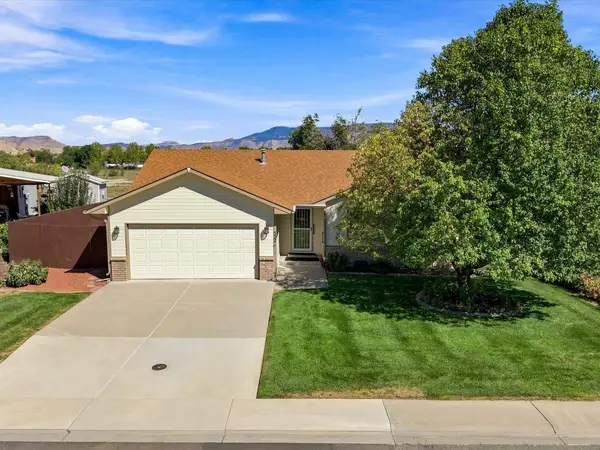 $384,900Active3 beds 2 baths1,503 sq. ft.
522 Fruitwood Drive, Grand Junction, CO 81504
MLS# 20264914Listed by: COLDWELL BANKER DISTINCTIVE PROPERTIES - New
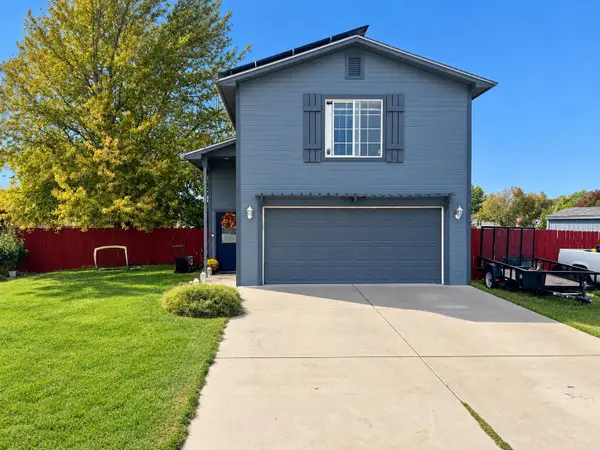 $379,000Active3 beds 3 baths1,400 sq. ft.
267 Beacon Court, Grand Junction, CO 81503
MLS# 20264915Listed by: BRAY REAL ESTATE - New
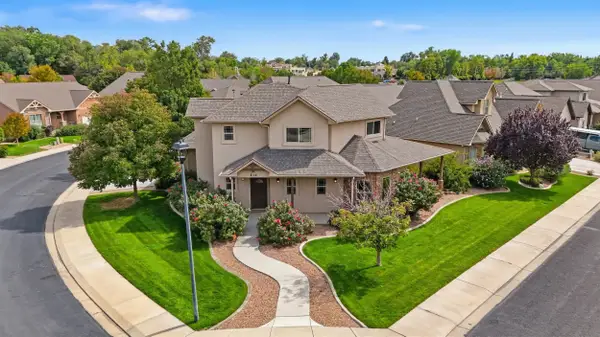 $545,000Active3 beds 3 baths1,918 sq. ft.
614 Silverado Drive, Grand Junction, CO 81505
MLS# 20264916Listed by: RE/MAX 4000, INC - New
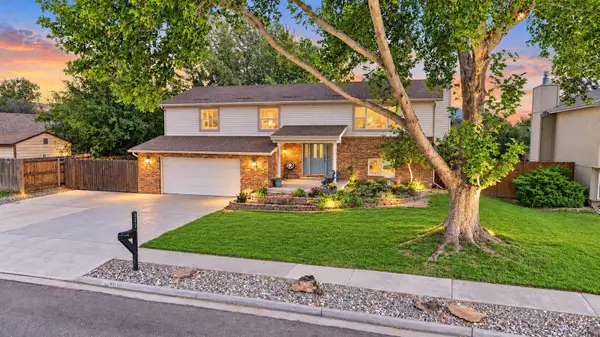 $599,900Active4 beds 3 baths2,452 sq. ft.
3026 Pheasant Run Street, Grand Junction, CO 81506
MLS# 20264917Listed by: RE/MAX 4000, INC - New
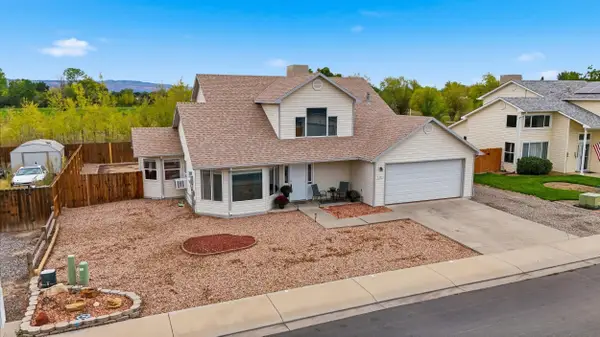 $409,900Active3 beds 3 baths1,698 sq. ft.
435 Countryside Lane, Grand Junction, CO 81504
MLS# 20264909Listed by: KELLER WILLIAMS COLORADO WEST REALTY - New
 $429,900Active3 beds 2 baths1,490 sq. ft.
2559 Janece Drive, Grand Junction, CO 81505
MLS# 20264902Listed by: HOMESMART


Protect your home and budget from life's surprises with an Assurant Home Warranty, backed by a partner that supports you through every step of homeownership. Explore Plans.
© 2026 Better Homes and Gardens Real Estate LLC. An Anywhere Real Estate company. All rights reserved. Better Homes and Gardens® Real Estate is a registered trademark owned by Meredith Operations Corporation, licensed to Better Homes and Gardens Real Estate LLC and used with permission. Better Homes and Gardens Real Estate LLC fully supports the principles of the Fair Housing Act and the Equal Opportunity Act. Listing information is deemed reliable but is not guaranteed accurate.
Each office is independently owned and operated.
Any services or products provided by third parties are not provided by, affiliated with or related to Better Homes and Gardens Real Estate LLC, or its affiliated companies.