
680 Horizon Glen Drive, Grand Junction, CO 81506
Local realty services provided by:Better Homes and Gardens Real Estate Fruit & Wine
680 Horizon Glen Drive,Grand Junction, CO 81506
$860,000
- 3 Beds
- 2 Baths
- 2,144 sq. ft.
- Single family
- Active
Listed by: leta and myco wilburn team
Office: re/max 4000, inc
MLS#:20265433
Source:CO_GJARA
Price summary
- Price:$860,000
- Price per sq. ft.:$401.12
About this home
*1966 soul, built in 2024* This 3-bedroom, 2-bathroom home with 2 car garage offers 2128 square feet of thoughtfully finished living space, built in 2024. Step inside and it feels like stepping into a time capsule from 1966. The warmth, personality, and design language of a mid-century classic. Paired with every modern comfort you could ask for. The interior is beautifully done and presents better than new construction, with impeccable finishes throughout. Outside the landscaping is a standout, lush established and genuinely impressive giving the property curb appeal that most new builds simply can't match.
Contact an agent
Home facts
- Year built:2023
- Subdivision & Development:Highlander Subdivision
- Listing ID #:20265433
- Added:1 day(s) ago
- Updated:November 09, 2026 at 08:45 PM
Rooms and interior
- Bedrooms:3
- Total bathrooms:2
- Full bathrooms:2
- Flooring:Carpet, Luxury Vinyl Plank, Tile
- Dining Description:Kitchen/Dining Combo
- Bathrooms Description:Walk-In Shower
- Kitchen Description:Dishwasher, Disposal, Gas Oven, Gas Range, Microwave, Range Hood, Refrigerator
- Bedroom Description:Main Level Primary
- Basement:Yes
- Basement Description:Crawl Space
- Living area:2,144 sq. ft.
Heating and cooling
- Cooling:Central Air
- Heating:Fireplaces, Forced Air, Natural Gas
- Central air:Yes
Structure and exterior
- Roof:Asphalt, Composition, Metal
- Year built:2023
- Building area:2,144 sq. ft.
- Lot area:0.16 Acres
- Lot Features:Landscaped, Sprinklers In Front, Sprinklers In Rear, Xeriscape
- Construction Materials:Brick Veneer, Metal Siding, Stucco, Wood Frame, Wood Siding
- Foundation Description:Stem Wall
- Levels:1 Story
Schools
- High school:Grand Junction
- Middle school:West
- Elementary school:Tope
Utilities
- Water:Public
- Sewer:Connected
Finances and disclosures
- Price:$860,000
- Price per sq. ft.:$401.12
Features and amenities
- Appliances:Dishwasher, Disposal, Dryer, Gas Oven, Gas Range, Microwave, Range Hood, Refrigerator, Washer
- Laundry features:Dryer, Laundry Room, Washer
- Amenities:Ceiling Fans, Pantry, Walk-In Closets, Window Coverings
Parking
- Parking description:Attached, Garage, Garage Door Opener
- Garage:Yes
- Garage spaces:2
New listings near 680 Horizon Glen Drive
- New
 $335,000Active3 beds 1 baths950 sq. ft.
1330 N 20th Street, Grand Junction, CO 81501
MLS# 20265434Listed by: RE/MAX RISE UP - New
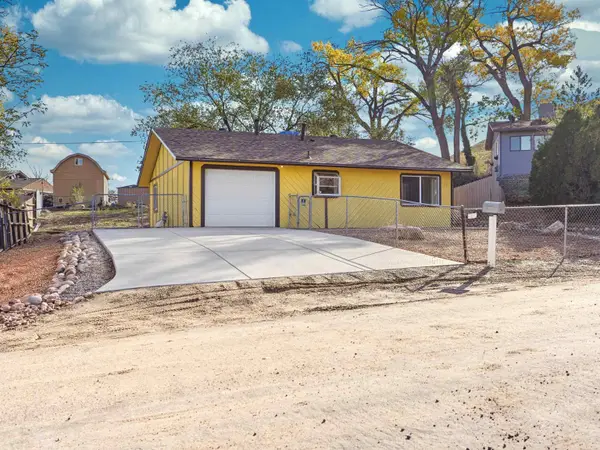 $329,900Active3 beds 1 baths1,036 sq. ft.
110 Whitehead Drive, Grand Junction, CO 81503
MLS# 20265431Listed by: GEAR & ASSOCIATES REALTY - New
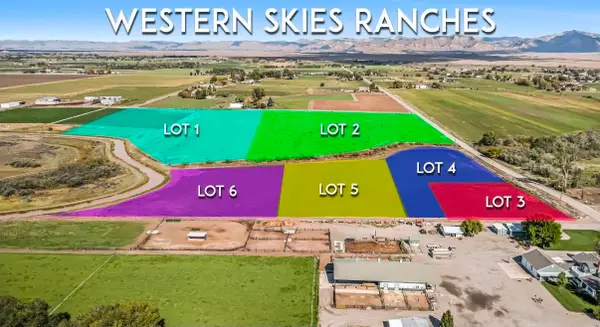 $275,000Active2.43 Acres
2180 K 1/4 Road, Grand Junction, CO 81505
MLS# 20265428Listed by: COLDWELL BANKER DISTINCTIVE PROPERTIES - New
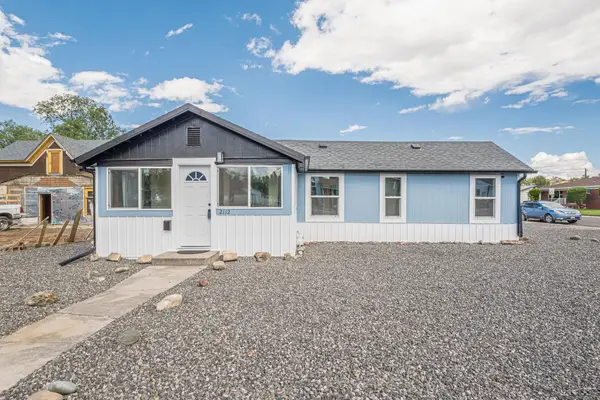 $385,000Active2 beds 1 baths872 sq. ft.
2112 Orchard Avenue, Grand Junction, CO 81501
MLS# 20265429Listed by: CHESNICK REALTY, LLC - New
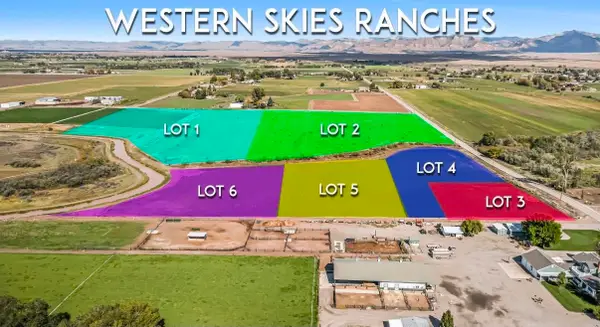 $275,000Active1.88 Acres
2198 K 1/4 Road, Grand Junction, CO 81505
MLS# 20265423Listed by: COLDWELL BANKER DISTINCTIVE PROPERTIES - New
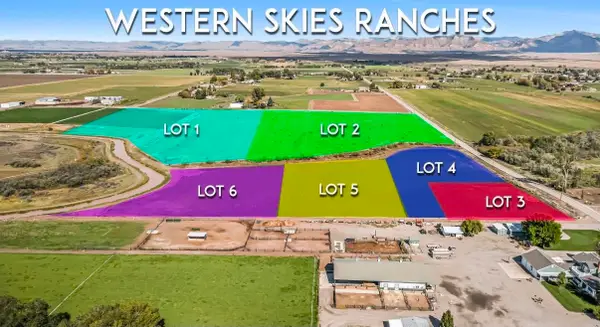 $275,000Active2.25 Acres
2192 K 1/4 Road, Grand Junction, CO 81505
MLS# 20265426Listed by: COLDWELL BANKER DISTINCTIVE PROPERTIES - New
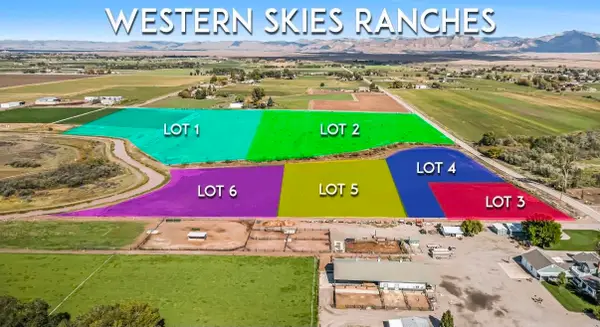 $275,000Active0 Acres
2186 K 1/4 Road, Grand Junction, CO 81505
MLS# 20265427Listed by: COLDWELL BANKER DISTINCTIVE PROPERTIES - New
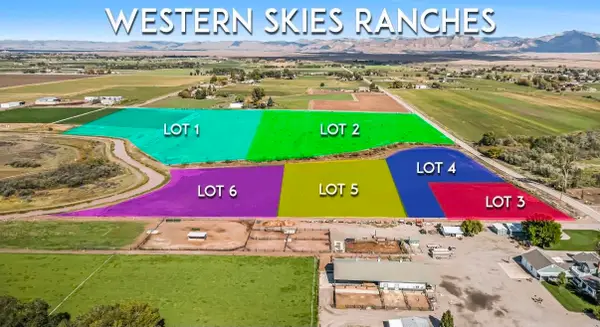 $399,900Active11.11 Acres
2187 K 1/2 Road, Grand Junction, CO 81505
MLS# 20265422Listed by: COLDWELL BANKER DISTINCTIVE PROPERTIES - New
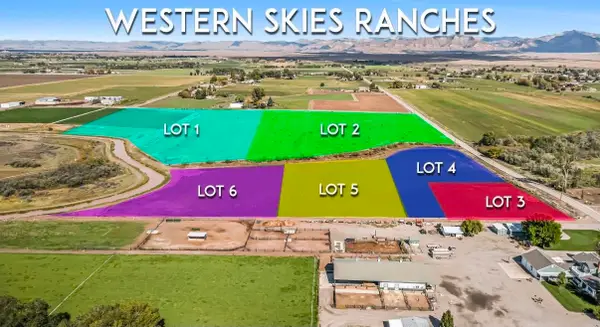 $399,900Active10.79 Acres
2179 K 1/2 Road, Grand Junction, CO 81505
MLS# 20265421Listed by: COLDWELL BANKER DISTINCTIVE PROPERTIES


Protect your home and budget from life's surprises with an Assurant Home Warranty, backed by a partner that supports you through every step of homeownership. Explore Plans.
© 2026 Better Homes and Gardens Real Estate LLC. An Anywhere Real Estate company. All rights reserved. Better Homes and Gardens® Real Estate is a registered trademark owned by Meredith Operations Corporation, licensed to Better Homes and Gardens Real Estate LLC and used with permission. Better Homes and Gardens Real Estate LLC fully supports the principles of the Fair Housing Act and the Equal Opportunity Act. Listing information is deemed reliable but is not guaranteed accurate.
Each office is independently owned and operated.
Any services or products provided by third parties are not provided by, affiliated with or related to Better Homes and Gardens Real Estate LLC, or its affiliated companies.