
1398 Gcr 466, Grand Lake, CO 80447
Local realty services provided by:Better Homes and Gardens Real Estate Kenney & Company
1398 Gcr 466,Grand Lake, CO 80447
$1,995,000
- 5 Beds
- 5 Baths
- 6,959 sq. ft.
- Single family
- Active
Listed by: charles volk
Office: homesmart
MLS#:6159457
Source:ML
Price summary
- Price:$1,995,000
- Price per sq. ft.:$286.68
About this home
Grand Lake Mountain Lodge: Continental Divide views from a covered deck more than 47 feet long, and a house behind it built to hold a crowd. A two-story great room centers on a floor-to-ceiling stone fireplace, with arched window walls and wide-plank pine floors. The kitchen gathers around a six-burner Wolf range set in a brick and stone arch, with an island, knotty wood cabinetry, a breakfast nook on the view side, and a dining room that opens straight to the deck.
The main-level primary suite has a two-sided fireplace shared with the bath, a jetted tub in a bay window, a tiled walk-in shower, and deck access. Upstairs, a vaulted 22-by-20-foot guest suite above the garage has its own balcony, and a bunk room with log beds has its own bath. A sitting room with arched built-ins overlooks the great room.
The finished walkout level adds a 30-foot recreation room with billiards, a 23-foot wet bar, two more bedrooms, and a hot tub tucked under the deck. Outside, a stone bar and grill, a fire table, and a gazebo set in a flagstone garden. Moose, elk, and deer move through the trees.
A new roof went on in 2023 with a transferable warranty. Natural gas radiant heat, public sewer through Three Lakes Water and Sanitation District, a shared well, and no HOA. The home operates as a licensed short-term rental, with rental history available, and is offered furnished. 6,959 finished square feet per the Grand County Assessor. Approximately 16.88 acres convey with the home, final acreage subject to survey and a recorded boundary adjustment.
Rocky Mountain National Park, Colorado's largest natural lake and the historic boardwalk village are all within reach. A log arch marks the private drive into a Grand Lake home with room for everyone....
Contact an agent
Home facts
- Year built:2001
- Subdivision & Development:Shadow Mountain West
- Listing ID #:6159457
Rooms and interior
- Bedrooms:5
- Total bathrooms:5
- Full bathrooms:4
- Half bathrooms:1
- Flooring:Carpet, Tile, Wood
- Bathrooms Description:Five Piece Bath
- Kitchen Description:Bar Fridge, Dishwasher, Disposal, Eat-in Kitchen, Kitchen Island, Microwave, Oven, Range Hood, Refrigerator
- Basement Description:Exterior Entry, Finished, Full, Interior Entry, Walk-Out Access
- Living area:6,959 sq. ft.
Heating and cooling
- Heating:Radiant
Structure and exterior
- Roof:Composition
- Year built:2001
- Building area:6,959 sq. ft.
- Lot Features:Fire Mitigation, Many Trees, Mountainous, Rock Outcropping, Rolling Slope, Secluded, Sloped
- Architectural Style:Rustic Contemporary
- Construction Materials:Frame, Stone
- Exterior Features:Balcony, Barbecue, Covered, Deck, Fire Pit, Front Porch, Gas Grill, Patio, Private Yard, Wrap Around
- Foundation Description:Concrete Perimeter, Slab
- Levels:2 Story
Schools
- High school:Middle Park
- Middle school:East Grand
- Elementary school:Granby
Utilities
- Water:Shared Well
- Sewer:Public Sewer
Finances and disclosures
- Price:$1,995,000
- Price per sq. ft.:$286.68
- Tax amount:$9,922
Features and amenities
- Laundry features:Dryer, Washer
- Amenities:Bar Fridge, Double Pane Windows, Window Coverings
Parking
- Parking description:Driveway-Gravel, Oversized
- Garage spaces:2
 Based on information submitted to the MLS GRID as of November 5, 2026 03:52 AM. All data is obtained from various sources and may not have been verified by broker or MLS GRID. Supplied Open House information is subject to change without notice. All information should be independently reviewed and verified for accuracy. Properties may or may not be listed by the office/agent presenting the information.
New listings near 1398 Gcr 466
- New
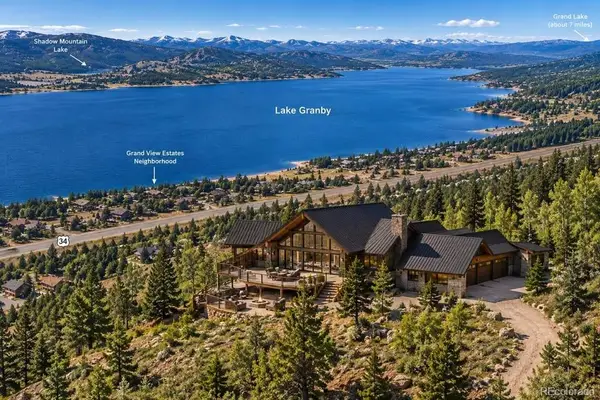 $425,000Active0 Acres
524 Gcr 424, Grand Lake, CO 80447
MLS# 4291908Listed by: COLORADO HOMES CO - New
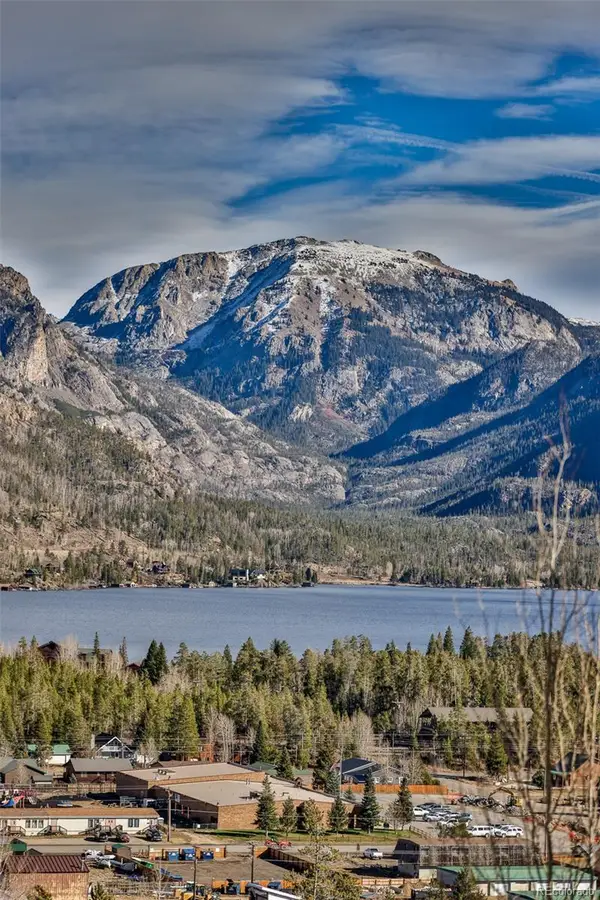 $399,000Active2 beds 2 baths843 sq. ft.
124 Tall Pine, Grand Lake, CO 80447
MLS# 9392860Listed by: RE/MAX RESORTS OF GRAND COUNTY, - New
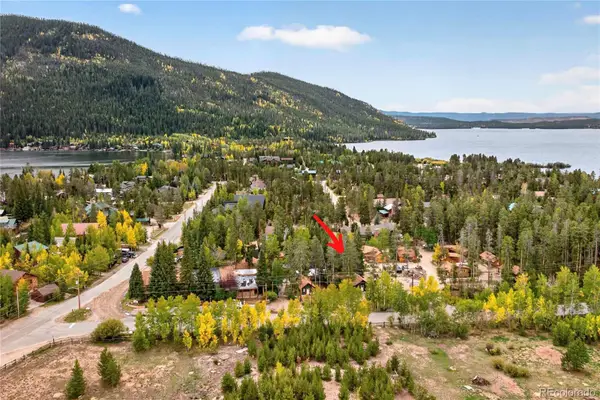 $384,000Active2 beds 1 baths634 sq. ft.
604 Marina #31, Grand Lake, CO 80447
MLS# 9767675Listed by: KELLER WILLIAMS ADVANTAGE REALTY LLC - New
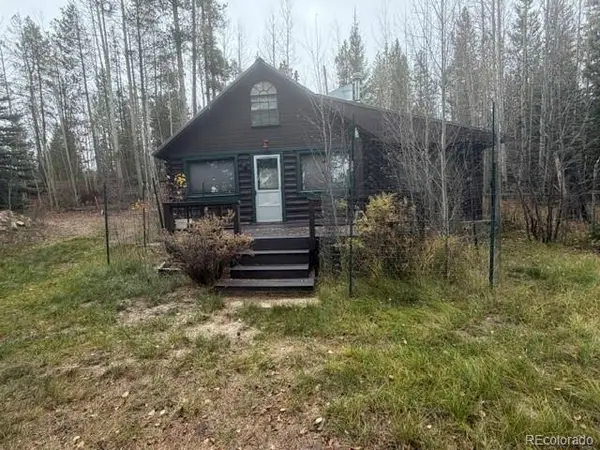 $750,000Active1 beds 1 baths904 sq. ft.
269 Gcr 494, Grand Lake, CO 80447
MLS# 5864442Listed by: MOUNTAIN LAKE PROPERTIES - New
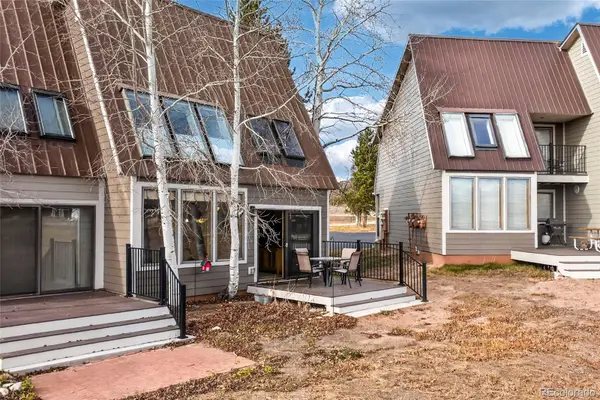 $425,000Active2 beds 3 baths1,381 sq. ft.
358 County Road 4421 #1, Grand Lake, CO 80447
MLS# 9252218Listed by: REAL ESTATE OF WINTER PARK 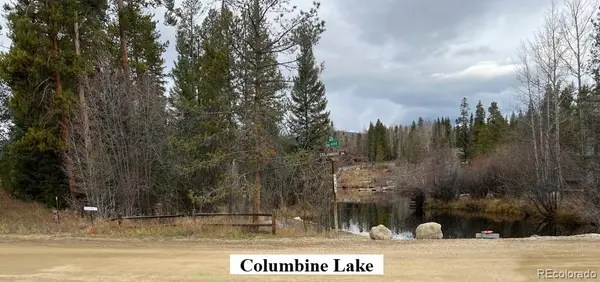 $450,000Pending0 Acres
235 Gcr 494, Grand Lake, CO 80447
MLS# 2845598Listed by: MOUNTAIN LAKE PROPERTIES- New
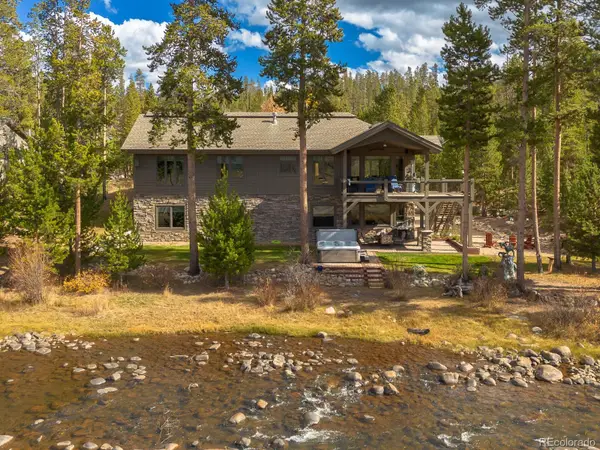 $1,499,000Active3 beds 4 baths3,176 sq. ft.
771 County Road 464, Grand Lake, CO 80447
MLS# 4531255Listed by: MOUNTAIN LAKE PROPERTIES - New
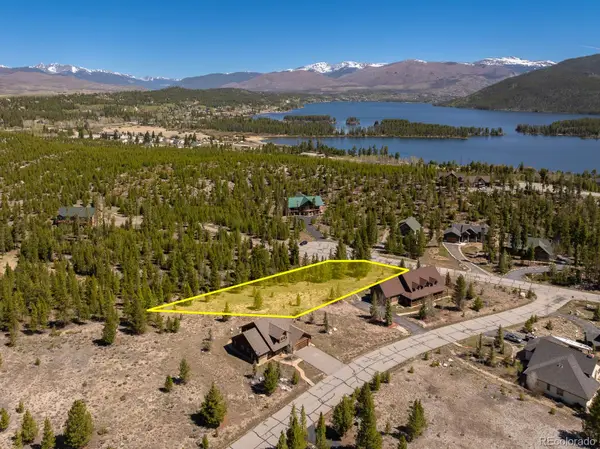 $230,000Active0 Acres
38 Gcr 6621, Grand Lake, CO 80447
MLS# 6476186Listed by: REAL ESTATE OF WINTER PARK 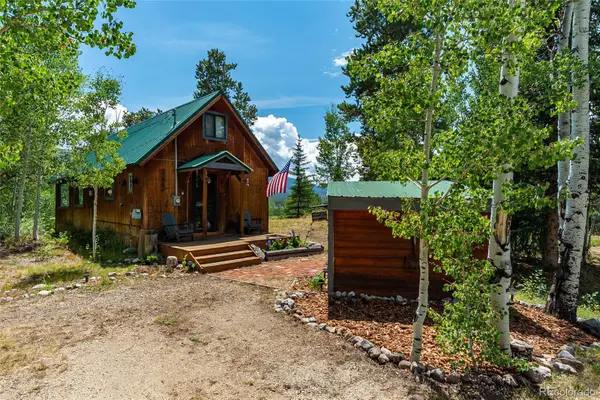 $625,000Active1 beds 1 baths1,456 sq. ft.
186 County Road 4651, Grand Lake, CO 80447
MLS# 4243895Listed by: REAL ESTATE OF WINTER PARK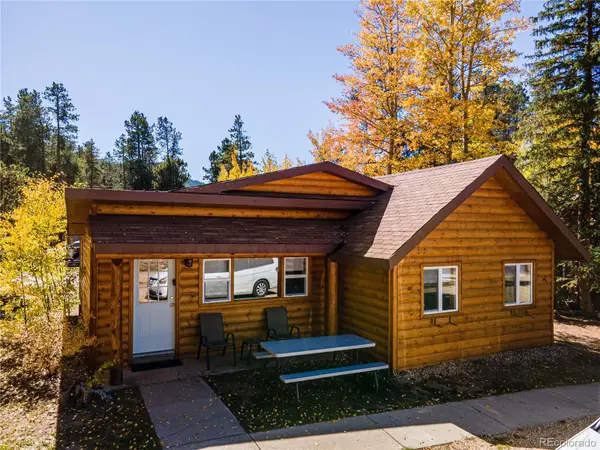 $499,000Active2 beds 1 baths952 sq. ft.
604 Marina #32, Grand Lake, CO 80447
MLS# 5983908Listed by: MOUNTAIN LAKE PROPERTIES


Protect your home and budget from life's surprises with an Assurant Home Warranty, backed by a partner that supports you through every step of homeownership. Explore Plans.
© 2026 Better Homes and Gardens Real Estate LLC. An Anywhere Real Estate company. All rights reserved. Better Homes and Gardens® Real Estate is a registered trademark owned by Meredith Operations Corporation, licensed to Better Homes and Gardens Real Estate LLC and used with permission. Better Homes and Gardens Real Estate LLC fully supports the principles of the Fair Housing Act and the Equal Opportunity Act. Listing information is deemed reliable but is not guaranteed accurate.
Each office is independently owned and operated.
Any services or products provided by third parties are not provided by, affiliated with or related to Better Homes and Gardens Real Estate LLC, or its affiliated companies.