
10210 W 15th Street, Greeley, CO 80634
Local realty services provided by:Better Homes and Gardens Real Estate Kenney & Company
Listed by: jimmy stewart
Office: real
MLS#:IR1066055
Source:ML
Price summary
- Price:$585,000
- Monthly HOA dues:$33
About this home
Welcome to 10210 W 15th St, a spacious and spectacular ranch-style home in Greeley's sought-after Promontory neighborhood. Built in 2014, this beautifully maintained property offers over 3,700 square feet of thoughtfully designed living space across 4 bedrooms and 3 bathrooms, all set on a 0.17-acre corner lot with an oversized 3-car garage. Step inside to a contemporary, open-concept floor plan enhanced by tall ceilings, and oversized doors that lend the home an elevated, custom feel. The gourmet kitchen is a true showstopper, featuring a large center island, sleek countertops, a gas range, and stainless steel appliances - ideal for everyday cooking and entertaining alike. A separate dining room and additional eat-in kitchen space provide flexibility for gatherings of any size, while the walk-in pantry keeps everything organized and accessible. The spacious primary suite serves as a private retreat, complete with a luxurious 5-piece bath and generous walk-in closet. Main-floor laundry adds everyday convenience, and a cozy gas fireplace brings warmth and ambiance to the living area. Downstairs, the fully finished basement expands the home's living space significantly, offering room for a media area, home gym, playroom, or guest suite, limited only by your imagination. Outside, enjoy Colorado's sunny days in the fully fenced backyard, complete with an automatic sprinkler system for easy-care landscaping. Just a few blocks west, enjoy a beautiful park featuring 3 scenic lakes with walking paths and excellent fishing opportunities.Ideally situated in the desirable Promontory community, this home combines quality construction, modern finishes, and functional living spaces that compare favorably to new construction. Move-in ready and sure to please, this is a rare opportunity to own a spacious, well-appointed home in one of Greeley's most popular neighborhoods. Schedule your private showing today and experience everything this exceptional property has to offer....
Contact an agent
Home facts
- Year built:2014
- Subdivision & Development:Promontory
- Listing ID #:IR1066055
Rooms and interior
- Bedrooms:4
- Total bathrooms:3
- Full bathrooms:2
- Flooring:Laminate
- Bathrooms Description:Five Piece Bath
- Kitchen Description:Dishwasher, Disposal, Eat-in Kitchen, Kitchen Island, Microwave, Oven, Pantry, Refrigerator
- Basement:Yes
- Basement Description:Partial
Heating and cooling
- Cooling:Central Air
- Heating:Forced Air
- Central air:Yes
Structure and exterior
- Roof:Composition
- Year built:2014
- Lot Features:Corner, Sprinklers In Front
- Architectural Style:Contemporary
- Construction Materials:Frame
- Exterior Features:Patio
- Levels:1 Story
Schools
- High school:Windsor
- Middle school:Severance
- Elementary school:Skyview
Utilities
- Water:Public
- Sewer:Public Sewer
Finances and disclosures
- Price:$585,000
- Tax amount:$5,139 (2025)
Features and amenities
- Laundry features:Dryer, In Unit, Washer
- Amenities:Smoke Detector(s)
Parking
- Total parking spaces:3
- Parking description:Oversized
- Garage:Yes
- Garage spaces:3
 Based on information submitted to the MLS GRID as of August 8, 2026 04:52 AM. All data is obtained from various sources and may not have been verified by broker or MLS GRID. Supplied Open House information is subject to change without notice. All information should be independently reviewed and verified for accuracy. Properties may or may not be listed by the office/agent presenting the information.
New listings near 10210 W 15th Street
- Open Sat, 11:30am to 1:30pmNew
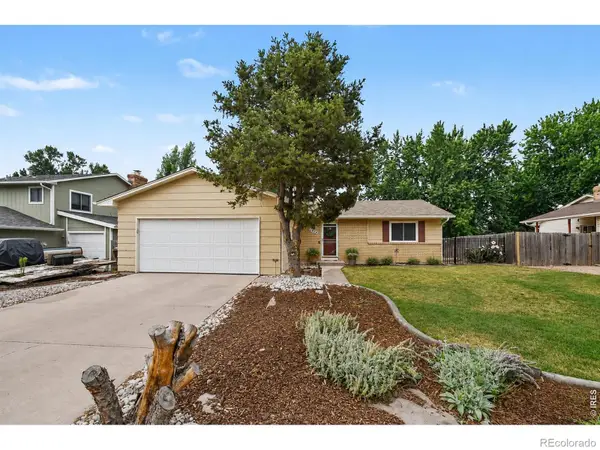 $445,000Active3 beds 2 baths3,080 sq. ft.
4326 W 22nd Street, Greeley, CO 80634
MLS# IR1066075Listed by: REALTY ONE GROUP FOURPOINTS - Coming Soon
 $398,000Coming Soon4 beds 3 baths
1320 27th Street, Greeley, CO 80631
MLS# IR1066056Listed by: TALLENT CO. REAL ESTATE - Open Sat, 11am to 1pmNew
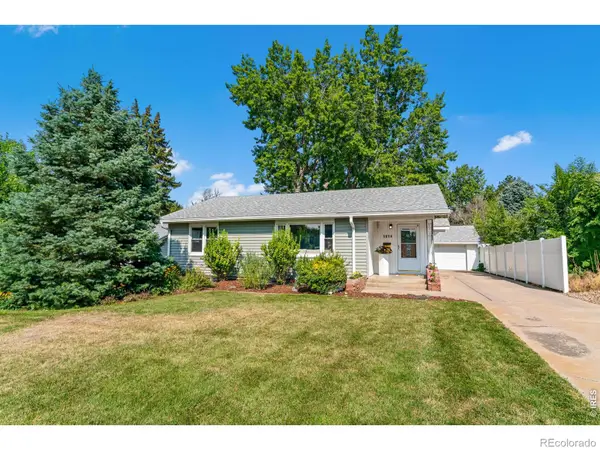 $424,900Active5 beds 2 baths2,879 sq. ft.
1814 19th Avenue, Greeley, CO 80631
MLS# IR1066018Listed by: SEARS REAL ESTATE - New
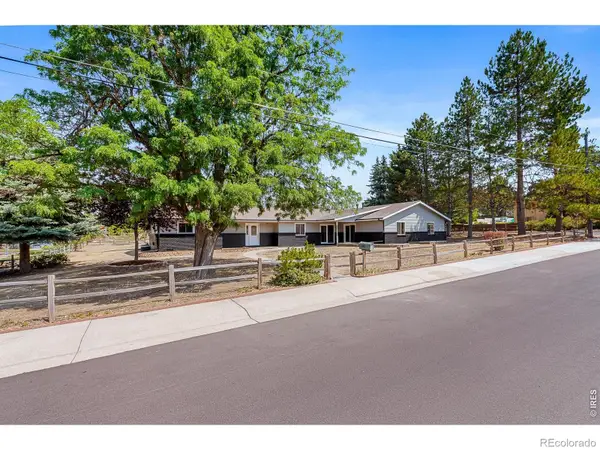 $639,900Active6 beds 4 baths4,010 sq. ft.
1754 36th Ave Ct, Greeley, CO 80634
MLS# IR1066040Listed by: RESIDENT REALTY - New
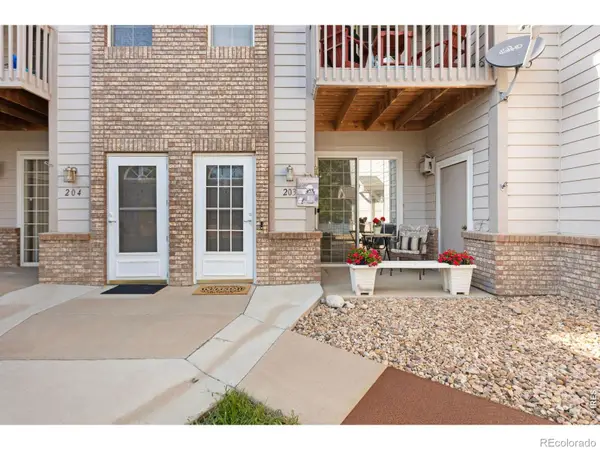 $279,000Active2 beds 2 baths1,304 sq. ft.
5151 29th Street #203, Greeley, CO 80634
MLS# IR1066006Listed by: NEW HORIZONS & ASSOCIATES - New
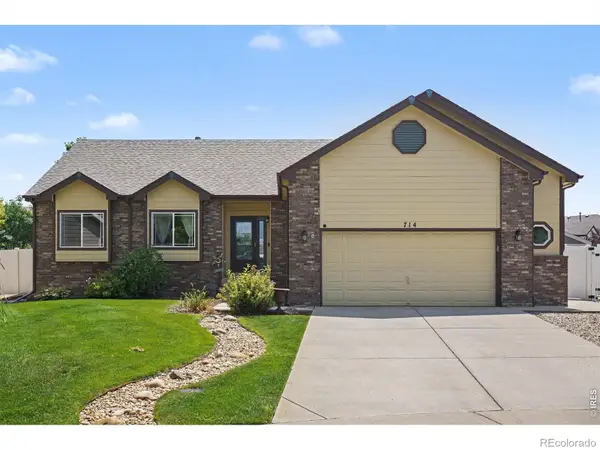 $570,000Active4 beds 3 baths2,864 sq. ft.
714 62nd Avenue, Greeley, CO 80634
MLS# IR1066010Listed by: EXP - GREELEY - New
 $504,000Active3 beds 3 baths3,000 sq. ft.
3209 66th Avenue, Greeley, CO 80634
MLS# IR1065970Listed by: RE/MAX ALLIANCE-LOVELAND - New
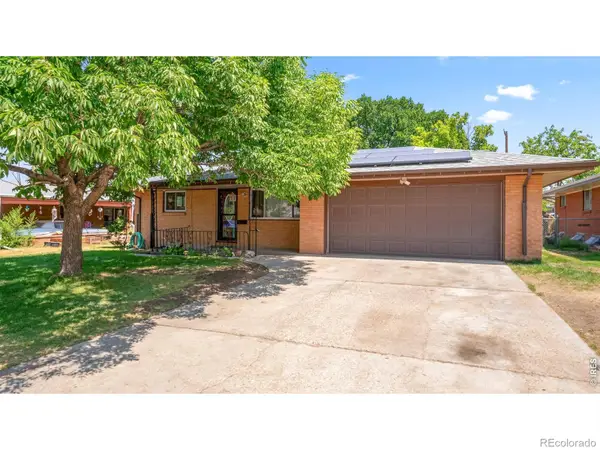 $395,000Active3 beds 3 baths2,610 sq. ft.
1114 24th Avenue, Greeley, CO 80634
MLS# IR1065955Listed by: ONEWAY.REALTY - Open Sun, 1 to 3pmNew
 $499,000Active4 beds 4 baths2,290 sq. ft.
3173 50th Avenue, Greeley, CO 80634
MLS# IR1065959Listed by: TALLENT CO. REAL ESTATE


Protect your home and budget from life's surprises with an Assurant Home Warranty, backed by a partner that supports you through every step of homeownership. Explore Plans.
© 2026 Better Homes and Gardens Real Estate LLC. An Anywhere Real Estate company. All rights reserved. Better Homes and Gardens® Real Estate is a registered trademark owned by Meredith Operations Corporation, licensed to Better Homes and Gardens Real Estate LLC and used with permission. Better Homes and Gardens Real Estate LLC fully supports the principles of the Fair Housing Act and the Equal Opportunity Act. Listing information is deemed reliable but is not guaranteed accurate.
Each office is independently owned and operated.
Any services or products provided by third parties are not provided by, affiliated with or related to Better Homes and Gardens Real Estate LLC, or its affiliated companies.