
2213 41st Avenue, Greeley, CO 80634
Local realty services provided by:Better Homes and Gardens Real Estate Kenney & Company
Upcoming open houses
- Sat, Aug 0810:00 am - 12:00 pm
Listed by: wesley lamb
Office: sears real estate
MLS#:IR1065371
Source:ML
Price summary
- Price:$485,000
- Price per sq. ft.:$163.85
About this home
Beautifully updated 4-bedroom, 3-bathroom home in the Virginia Hills subdivision, ideally located across from Greeley West Park. This move-in-ready home features vaulted ceilings, real hardwood floors, granite countertops, a finished basement, and an attached 2-car garage. A Class 4 impact-resistant roof was installed in July 2021. The seller is offering a $5,000 concession toward the buyer's closing costs, prepaid expenses, or an interest rate buy-down. A wonderful opportunity to own a well-maintained home with thoughtful updates in a convenient location.
Contact an agent
Home facts
- Year built:1994
- Subdivision & Development:Virginia Hills 1st Rplt
- Listing ID #:IR1065371
Rooms and interior
- Bedrooms:4
- Total bathrooms:3
- Full bathrooms:1
- Kitchen Description:Dishwasher, Disposal, Eat-in Kitchen, Microwave, Oven, Refrigerator
- Basement:Yes
- Living area:2,960 sq. ft.
Heating and cooling
- Cooling:Ceiling Fan(s), Central Air
- Heating:Forced Air
- Central air:Yes
Structure and exterior
- Roof:Composition
- Year built:1994
- Building area:2,960 sq. ft.
- Lot area:0.15 Acres
- Lot Features:Sprinklers In Front
- Construction Materials:Brick, Frame, Wood Siding
- Exterior Features:Patio
- Levels:1 Story
Schools
- High school:Greeley West
- Middle school:Brentwood
- Elementary school:Monfort
Utilities
- Water:Public
Finances and disclosures
- Price:$485,000
- Price per sq. ft.:$163.85
- Tax amount:$2,645 (2025)
Features and amenities
- Laundry features:Dryer, In Unit, Washer
- Amenities:Skylight(s), Smoke Detector(s), Window Coverings
Parking
- Total parking spaces:2
- Garage:Yes
- Garage spaces:2
 Based on information submitted to the MLS GRID as of August 6, 2026 11:43 PM. All data is obtained from various sources and may not have been verified by broker or MLS GRID. Supplied Open House information is subject to change without notice. All information should be independently reviewed and verified for accuracy. Properties may or may not be listed by the office/agent presenting the information.
New listings near 2213 41st Avenue
- Open Sun, 1 to 3pmNew
 $380,000Active3 beds 2 baths1,638 sq. ft.
3408 W 17th Street, Greeley, CO 80634
MLS# IR1065929Listed by: KW REALTY DOWNTOWN, LLC - Coming Soon
 $249,000Coming Soon3 beds 3 baths
2413 W 27th Street #6, Greeley, CO 80634
MLS# IR1065932Listed by: PRO REALTY INC - New
 $398,500Active5 beds 2 baths1,862 sq. ft.
1933 29th Avenue, Greeley, CO 80634
MLS# IR1065933Listed by: RESIDENT REALTY - Open Sun, 11am to 5pmNew
 $468,990Active4 beds 3 baths2,831 sq. ft.
513 97th Avenue, Greeley, CO 80634
MLS# 2817204Listed by: KERRIE A. YOUNG (INDEPENDENT) - New
 $486,140Active4 beds 3 baths2,241 sq. ft.
7348 27th Street Lane, Greeley, CO 80634
MLS# 8003641Listed by: KERRIE A. YOUNG (INDEPENDENT) - New
 $475,000Active5 beds 3 baths2,356 sq. ft.
6545 18th Street Road, Greeley, CO 80634
MLS# 8879788Listed by: LPT REALTY - Open Sat, 11am to 1pmNew
 $439,000Active4 beds 3 baths1,803 sq. ft.
4968 W 7th Street, Greeley, CO 80634
MLS# IR1065897Listed by: NEXTHOME FOUNDATIONS - Coming Soon
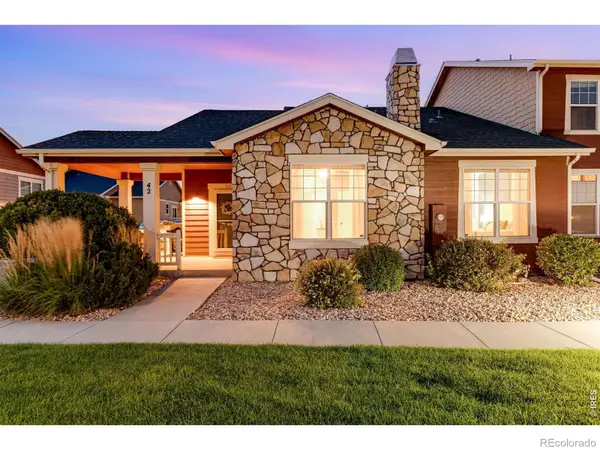 $395,000Coming Soon3 beds 3 baths
6914 W 3rd Street #42, Greeley, CO 80634
MLS# IR1065916Listed by: C3 REAL ESTATE SOLUTIONS, LLC - Open Sun, 11am to 5pmNew
 $457,260Active3 beds 3 baths1,786 sq. ft.
512 97th Avenue, Greeley, CO 80631
MLS# 9206068Listed by: KERRIE A. YOUNG (INDEPENDENT) - New
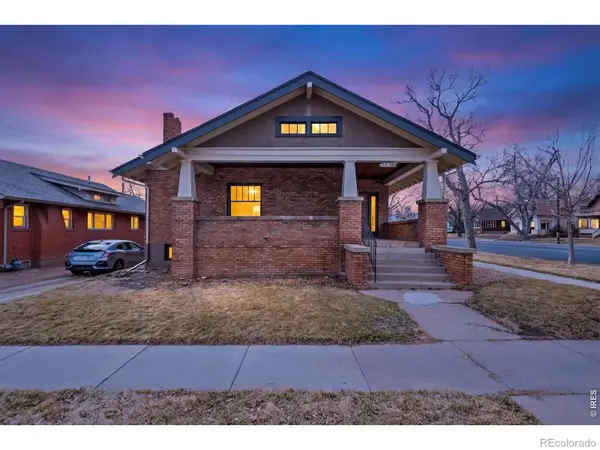 $399,000Active5 beds 2 baths2,948 sq. ft.
1030 Cranford Place, Greeley, CO 80631
MLS# IR1065880Listed by: KITTLE REAL ESTATE


Protect your home and budget from life's surprises with an Assurant Home Warranty, backed by a partner that supports you through every step of homeownership. Explore Plans.
© 2026 Better Homes and Gardens Real Estate LLC. An Anywhere Real Estate company. All rights reserved. Better Homes and Gardens® Real Estate is a registered trademark owned by Meredith Operations Corporation, licensed to Better Homes and Gardens Real Estate LLC and used with permission. Better Homes and Gardens Real Estate LLC fully supports the principles of the Fair Housing Act and the Equal Opportunity Act. Listing information is deemed reliable but is not guaranteed accurate.
Each office is independently owned and operated.
Any services or products provided by third parties are not provided by, affiliated with or related to Better Homes and Gardens Real Estate LLC, or its affiliated companies.