
240 22nd Avenue Court, Greeley, CO 80631
Local realty services provided by:Better Homes and Gardens Real Estate Kenney & Company
Listed by: mike skelton, jr.
Office: legacy 100 real estate partners llc.
MLS#:8448846
Source:ML
Price summary
- Price:$360,000
- Price per sq. ft.:$233.46
About this home
** Rare 3-Car Garage | Fully Updated | Major Recent Upgrades!**
Don't miss this beautifully updated ranch home featuring one of the area's most desirable features—a **rare 3-car garage**! Situated on a spacious corner lot, this move-in-ready home offers 3 bedrooms and an updated full bathroom with stylish finishes.
The remodeled kitchen showcases beautiful cabinetry, updated flooring, and stainless steel appliances, creating a bright and functional space for everyday living. Fresh interior paint and brand-new carpet add to the home's clean, modern feel.
Enjoy peace of mind with major recent improvements, including a **Class 4 impact-resistant roof installed in 2024** and a **brand-new air conditioning system**. The oversized 3-car garage is a standout feature, complete with plumbing for heat and numerous electrical outlets, making it ideal for vehicles, a workshop, hobbies, or additional storage.
Conveniently located on a desirable corner lot with easy access to shopping, dining, schools, and commuter routes, this exceptional home combines comfort, functionality, and value. Opportunities like this are rare—schedule your showing today!...
Contact an agent
Home facts
- Year built:1956
- Subdivision & Development:Spitlers
- Listing ID #:8448846
Rooms and interior
- Bedrooms:3
- Total bathrooms:1
- Full bathrooms:1
- Flooring:Carpet, Laminate
- Kitchen Description:Dishwasher, Oven
- Living area:1,542 sq. ft.
Heating and cooling
- Cooling:Central Air
- Heating:Baseboard, Hot Water
- Central air:Yes
Structure and exterior
- Roof:Composition
- Year built:1956
- Building area:1,542 sq. ft.
- Lot area:0.19 Acres
- Lot Features:Corner, Sprinklers In Front
- Architectural Style:Traditional
- Construction Materials:Stucco
- Exterior Features:Patio, Private Yard, Rain Gutters
- Levels:1 Story
Schools
- High school:Northridge
- Middle school:Franklin
- Elementary school:Martinez
Utilities
- Water:Public
- Sewer:Public Sewer
Finances and disclosures
- Price:$360,000
- Price per sq. ft.:$233.46
- Tax amount:$2,046 (2025)
Features and amenities
- Laundry features:Dryer, Washer
- Amenities:Double Pane Windows
Parking
- Total parking spaces:3
- Parking description:Concrete Driveway
- Garage:Yes
- Garage spaces:3
 Based on information submitted to the MLS GRID as of August 5, 2026 02:46 AM. All data is obtained from various sources and may not have been verified by broker or MLS GRID. Supplied Open House information is subject to change without notice. All information should be independently reviewed and verified for accuracy. Properties may or may not be listed by the office/agent presenting the information.
New listings near 240 22nd Avenue Court
- Coming Soon
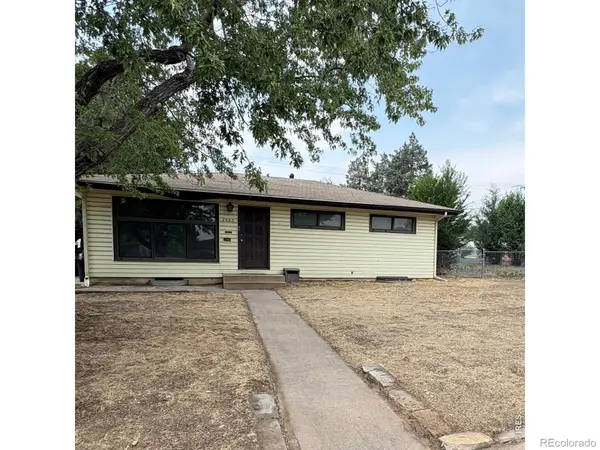 $364,900Coming Soon4 beds 2 baths
2503 16th Avenue, Greeley, CO 80631
MLS# IR1065731Listed by: TRUE ABUNDANCE PROP MANAGEMENT - New
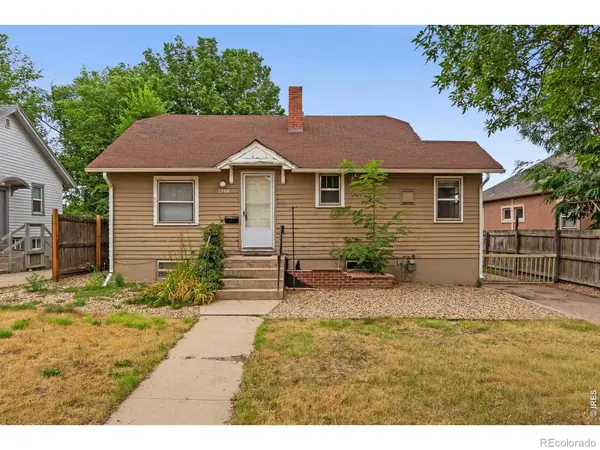 $315,000Active5 beds 2 baths1,485 sq. ft.
2208 9th Avenue, Greeley, CO 80631
MLS# IR1065723Listed by: GROUP MULBERRY - Open Sat, 2 to 4pmNew
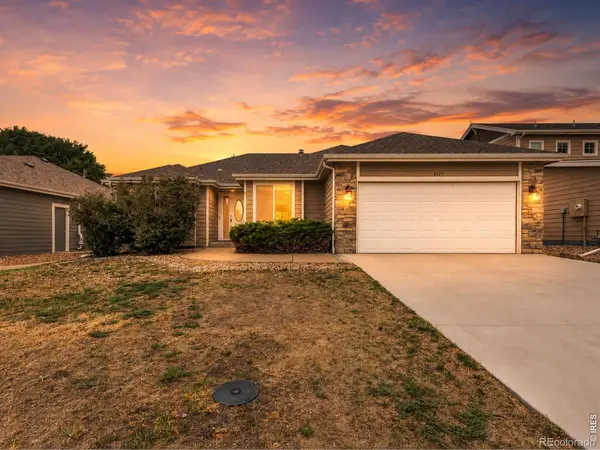 $530,000Active5 beds 3 baths3,352 sq. ft.
6127 W 16th Street, Greeley, CO 80634
MLS# IR1065730Listed by: REALTY ONE GROUP FOURPOINTS - New
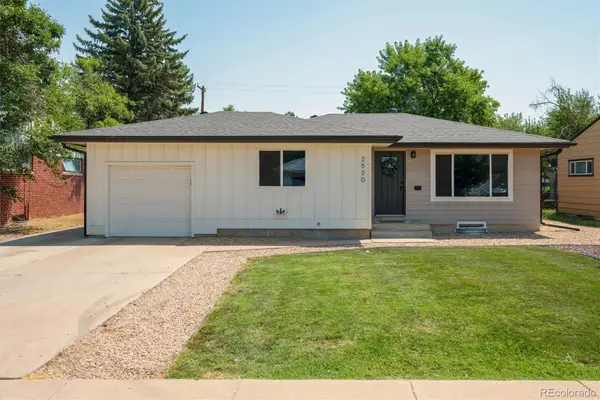 $392,000Active4 beds 2 baths1,712 sq. ft.
2520 14th Avenue Court, Greeley, CO 80631
MLS# 7196247Listed by: MILE HIGH REAL ESTATE CO. - New
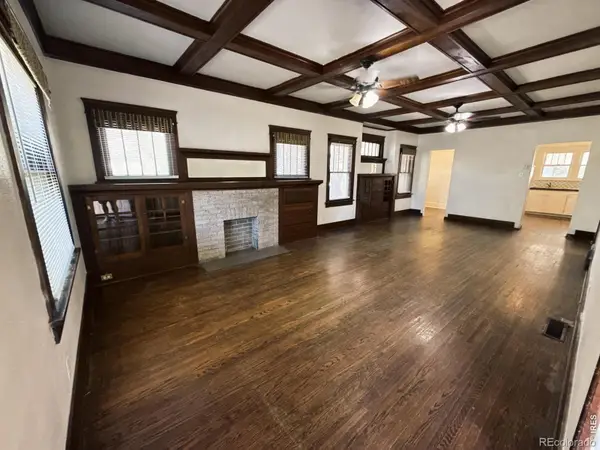 $445,000Active-- beds -- baths2,296 sq. ft.
1121 15th Street, Greeley, CO 80631
MLS# IR1065705Listed by: KRISTINE K WOODY - New
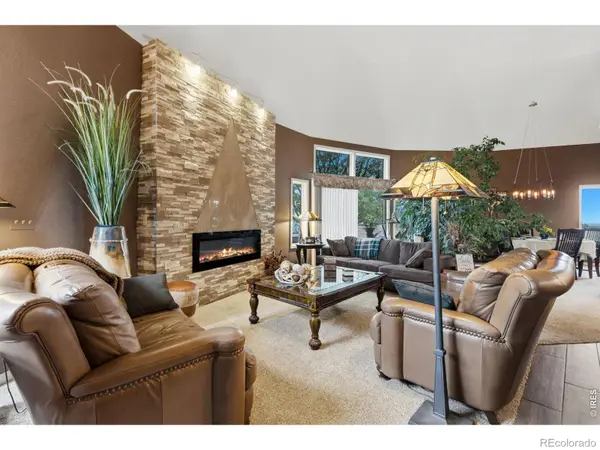 $834,500Active4 beds 3 baths4,108 sq. ft.
7883 W 28th Street, Greeley, CO 80634
MLS# IR1065708Listed by: RE/MAX ALLIANCE-FTC SOUTH - Coming Soon
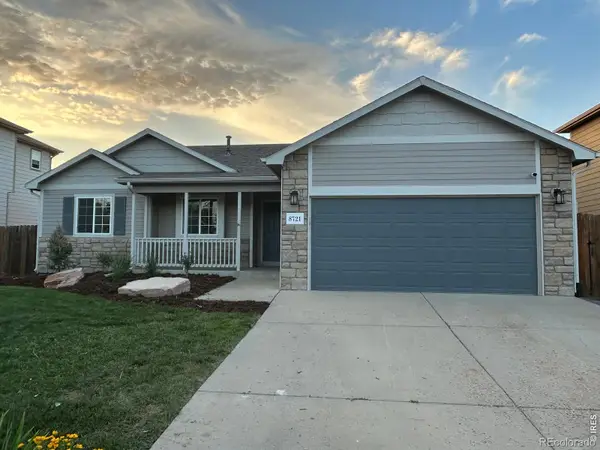 $490,000Coming Soon5 beds 3 baths
8721 19th St Rd, Greeley, CO 80634
MLS# IR1065709Listed by: RAD REAL ESTATE - New
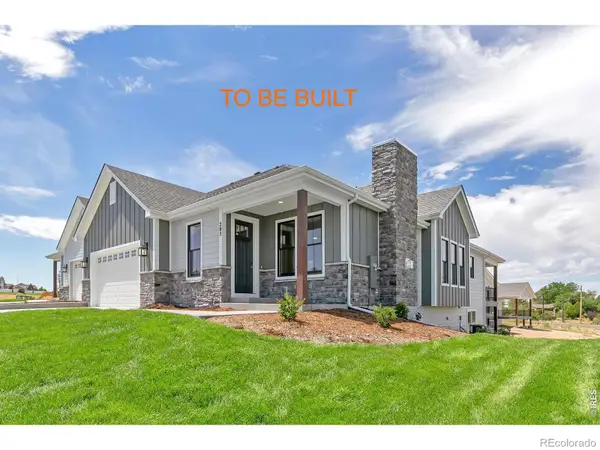 $642,500Active2 beds 2 baths1,804 sq. ft.
5722 3rd Street, Greeley, CO 80634
MLS# IR1065713Listed by: RE/MAX OF BOULDER, INC - New
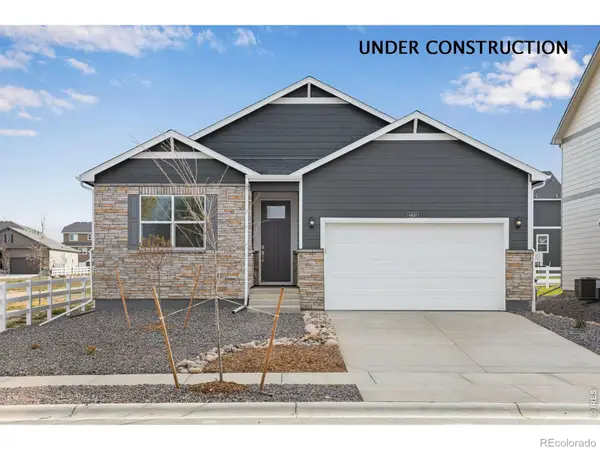 $429,900Active3 beds 2 baths1,635 sq. ft.
7338 27th Street, Greeley, CO 80634
MLS# IR1065688Listed by: DR HORTON REALTY LLC - Coming Soon
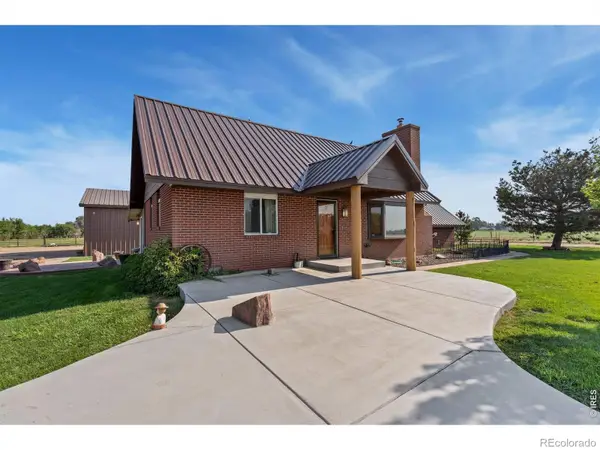 $824,900Coming Soon5 beds 4 baths
2121 E 20th Street, Greeley, CO 80631
MLS# IR1065691Listed by: RESIDENT REALTY NORTH METRO


Protect your home and budget from life's surprises with an Assurant Home Warranty, backed by a partner that supports you through every step of homeownership. Explore Plans.
© 2026 Better Homes and Gardens Real Estate LLC. An Anywhere Real Estate company. All rights reserved. Better Homes and Gardens® Real Estate is a registered trademark owned by Meredith Operations Corporation, licensed to Better Homes and Gardens Real Estate LLC and used with permission. Better Homes and Gardens Real Estate LLC fully supports the principles of the Fair Housing Act and the Equal Opportunity Act. Listing information is deemed reliable but is not guaranteed accurate.
Each office is independently owned and operated.
Any services or products provided by third parties are not provided by, affiliated with or related to Better Homes and Gardens Real Estate LLC, or its affiliated companies.