
2836 W E Street, Greeley, CO 80631
Local realty services provided by:Better Homes and Gardens Real Estate Kenney & Company
2836 W E Street,Greeley, CO 80631
$410,000
- 3 Beds
- 2 Baths
- 2,536 sq. ft.
- Single family
- Active
Listed by: gloria martindale
Office: sanctuary home realty
MLS#:8171667
Source:ML
Price summary
- Price:$410,000
- Price per sq. ft.:$161.67
- Monthly HOA dues:$45.42
About this home
Peaceful pond views and a thoughtfully designed layout make this well-maintained ranch-style home truly special! From the moment you step inside, expansive views of the pond create a beautiful backdrop from the living area, dining room, kitchen, and primary bedroom. Enjoy comfortable main-level living with everything you need right where you need it—no long hallways or wasted space. The private primary suite is positioned on the opposite side of the home from the two additional bedrooms and full bath, creating privacy for both residents and guests. Covered patios in the front and back provide inviting spaces to relax, entertain, and take in the tranquil surroundings. A full unfinished basement offers abundant storage and endless possibilities for future living space. Located approximately one mile from Poudre Ponds, where you can enjoy fishing, kayaking, paddleboarding, canoeing, and access to the 21-mile Poudre River Trail. You’ll also be just minutes from downtown Greeley and its many restaurants, shops, entertainment, and urban amenities. Move-in ready and tucked away from the everyday hustle, this home offers a peaceful lifestyle filled with beauty, comfort, recreation, and convenience.
* Roof replaced in spring 2019, Bedroom window and most light fixtures replaced 2026....
Contact an agent
Home facts
- Year built:2000
- Listing ID #:8171667
Rooms and interior
- Bedrooms:3
- Total bathrooms:2
- Full bathrooms:2
- Flooring:Carpet, Laminate
- Kitchen Description:Dishwasher, Disposal, Eat-in Kitchen, Microwave, Range, Refrigerator
- Basement:Yes
- Basement Description:Unfinished
- Living area:2,536 sq. ft.
Heating and cooling
- Cooling:Central Air
- Heating:Natural Gas
- Central air:Yes
Structure and exterior
- Roof:Composition
- Year built:2000
- Building area:2,536 sq. ft.
- Lot area:0.17 Acres
- Lot Features:Landscaped, Level, Open Space, Sprinklers In Front, Sprinklers In Rear
- Architectural Style:Traditional
- Construction Materials:Frame, Vinyl Siding
- Exterior Features:Covered, Front Porch, Lighting, Patio, Private Yard
- Levels:1 Story
Schools
- High school:Northridge
- Middle school:Franklin
- Elementary school:Madison
Utilities
- Water:Public
- Sewer:Public Sewer
Finances and disclosures
- Price:$410,000
- Price per sq. ft.:$161.67
- Tax amount:$1,673 (2025)
Features and amenities
- Laundry features:Dryer, Washer
- Amenities:Bay Window(s), Carbon Monoxide Detector(s), Double Pane Windows, Gas Water Heater, Smoke Detector(s), Window Coverings
Parking
- Total parking spaces:2
- Parking description:Concrete Driveway, Exterior Access Door
- Garage:Yes
- Garage spaces:2
 Based on information submitted to the MLS GRID as of July 25, 2026 02:40 AM. All data is obtained from various sources and may not have been verified by broker or MLS GRID. Supplied Open House information is subject to change without notice. All information should be independently reviewed and verified for accuracy. Properties may or may not be listed by the office/agent presenting the information.
New listings near 2836 W E Street
- Coming Soon
 $339,900Coming Soon3 beds 2 baths
4940 W 9th St Dr, Greeley, CO 80634
MLS# IR1065061Listed by: WONDERWALL REALTY - New
 $465,000Active3 beds 2 baths3,168 sq. ft.
6221 W 13th St Rd, Greeley, CO 80634
MLS# IR1065037Listed by: EXP REALTY - HUB - New
 $224,000Active2 beds 2 baths1,452 sq. ft.
744 27th Avenue #3, Greeley, CO 80634
MLS# IR1065040Listed by: RE/MAX ALLIANCE-LOVELAND - New
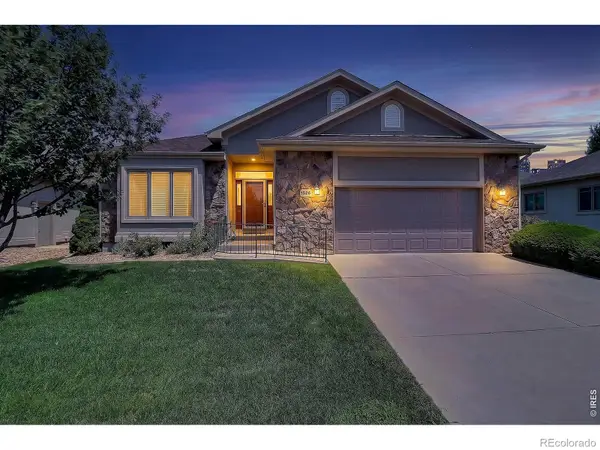 $541,900Active4 beds 3 baths3,263 sq. ft.
1526 64th Ave Ct, Greeley, CO 80634
MLS# IR1065046Listed by: AUSTIN & AUSTIN REAL ESTATE - New
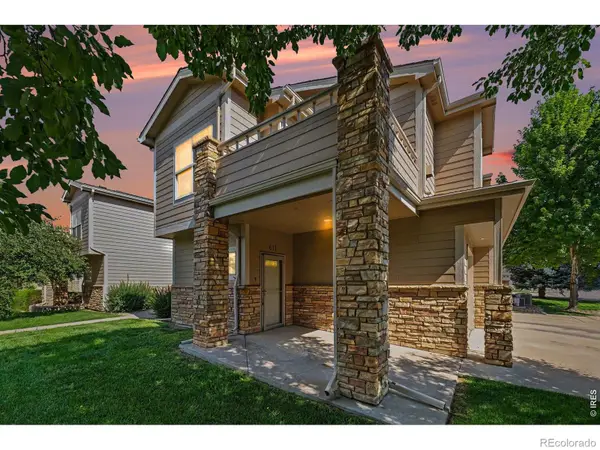 $279,000Active2 beds 1 baths1,106 sq. ft.
5775 29th Street #611, Greeley, CO 80634
MLS# IR1065050Listed by: EQUITY COLORADO-FRONT RANGE - Coming Soon
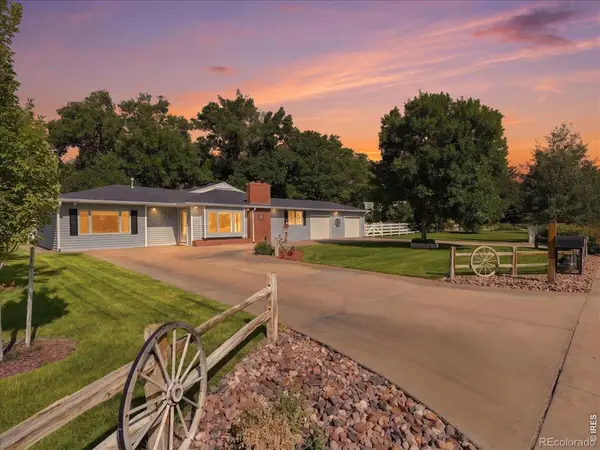 $640,000Coming Soon3 beds 2 baths
2231 17th Avenue, Greeley, CO 80631
MLS# IR1065025Listed by: C3 REAL ESTATE SOLUTIONS, LLC - New
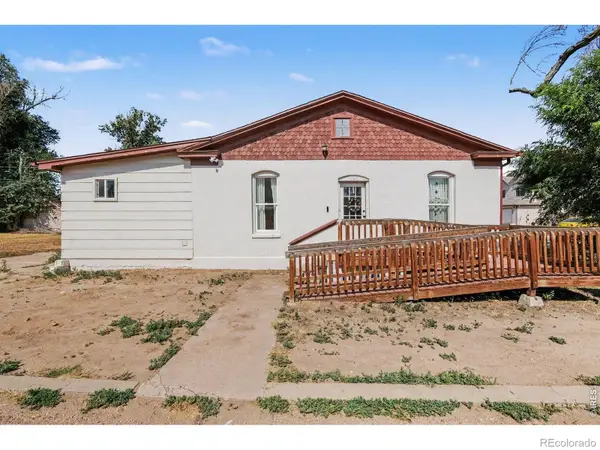 $320,000Active3 beds 1 baths1,364 sq. ft.
1440 6th Street, Greeley, CO 80631
MLS# IR1064993Listed by: KW TOP OF THE ROCKIES - ELEVATE - New
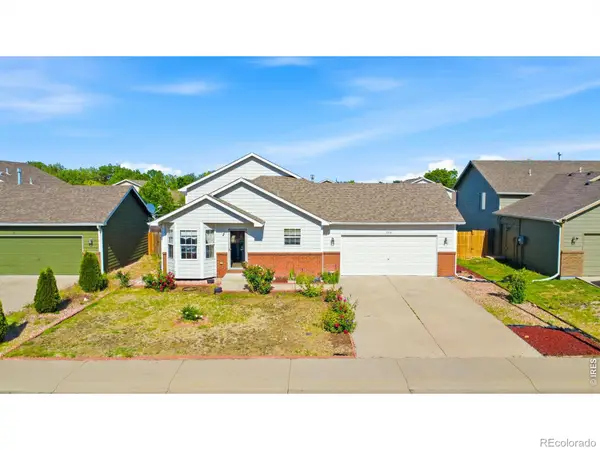 $399,990Active4 beds 2 baths1,988 sq. ft.
2810 40th Avenue, Greeley, CO 80634
MLS# IR1064961Listed by: COMPASS-DENVER - New
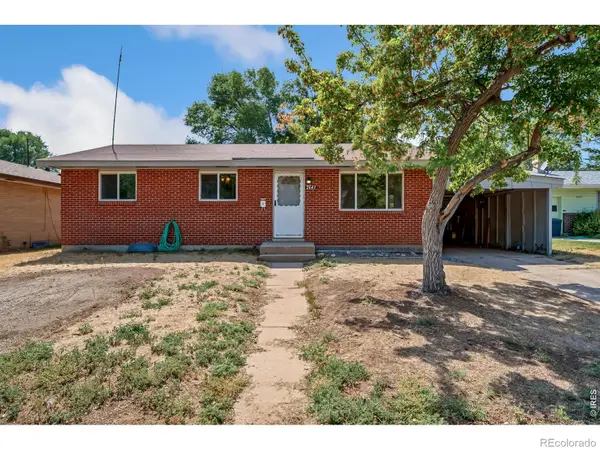 $300,000Active3 beds 1 baths2,052 sq. ft.
2643 15th Avenue, Greeley, CO 80631
MLS# IR1064955Listed by: RE/MAX ALLIANCE-FTC SOUTH


Protect your home and budget from life's surprises with an Assurant Home Warranty, backed by a partner that supports you through every step of homeownership. Explore Plans.
© 2026 Better Homes and Gardens Real Estate LLC. An Anywhere Real Estate company. All rights reserved. Better Homes and Gardens® Real Estate is a registered trademark owned by Meredith Operations Corporation, licensed to Better Homes and Gardens Real Estate LLC and used with permission. Better Homes and Gardens Real Estate LLC fully supports the principles of the Fair Housing Act and the Equal Opportunity Act. Listing information is deemed reliable but is not guaranteed accurate.
Each office is independently owned and operated.
Any services or products provided by third parties are not provided by, affiliated with or related to Better Homes and Gardens Real Estate LLC, or its affiliated companies.