
4940 W 9th St Dr, Greeley, CO 80634
Local realty services provided by:Better Homes and Gardens Real Estate Kenney & Company
4940 W 9th St Dr,Greeley, CO 80634
$339,900
- 3 Beds
- 2 Baths
- 2,088 sq. ft.
- Single family
- Active
Listed by: seth bunting
Office: wonderwall realty
MLS#:IR1065061
Source:ML
Price summary
- Price:$339,900
- Price per sq. ft.:$162.79
About this home
Move-in-ready attached duplex with extensive updates, a paid-off solar panel system, and no HOA. The main level features two bedrooms and one bathroom, while the finished basement offers an additional bedroom, bathroom, spacious recreation room, and unfinished storage area. The interior has been refreshed with new flooring and paint throughout, vinyl windows, new six-panel doors, and updated vanities in both bathrooms. The remodeled kitchen includes new cabinetry, quartz countertops, and stainless-steel appliances, including the refrigerator, range, dishwasher, and microwave. Additional improvements include a newer furnace and central air conditioning, new front-yard landscaping, and a sprinkler system serving both the front and backyard. The paid-off solar panel system provides added energy efficiency without an associated loan or lease payment. Buyer to verify schools, measurements, square footage, bedroom conformity, solar information, and all property details.
Contact an agent
Home facts
- Year built:1981
- Listing ID #:IR1065061
Rooms and interior
- Bedrooms:3
- Total bathrooms:2
- Full bathrooms:1
- Kitchen Description:Dishwasher, Microwave, Oven, Pantry, Refrigerator
- Basement:Yes
- Basement Description:Full
- Living area:2,088 sq. ft.
Heating and cooling
- Cooling:Central Air
- Heating:Forced Air
- Central air:Yes
Structure and exterior
- Roof:Composition
- Year built:1981
- Building area:2,088 sq. ft.
- Lot area:0.11 Acres
- Lot Features:Level, Sprinklers In Front
- Construction Materials:Brick, Frame
- Exterior Features:Patio
- Levels:1 Story
Schools
- High school:Northridge
- Middle school:Franklin
- Elementary school:McAuliffe
Utilities
- Water:Public
Finances and disclosures
- Price:$339,900
- Price per sq. ft.:$162.79
- Tax amount:$1,096 (2025)
Features and amenities
- Laundry features:In Unit
Parking
- Total parking spaces:1
- Garage:Yes
- Garage spaces:1
 Based on information submitted to the MLS GRID as of July 25, 2026 02:37 PM. All data is obtained from various sources and may not have been verified by broker or MLS GRID. Supplied Open House information is subject to change without notice. All information should be independently reviewed and verified for accuracy. Properties may or may not be listed by the office/agent presenting the information.
New listings near 4940 W 9th St Dr
- Open Sat, 12 to 2pmNew
 $465,000Active3 beds 2 baths3,168 sq. ft.
6221 W 13th St Rd, Greeley, CO 80634
MLS# IR1065037Listed by: EXP REALTY - HUB - Open Sun, 1 to 3pmNew
 $224,000Active2 beds 2 baths1,452 sq. ft.
744 27th Avenue #3, Greeley, CO 80634
MLS# IR1065040Listed by: RE/MAX ALLIANCE-LOVELAND - New
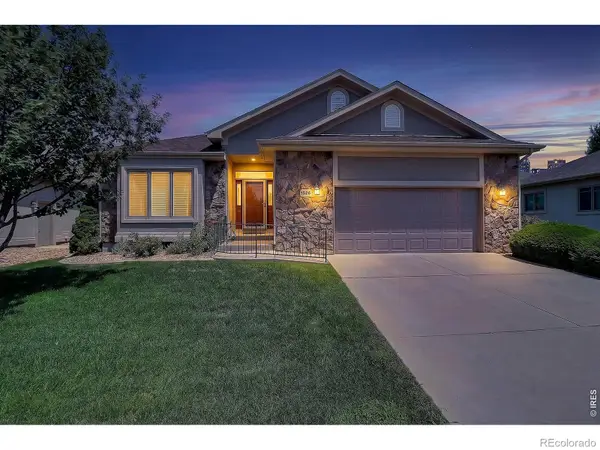 $541,900Active4 beds 3 baths3,263 sq. ft.
1526 64th Ave Ct, Greeley, CO 80634
MLS# IR1065046Listed by: AUSTIN & AUSTIN REAL ESTATE - Open Sat, 11:30am to 1:30pmNew
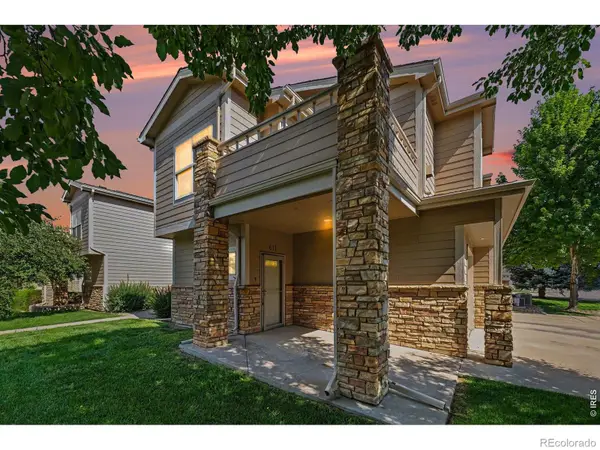 $279,000Active2 beds 1 baths1,106 sq. ft.
5775 29th Street #611, Greeley, CO 80634
MLS# IR1065050Listed by: EQUITY COLORADO-FRONT RANGE - New
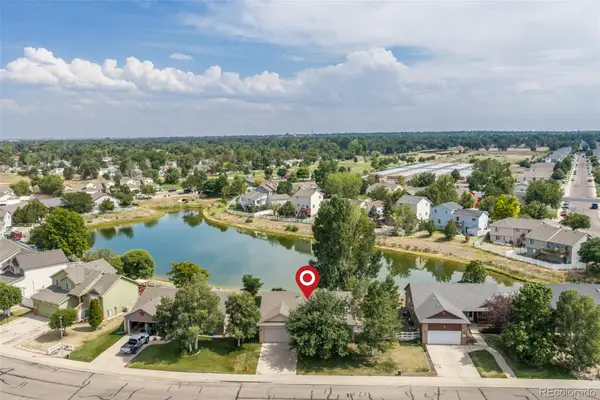 $410,000Active3 beds 2 baths2,536 sq. ft.
2836 W E Street, Greeley, CO 80631
MLS# 8171667Listed by: SANCTUARY HOME REALTY - New
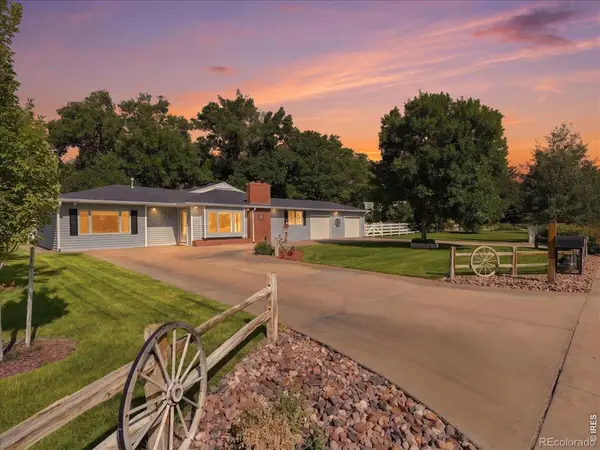 $640,000Active3 beds 2 baths2,642 sq. ft.
2231 17th Avenue, Greeley, CO 80631
MLS# IR1065025Listed by: C3 REAL ESTATE SOLUTIONS, LLC - New
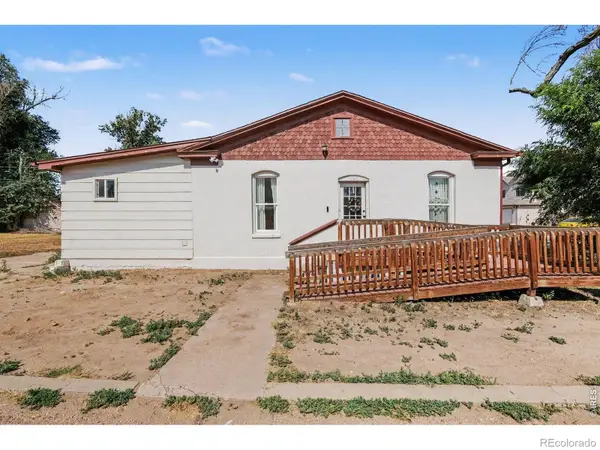 $320,000Active3 beds 1 baths1,364 sq. ft.
1440 6th Street, Greeley, CO 80631
MLS# IR1064993Listed by: KW TOP OF THE ROCKIES - ELEVATE - New
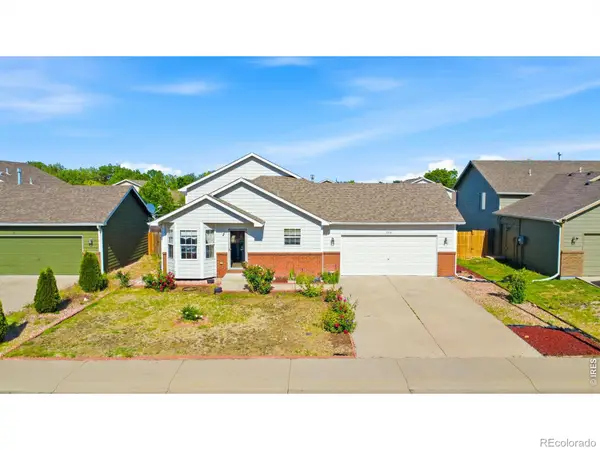 $399,990Active4 beds 2 baths1,988 sq. ft.
2810 40th Avenue, Greeley, CO 80634
MLS# IR1064961Listed by: COMPASS-DENVER - New
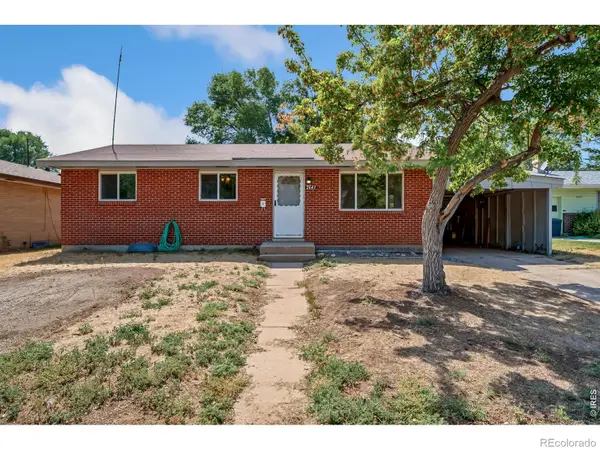 $300,000Active3 beds 1 baths2,052 sq. ft.
2643 15th Avenue, Greeley, CO 80631
MLS# IR1064955Listed by: RE/MAX ALLIANCE-FTC SOUTH


Protect your home and budget from life's surprises with an Assurant Home Warranty, backed by a partner that supports you through every step of homeownership. Explore Plans.
© 2026 Better Homes and Gardens Real Estate LLC. An Anywhere Real Estate company. All rights reserved. Better Homes and Gardens® Real Estate is a registered trademark owned by Meredith Operations Corporation, licensed to Better Homes and Gardens Real Estate LLC and used with permission. Better Homes and Gardens Real Estate LLC fully supports the principles of the Fair Housing Act and the Equal Opportunity Act. Listing information is deemed reliable but is not guaranteed accurate.
Each office is independently owned and operated.
Any services or products provided by third parties are not provided by, affiliated with or related to Better Homes and Gardens Real Estate LLC, or its affiliated companies.