
2905 68th Avenue, Greeley, CO 80634
Local realty services provided by:Better Homes and Gardens Real Estate Kenney & Company
Listed by: tisha wernersbach
Office: c3 real estate solutions, llc.
MLS#:IR1063438
Source:ML
Price summary
- Price:$530,000
- Price per sq. ft.:$172.92
- Monthly HOA dues:$95
About this home
A primary suite this impressive is hard to find! Located in the desirable St. Michaels subdivision, this spacious 5-bedroom, 4-bath home offers over 3,000 square feet, beautiful real hardwood floors, a finished basement, a 3-car tandem garage, the best part, NO METRO DISTRICT, helping to keep your property taxes much lower than many newer neighborhoods. The thoughtfully designed floor plan features a formal dining room, an eat-in kitchen with granite countertops, and an inviting living room with a cozy fireplace. Upstairs, you'll find three bedrooms, convenient upper-level laundry with the washer and dryer included, and a primary retreat that steals the show. Complete with its own fireplace, private sitting area, and expansive layout, it's a space you'll never want to leave. The finished basement adds two additional bedrooms and a full bathroom, creating endless possibilities for guests, a home office, workout room, or multi-generational living. With generous living spaces, thoughtful updates, an exceptional primary retreat, and a location in the desirable St. Michaels subdivision with no Metro District, this home truly checks all the boxes. Don't miss your opportunity to make it yours!...
Contact an agent
Home facts
- Year built:2014
- Listing ID #:IR1063438
Rooms and interior
- Bedrooms:5
- Total bathrooms:4
- Full bathrooms:3
- Half bathrooms:1
- Flooring:Vinyl
- Bathrooms Description:Five Piece Bath
- Kitchen Description:Dishwasher, Disposal, Eat-in Kitchen, Microwave, Oven, Pantry, Refrigerator
- Basement:Yes
- Living area:3,065 sq. ft.
Heating and cooling
- Cooling:Central Air
- Heating:Forced Air
- Central air:Yes
Structure and exterior
- Roof:Composition
- Year built:2014
- Building area:3,065 sq. ft.
- Lot area:0.15 Acres
- Lot Features:Corner, Sprinklers In Front
- Construction Materials:Frame
- Levels:2 Story
Schools
- High school:Greeley Central
- Middle school:Other
- Elementary school:Other
Utilities
- Water:Public
Finances and disclosures
- Price:$530,000
- Price per sq. ft.:$172.92
- Tax amount:$3,145 (2025)
Features and amenities
- Laundry features:Dryer, Washer
- Amenities:Smoke Detector(s)
Parking
- Total parking spaces:3
- Parking description:Tandem
- Garage:Yes
- Garage spaces:3
 Based on information submitted to the MLS GRID as of July 10, 2026 09:53 PM. All data is obtained from various sources and may not have been verified by broker or MLS GRID. Supplied Open House information is subject to change without notice. All information should be independently reviewed and verified for accuracy. Properties may or may not be listed by the office/agent presenting the information.
New listings near 2905 68th Avenue
- New
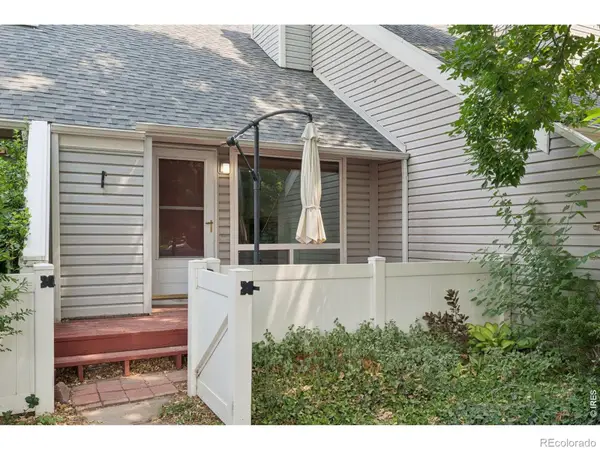 $264,900Active2 beds 2 baths1,873 sq. ft.
2713 W 19th St Dr #5A, Greeley, CO 80634
MLS# IR1063913Listed by: EXP - GREELEY - New
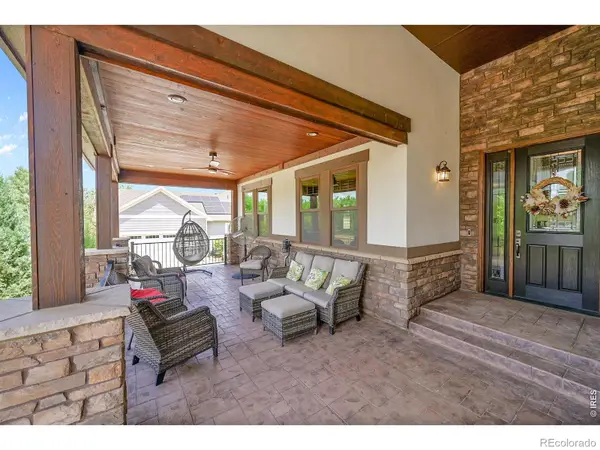 $1,199,000Active5 beds 5 baths5,872 sq. ft.
608 Riverside Court, Greeley, CO 80634
MLS# IR1063930Listed by: SEARS REAL ESTATE - New
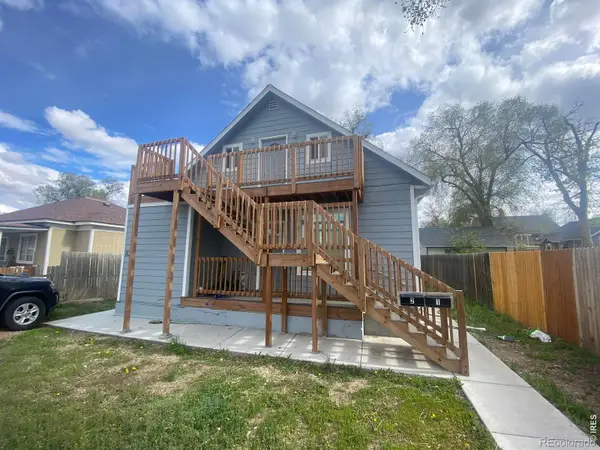 $389,000Active-- beds -- baths1,200 sq. ft.
822 4th Street, Greeley, CO 80631
MLS# IR1063876Listed by: ONEWAY.REALTY - New
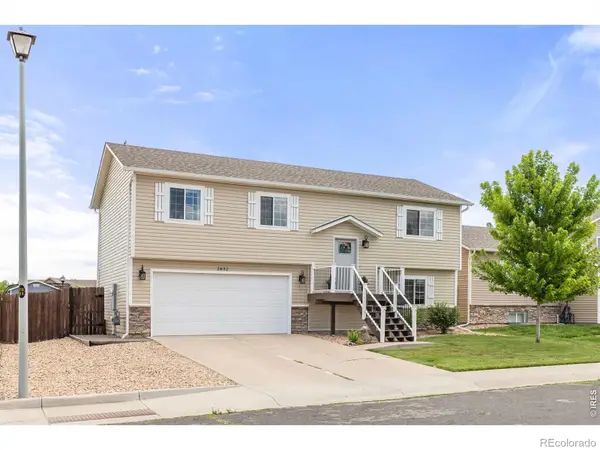 $400,000Active3 beds 1 baths1,646 sq. ft.
2832 39th Avenue, Greeley, CO 80634
MLS# IR1063850Listed by: RAD REAL ESTATE - New
 $340,000Active3 beds 3 baths2,317 sq. ft.
4261 W 15th St Ln, Greeley, CO 80634
MLS# IR1063856Listed by: FATHOM REALTY COLORADO LLC - New
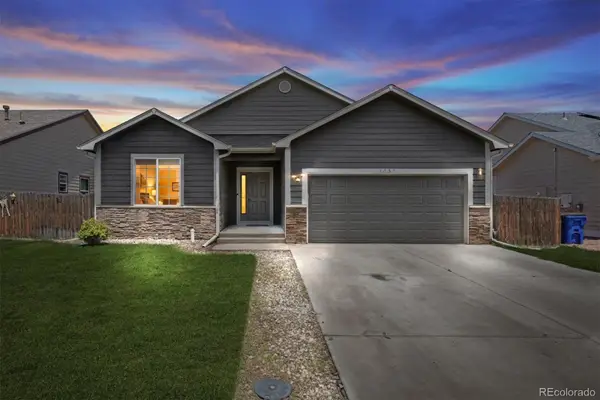 $400,000Active3 beds 2 baths2,922 sq. ft.
1037 E 25th Street, Greeley, CO 80631
MLS# 4588338Listed by: EQUITY COLORADO REAL ESTATE PREMIER - New
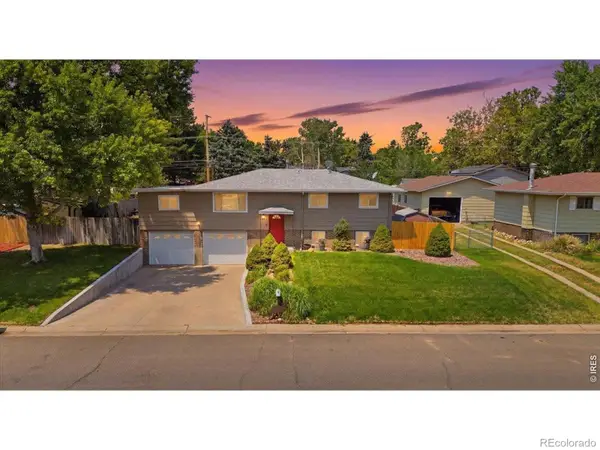 $410,000Active4 beds 2 baths1,980 sq. ft.
2631 49th Ave Ct, Greeley, CO 80634
MLS# IR1063818Listed by: C3 REAL ESTATE SOLUTIONS, LLC - New
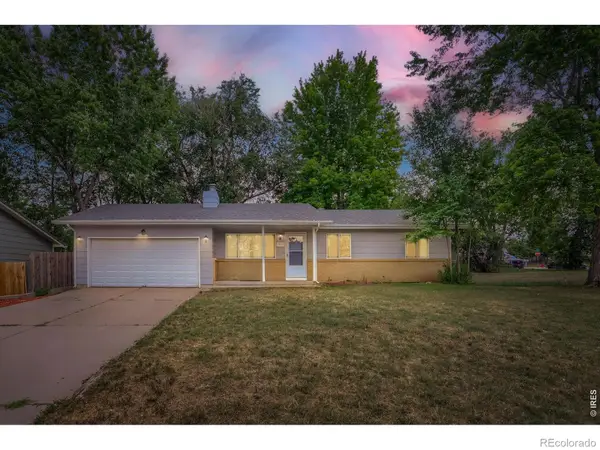 $415,000Active5 beds 2 baths1,958 sq. ft.
4510 W 6th Street, Greeley, CO 80634
MLS# IR1063812Listed by: C3 REAL ESTATE SOLUTIONS, LLC - New
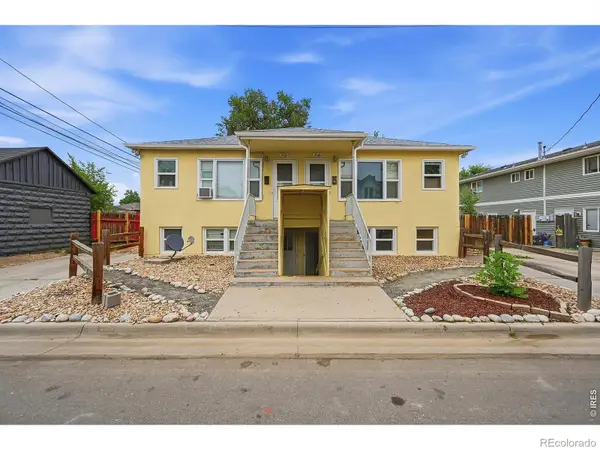 $540,000Active-- beds -- baths2,040 sq. ft.
710-716 15th Ave Ct, Greeley, CO 80631
MLS# IR1063759Listed by: RE/MAX ALLIANCE-WINDSOR - Coming Soon
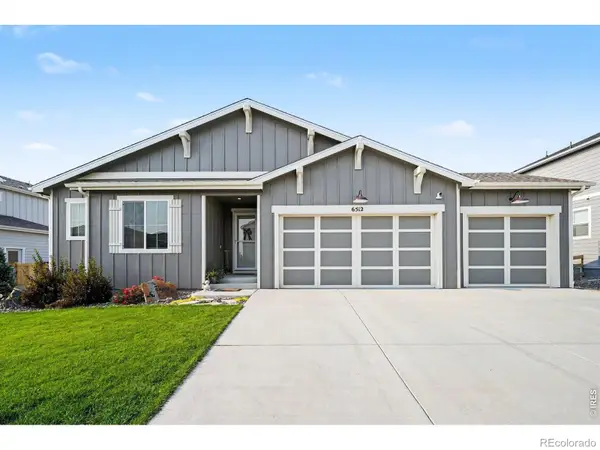 $659,900Coming Soon4 beds 3 baths
6512 2nd Street, Greeley, CO 80634
MLS# IR1063765Listed by: RESIDENT REALTY


Protect your home and budget from life's surprises with an Assurant Home Warranty, backed by a partner that supports you through every step of homeownership. Explore Plans.
© 2026 Better Homes and Gardens Real Estate LLC. An Anywhere Real Estate company. All rights reserved. Better Homes and Gardens® Real Estate is a registered trademark owned by Meredith Operations Corporation, licensed to Better Homes and Gardens Real Estate LLC and used with permission. Better Homes and Gardens Real Estate LLC fully supports the principles of the Fair Housing Act and the Equal Opportunity Act. Listing information is deemed reliable but is not guaranteed accurate.
Each office is independently owned and operated.
Any services or products provided by third parties are not provided by, affiliated with or related to Better Homes and Gardens Real Estate LLC, or its affiliated companies.