
3342 68th Avenue Court, Greeley, CO 80634
Local realty services provided by:Better Homes and Gardens Real Estate Kenney & Company
3342 68th Avenue Court,Greeley, CO 80634
$525,000
- 5 Beds
- 3 Baths
- 2,892 sq. ft.
- Single family
- Active
Listed by: garry callis
Office: legacy real estate group
MLS#:2537390
Source:ML
Price summary
- Price:$525,000
- Price per sq. ft.:$181.54
- Monthly HOA dues:$95
About this home
Welcome to this beautifully updated ranch-style home in the highly desirable St. Michaels Subdivision in West Greeley. Nestled on a quiet, tree-lined street with picture-perfect curb appeal, this home blends modern updates with warm, inviting comfort. Inside, you’ll find tasteful designer finishes throughout, including soothing contemporary colors, new luxury vinyl plank flooring, vaulted ceilings, bay windows, and a spacious main-level laundry room. The home has been thoughtfully upgraded with all-new modern lighting and plumbing fixtures, creating a fresh, move-in-ready feel. The kitchen offers abundant countertop space and ample cabinetry, perfect for both everyday living and entertaining. The recently permitted basement finish (completed in August 2023) adds exceptional living space, featuring a large recreation room ready for a pool table, a stylish wet bar with refrigerator, cabinetry, and open shelving, plus two conforming bedrooms, a media room, and a beautifully designed bathroom inspired by today’s modern trends. Step outside to enjoy the meticulously maintained yard, professionally planned landscaping, and a private fenced backyard ideal for relaxing or entertaining. An oversized garage adds extra convenience and storage, making this exceptional home a must-see for your next move....
Contact an agent
Home facts
- Year built:2003
- Listing ID #:2537390
Rooms and interior
- Bedrooms:5
- Total bathrooms:3
- Full bathrooms:2
- Flooring:Laminate
- Bathrooms Description:Five Piece Bath
- Kitchen Description:Bar Fridge, Dishwasher, Disposal, Microwave, Oven, Range, Refrigerator
- Basement:Yes
- Basement Description:Finished, Full, Interior Entry
- Living area:2,892 sq. ft.
Heating and cooling
- Cooling:Central Air
- Heating:Forced Air, Natural Gas
- Central air:Yes
Structure and exterior
- Roof:Composition
- Year built:2003
- Building area:2,892 sq. ft.
- Lot area:0.18 Acres
- Lot Features:Corner, Landscaped, Level, Many Trees, Sprinklers In Front, Sprinklers In Rear
- Architectural Style:Contemporary, Cottage
- Construction Materials:Brick, Cement Siding
- Exterior Features:Covered, Front Porch
- Levels:1 Story
Schools
- High school:Greeley Central
- Middle school:Tointon Academy of Pre-Engineering
- Elementary school:Tointon Academy of Pre-Engineering
Utilities
- Water:Public
- Sewer:Public Sewer
Finances and disclosures
- Price:$525,000
- Price per sq. ft.:$181.54
- Tax amount:$2,831 (2025)
Features and amenities
- Laundry features:Dryer, Washer
- Amenities:Bar Fridge, Bay Window(s), Carbon Monoxide Detector(s), Double Pane Windows, Gas Water Heater, Smoke Detector(s), Window Coverings
Parking
- Total parking spaces:2
- Parking description:Concrete Driveway, Dry Walled, Exterior Access Door
- Garage:Yes
- Garage spaces:2
 Based on information submitted to the MLS GRID as of May 29, 2026 02:19 PM. All data is obtained from various sources and may not have been verified by broker or MLS GRID. Supplied Open House information is subject to change without notice. All information should be independently reviewed and verified for accuracy. Properties may or may not be listed by the office/agent presenting the information.
New listings near 3342 68th Avenue Court
- New
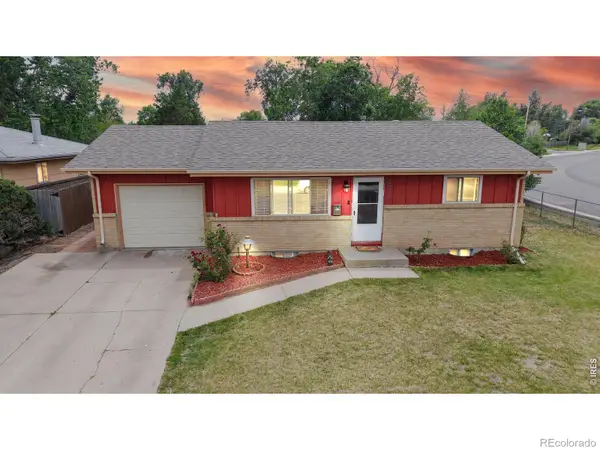 $385,000Active4 beds 2 baths2,388 sq. ft.
3028 W 6th Street, Greeley, CO 80634
MLS# IR1060347Listed by: KELLER WILLIAMS REALTY NOCO - New
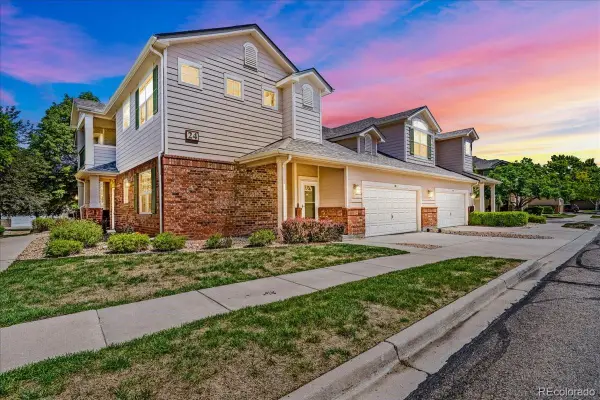 $330,000Active2 beds 3 baths1,483 sq. ft.
4672 W 20th Street Road #2424, Greeley, CO 80634
MLS# 8663840Listed by: LPT REALTY - New
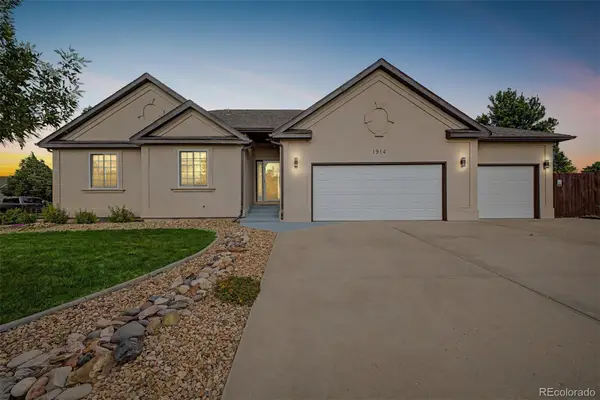 $680,000Active5 beds 4 baths3,640 sq. ft.
1914 74th Avenue, Greeley, CO 80634
MLS# 9651865Listed by: REAL BROKER, LLC DBA REAL - New
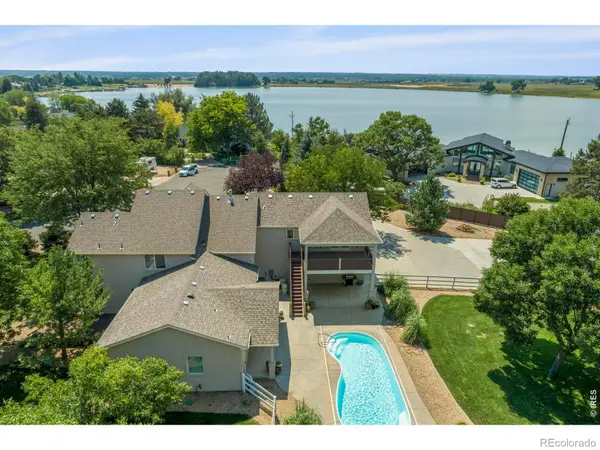 $1,285,000Active5 beds 7 baths4,676 sq. ft.
3519 Cindy Place, Greeley, CO 80631
MLS# IR1060319Listed by: GROUP CENTERRA - New
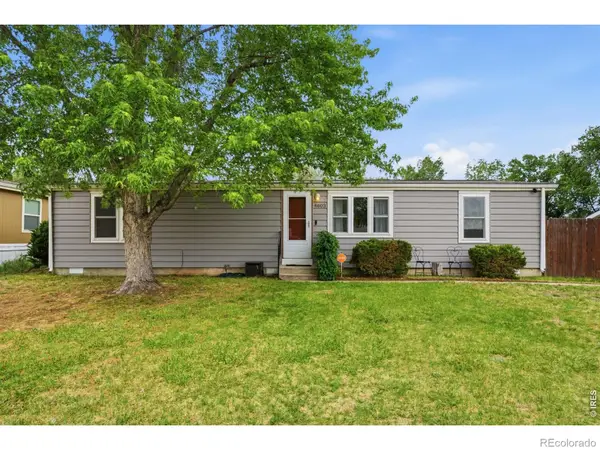 $250,000Active3 beds 2 baths1,100 sq. ft.
4603 Yellowstone Drive, Greeley, CO 80634
MLS# IR1060258Listed by: RESIDENT REALTY - Coming Soon
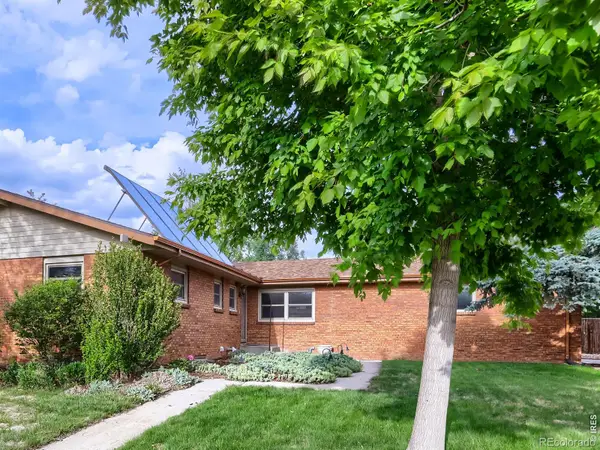 $439,999Coming Soon3 beds 3 baths
2164 27th Avenue, Greeley, CO 80634
MLS# IR1060240Listed by: SORA REALTY - New
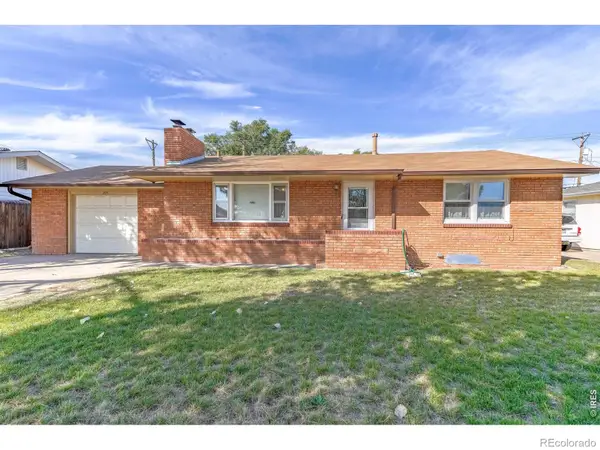 $365,000Active5 beds 2 baths1,900 sq. ft.
819 35th Avenue, Greeley, CO 80634
MLS# IR1060234Listed by: SEARS REAL ESTATE - New
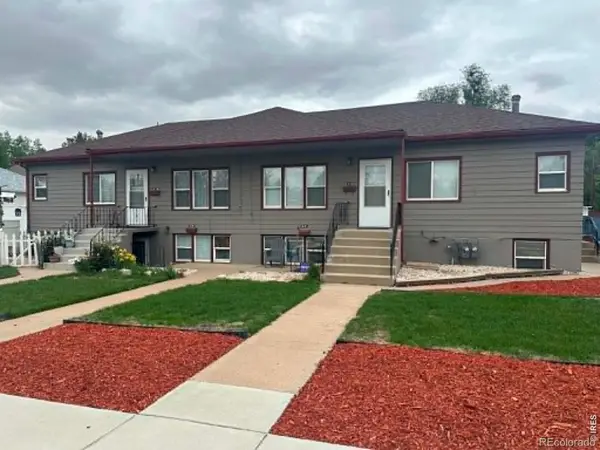 $475,000Active-- beds -- baths3,072 sq. ft.
1110 13th Avenue, Greeley, CO 80631
MLS# IR1060210Listed by: AUSTIN & AUSTIN REAL ESTATE - New
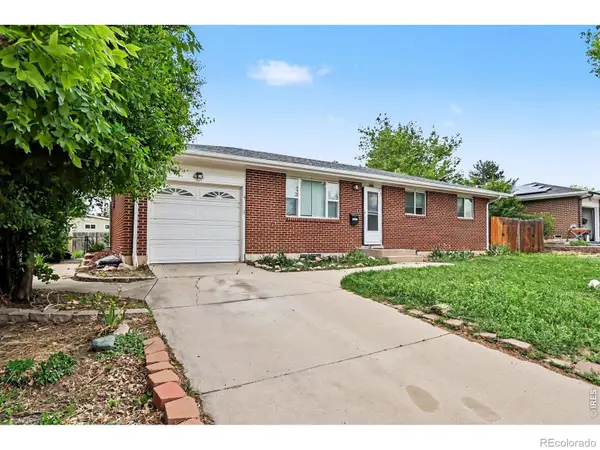 $415,000Active4 beds 2 baths2,052 sq. ft.
2609 22nd Avenue, Greeley, CO 80631
MLS# IR1060186Listed by: HOUSE2HOME, LLC - New
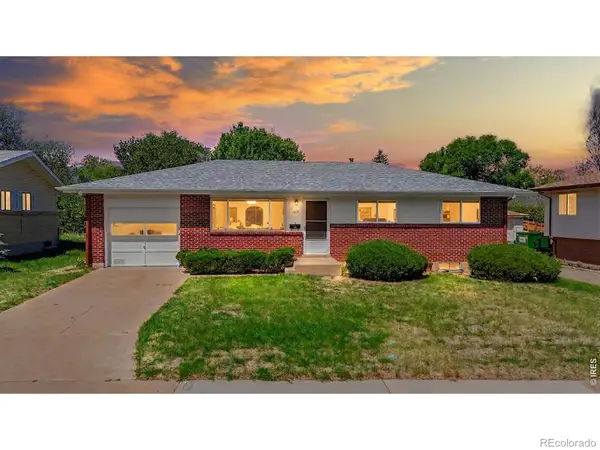 $360,000Active4 beds 2 baths2,106 sq. ft.
1915 23rd Ave Ct, Greeley, CO 80634
MLS# IR1060146Listed by: EXP REALTY - LOVELAND


Protect your home and budget from life's surprises with an Assurant Home Warranty, backed by a partner that supports you through every step of homeownership. Explore Plans.
© 2026 Better Homes and Gardens Real Estate LLC. An Anywhere Real Estate company. All rights reserved. Better Homes and Gardens® Real Estate is a registered trademark owned by Meredith Operations Corporation, licensed to Better Homes and Gardens Real Estate LLC and used with permission. Better Homes and Gardens Real Estate LLC fully supports the principles of the Fair Housing Act and the Equal Opportunity Act. Listing information is deemed reliable but is not guaranteed accurate.
Each office is independently owned and operated.
Any services or products provided by third parties are not provided by, affiliated with or related to Better Homes and Gardens Real Estate LLC, or its affiliated companies.