
4603 Yellowstone Drive, Greeley, CO 80634
Local realty services provided by:Better Homes and Gardens Real Estate Kenney & Company
4603 Yellowstone Drive,Greeley, CO 80634
$250,000
- 3 Beds
- 2 Baths
- - sq. ft.
- Single family
- Sold
Listed by: darrin grieves
Office: resident realty
MLS#:IR1060258
Source:ML
Sorry, we are unable to map this address
Price summary
- Price:$250,000
About this home
BACK ON THE MARKET, NO FAULT OF THE HOUSE!Welcome home to this 3 bedroom and 2 bath ranch style home. No HOA! Summer is coming and start enjoying this wonderful backyard. The home features freshly painted interior and new carpet throughout. The kitchen offers a large layout with generous counter space and attached dinning room. The primary bedroom is large and has en suite bath. There are 2 additional bedroom that share a full bath. This home has a great flow to it. The garage can fit 1 car and a shed for additional storage needs.
Contact an agent
Home facts
- Year built:1983
- Subdivision & Development:Hill N Park
- Listing ID #:IR1060258
Rooms and interior
- Bedrooms:3
- Total bathrooms:2
- Full bathrooms:2
- Kitchen Description:Dishwasher, Oven, Refrigerator
- Basement:Yes
- Basement Description:Crawl Space
Heating and cooling
- Cooling:Central Air
- Heating:Forced Air
- Central air:Yes
Structure and exterior
- Roof:Composition
- Year built:1983
- Lot Features:Level
- Construction Materials:Frame
- Exterior Features:Patio
- Levels:1 Story
Schools
- High school:Greeley West
- Middle school:Prairie Heights
- Elementary school:Other
Utilities
- Water:Public
Finances and disclosures
- Price:$250,000
- Tax amount:$1,479 (2025)
Features and amenities
- Laundry features:Dryer, In Unit, Washer
Parking
- Total parking spaces:1
- Garage:Yes
- Garage spaces:1
 Based on information submitted to the MLS GRID as of August 6, 2026 07:24 AM. All data is obtained from various sources and may not have been verified by broker or MLS GRID. Supplied Open House information is subject to change without notice. All information should be independently reviewed and verified for accuracy. Properties may or may not be listed by the office/agent presenting the information.
New listings near 4603 Yellowstone Drive
- New
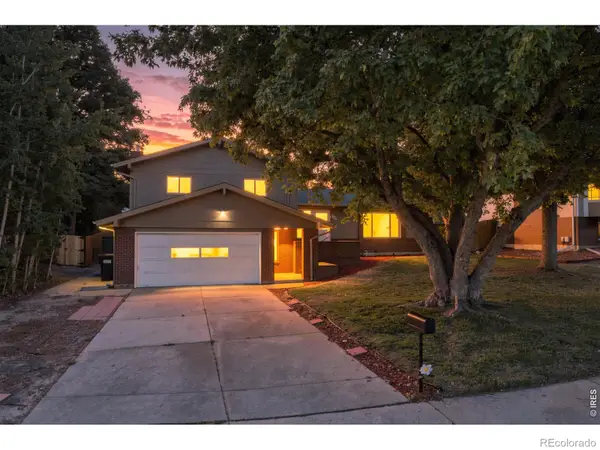 $439,900Active5 beds 3 baths2,424 sq. ft.
1722 27th Avenue, Greeley, CO 80634
MLS# IR1065812Listed by: KW TOP OF THE ROCKIES - ELEVATE - Coming Soon
 $598,900Coming Soon4 beds 4 baths
1122 19th Street, Greeley, CO 80631
MLS# 4432809Listed by: RESIDENT REALTY SOUTH METRO - New
 $449,000Active4 beds 3 baths2,792 sq. ft.
1879 43rd Avenue, Greeley, CO 80634
MLS# IR1065800Listed by: ONEWAY.REALTY 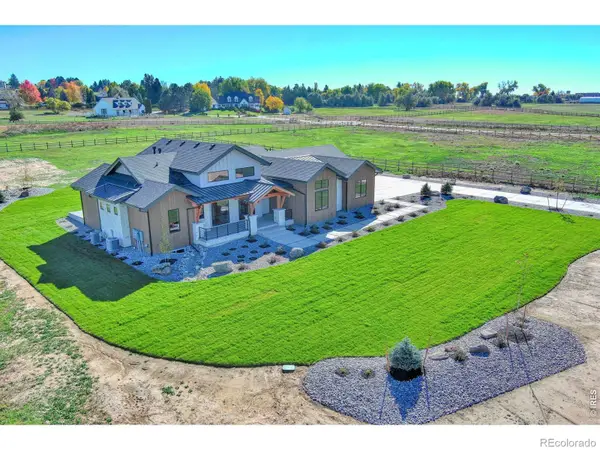 $2,150,000Active5 beds 6 baths5,902 sq. ft.
6606 24th Street, Greeley, CO 80634
MLS# IR1063463Listed by: SCHROETLIN REAL ESTATE LLC- Coming Soon
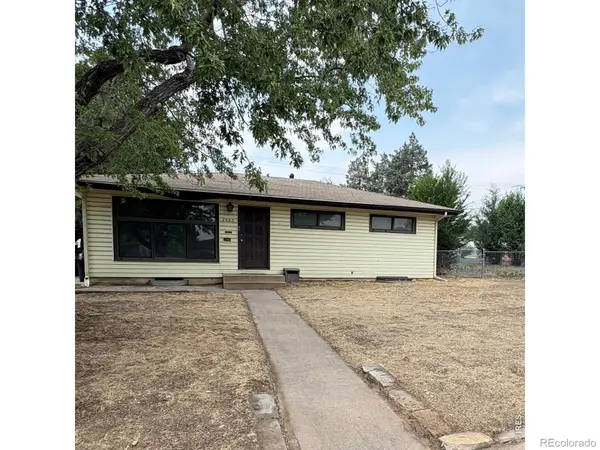 $364,900Coming Soon4 beds 2 baths
2503 16th Avenue, Greeley, CO 80631
MLS# IR1065731Listed by: TRUE ABUNDANCE PROP MANAGEMENT - New
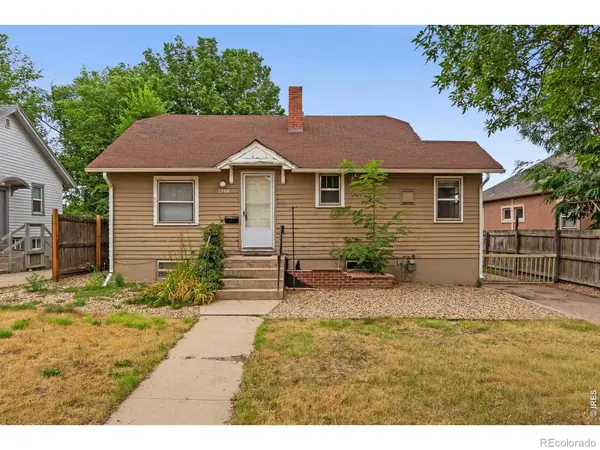 $315,000Active5 beds 2 baths1,485 sq. ft.
2208 9th Avenue, Greeley, CO 80631
MLS# IR1065723Listed by: GROUP MULBERRY - Open Sat, 2 to 4pmNew
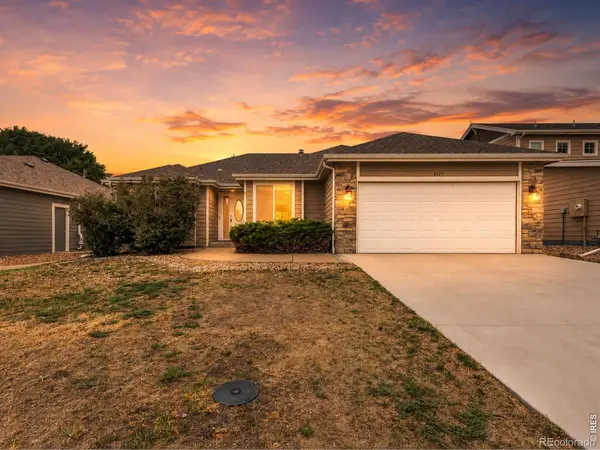 $530,000Active5 beds 3 baths3,352 sq. ft.
6127 W 16th Street, Greeley, CO 80634
MLS# IR1065730Listed by: REALTY ONE GROUP FOURPOINTS - New
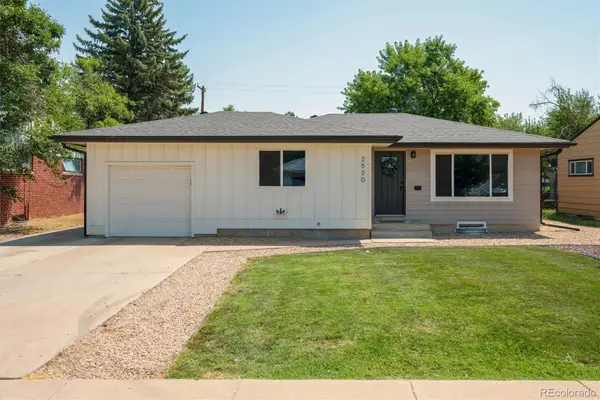 $392,000Active4 beds 2 baths1,712 sq. ft.
2520 14th Avenue Court, Greeley, CO 80631
MLS# 7196247Listed by: MILE HIGH REAL ESTATE CO. - New
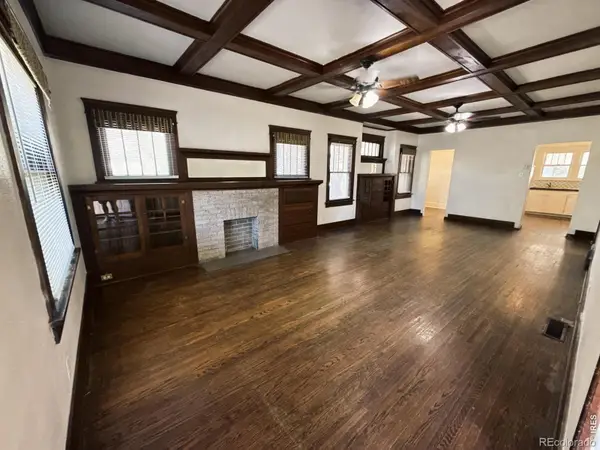 $445,000Active-- beds -- baths2,296 sq. ft.
1121 15th Street, Greeley, CO 80631
MLS# IR1065705Listed by: KRISTINE K WOODY - New
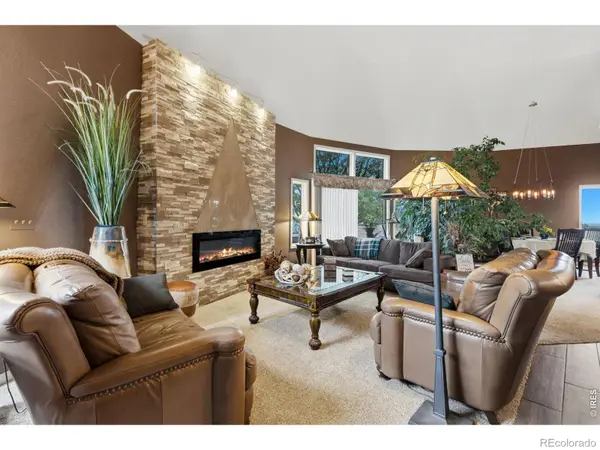 $834,500Active4 beds 3 baths4,108 sq. ft.
7883 W 28th Street, Greeley, CO 80634
MLS# IR1065708Listed by: RE/MAX ALLIANCE-FTC SOUTH


Protect your home and budget from life's surprises with an Assurant Home Warranty, backed by a partner that supports you through every step of homeownership. Explore Plans.
© 2026 Better Homes and Gardens Real Estate LLC. An Anywhere Real Estate company. All rights reserved. Better Homes and Gardens® Real Estate is a registered trademark owned by Meredith Operations Corporation, licensed to Better Homes and Gardens Real Estate LLC and used with permission. Better Homes and Gardens Real Estate LLC fully supports the principles of the Fair Housing Act and the Equal Opportunity Act. Listing information is deemed reliable but is not guaranteed accurate.
Each office is independently owned and operated.
Any services or products provided by third parties are not provided by, affiliated with or related to Better Homes and Gardens Real Estate LLC, or its affiliated companies.