
4118 W 21st Street Road, Greeley, CO 80634
Local realty services provided by:Better Homes and Gardens Real Estate Kenney & Company
Listed by: heidi kenyon
Office: jason mitchell real estate colorado, llc.
MLS#:1856996
Source:ML
Price summary
- Price:$484,900
- Price per sq. ft.:$150.82
About this home
Highly Motivated Seller! Seller now offering $7500 towards new landscaping with an acceptable offer! Welcome to this beautifully updated two-story home with finished basement in Virginia Hills! With 4 bedrooms, 4 bathrooms, and over 3,200 square feet of finished living space, this home combines spacious living with stylish, modern updates in a prime location. At the heart of the home is the newly renovated kitchen, which has been redesigned to create an airy, open-concept space, great for cooking and entertaining. The upper level includes 3 bedrooms plus a versatile bonus room off the primary suite which can be used for your specific needs (nursery, office, gym, etc). You'll find the 4th bedroom in the fully finished basement. Additional upgrades include refinished hardwood floors, updated lighting, new carpet, renovated laundry and upstairs bathrooms, as well as a newer roof and gutters (2023). Outside, your private covered patio and hot tub provide the perfect place to unwind while overlooking the spacious backyard complete with mature trees and chicken coop; ready for a new owner to love. Close to schools, parks, shopping, and dining! Thoughtfully updated with numerous improvements and priced to sell, this move-in-ready home is one you won't want to miss....
Contact an agent
Home facts
- Year built:1979
- Subdivision & Development:Virginia Hills
- Listing ID #:1856996
Rooms and interior
- Bedrooms:4
- Total bathrooms:4
- Full bathrooms:1
- Half bathrooms:1
- Flooring:Carpet, Wood
- Kitchen Description:Dishwasher, Range, Refrigerator
- Basement:Yes
- Basement Description:Finished
- Living area:3,215 sq. ft.
Heating and cooling
- Cooling:Central Air
- Heating:Forced Air
- Central air:Yes
Structure and exterior
- Roof:Composition
- Year built:1979
- Building area:3,215 sq. ft.
- Lot area:0.24 Acres
- Architectural Style:Traditional
- Construction Materials:Brick, Frame, Wood Siding
- Exterior Features:Covered, Front Porch, Garden, Patio, Spa/Hot Tub
- Levels:2 Story
Schools
- High school:Greeley West
- Middle school:Brentwood
- Elementary school:Monfort
Utilities
- Water:Public
- Sewer:Public Sewer
Finances and disclosures
- Price:$484,900
- Price per sq. ft.:$150.82
- Tax amount:$2,930 (2025)
Features and amenities
- Amenities:Video Doorbell
Parking
- Total parking spaces:3
- Parking description:Tandem
- Garage:Yes
- Garage spaces:3
 Based on information submitted to the MLS GRID as of August 7, 2026 02:26 PM. All data is obtained from various sources and may not have been verified by broker or MLS GRID. Supplied Open House information is subject to change without notice. All information should be independently reviewed and verified for accuracy. Properties may or may not be listed by the office/agent presenting the information.
New listings near 4118 W 21st Street Road
- New
 $504,000Active3 beds 3 baths3,000 sq. ft.
3209 66th Avenue, Greeley, CO 80634
MLS# IR1065970Listed by: RE/MAX ALLIANCE-LOVELAND - Open Sun, 1 to 3pmNew
 $499,000Active4 beds 4 baths2,290 sq. ft.
3173 50th Avenue, Greeley, CO 80634
MLS# 2580560Listed by: TALLENT CO. REAL ESTATE - New
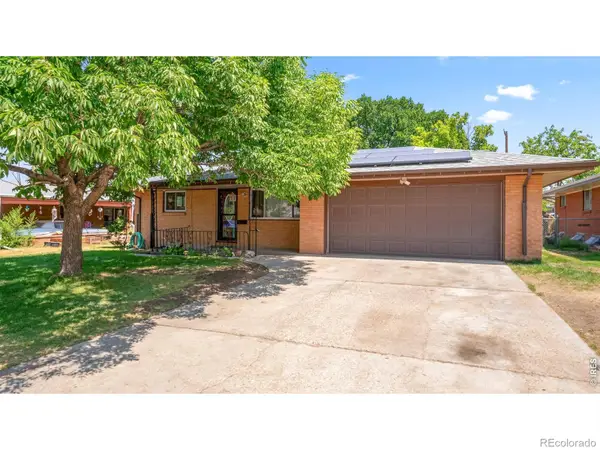 $395,000Active3 beds 3 baths2,610 sq. ft.
1114 24th Avenue, Greeley, CO 80634
MLS# IR1065955Listed by: ONEWAY.REALTY - Open Sun, 1 to 3pmNew
 $380,000Active3 beds 2 baths1,638 sq. ft.
3408 W 17th Street, Greeley, CO 80634
MLS# IR1065929Listed by: KW REALTY DOWNTOWN, LLC - New
 $249,000Active3 beds 3 baths1,360 sq. ft.
2413 W 27th Street #6, Greeley, CO 80634
MLS# IR1065932Listed by: PRO REALTY INC - Open Sat, 11am to 1pmNew
 $398,500Active5 beds 2 baths1,862 sq. ft.
1933 29th Avenue, Greeley, CO 80634
MLS# IR1065933Listed by: RESIDENT REALTY - Open Sun, 11am to 5pmNew
 $468,990Active4 beds 3 baths2,831 sq. ft.
513 97th Avenue, Greeley, CO 80634
MLS# 2817204Listed by: KERRIE A. YOUNG (INDEPENDENT) - New
 $486,140Active4 beds 3 baths2,241 sq. ft.
7348 27th Street Lane, Greeley, CO 80634
MLS# 8003641Listed by: KERRIE A. YOUNG (INDEPENDENT) - New
 $475,000Active5 beds 3 baths2,356 sq. ft.
6545 18th Street Road, Greeley, CO 80634
MLS# 8879788Listed by: LPT REALTY - Open Sat, 11am to 1pmNew
 $439,000Active4 beds 3 baths1,803 sq. ft.
4968 W 7th Street, Greeley, CO 80634
MLS# IR1065897Listed by: NEXTHOME FOUNDATIONS


Protect your home and budget from life's surprises with an Assurant Home Warranty, backed by a partner that supports you through every step of homeownership. Explore Plans.
© 2026 Better Homes and Gardens Real Estate LLC. An Anywhere Real Estate company. All rights reserved. Better Homes and Gardens® Real Estate is a registered trademark owned by Meredith Operations Corporation, licensed to Better Homes and Gardens Real Estate LLC and used with permission. Better Homes and Gardens Real Estate LLC fully supports the principles of the Fair Housing Act and the Equal Opportunity Act. Listing information is deemed reliable but is not guaranteed accurate.
Each office is independently owned and operated.
Any services or products provided by third parties are not provided by, affiliated with or related to Better Homes and Gardens Real Estate LLC, or its affiliated companies.