
427 9th Street, Greeley, CO 80631
Local realty services provided by:Better Homes and Gardens Real Estate Kenney & Company
427 9th Street,Greeley, CO 80631
$240,000
- 1 Beds
- 1 Baths
- 575 sq. ft.
- Single family
- Pending
Listed by: ryan andre
Office: sears real estate
MLS#:IR1063315
Source:ML
Price summary
- Price:$240,000
- Price per sq. ft.:$417.39
About this home
Cute well taken care of bungalow with a huge lot. This 1 bed, 1 bath gem is a perfect little home for someone to call their own. There have been lots of updates in recent years including the new exterior paint job that was just completed. Inside you will find a spacious living room with upgraded trim boards, laminate flooring, and ceiling fan. Just off the living room is the primary bedroom and full bathroom. Tucked in the back of the home is the upgraded kitchen with white shaker cabinets, butcher block counters, and stainless steel appliances. On your way to the back yard you will pass trough the convenient laundry and mud room. Outside there is so much room with alley access, plenty of parking for all your cars & toys, and a detached shed for that extra storage you may desire. Come take a look at this lovely home today. Buyer Incentive! Finance this beautiful home purchase with listing agents preferred lender and receive up to a $5,000 lender credit to be applied toward eligible closing costs and prepaid items at closing. Credit available to qualified borrowers and subject to loan approval, program guidelines, and closing with preferred lender....
Contact an agent
Home facts
- Year built:1936
- Listing ID #:IR1063315
Rooms and interior
- Bedrooms:1
- Total bathrooms:1
- Full bathrooms:1
- Kitchen Description:Dishwasher, Microwave, Oven, Refrigerator, Self Cleaning Oven
- Basement:Yes
- Living area:575 sq. ft.
Heating and cooling
- Heating:Forced Air
Structure and exterior
- Roof:Composition
- Year built:1936
- Building area:575 sq. ft.
- Lot area:0.13 Acres
- Lot Features:Level
- Architectural Style:Cottage
- Construction Materials:Frame, Wood Siding
- Levels:1 Story
Schools
- High school:Northridge
- Middle school:Franklin
- Elementary school:Maplewood
Utilities
- Water:Public
- Sewer:Public Sewer
Finances and disclosures
- Price:$240,000
- Price per sq. ft.:$417.39
- Tax amount:$1,517 (2025)
Features and amenities
- Laundry features:Dryer, Washer
 Based on information submitted to the MLS GRID as of July 10, 2026 11:10 AM. All data is obtained from various sources and may not have been verified by broker or MLS GRID. Supplied Open House information is subject to change without notice. All information should be independently reviewed and verified for accuracy. Properties may or may not be listed by the office/agent presenting the information.
New listings near 427 9th Street
- New
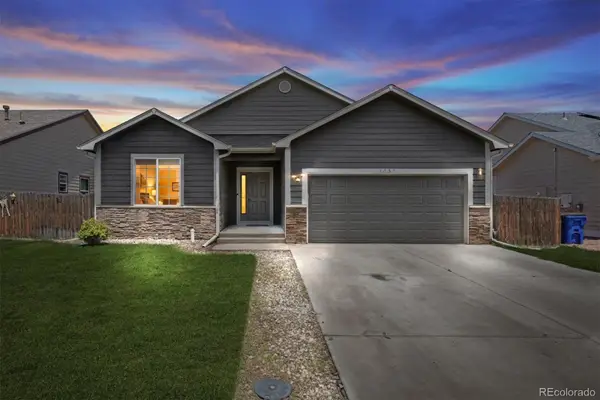 $400,000Active3 beds 2 baths2,922 sq. ft.
1037 E 25th Street, Greeley, CO 80631
MLS# 4588338Listed by: EQUITY COLORADO REAL ESTATE PREMIER - New
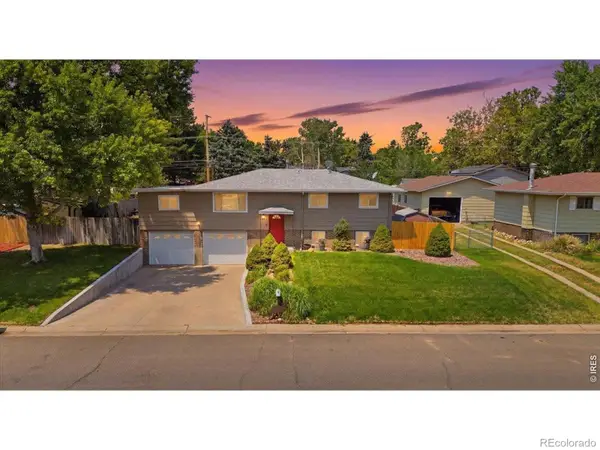 $410,000Active4 beds 2 baths1,980 sq. ft.
2631 49th Ave Ct, Greeley, CO 80634
MLS# IR1063818Listed by: C3 REAL ESTATE SOLUTIONS, LLC - New
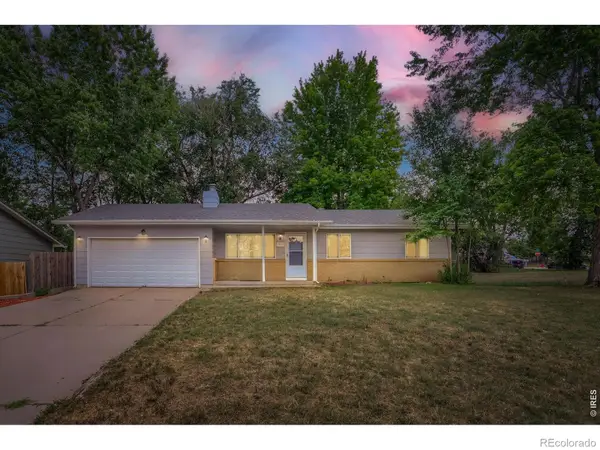 $415,000Active5 beds 2 baths1,958 sq. ft.
4510 W 6th Street, Greeley, CO 80634
MLS# IR1063812Listed by: C3 REAL ESTATE SOLUTIONS, LLC - New
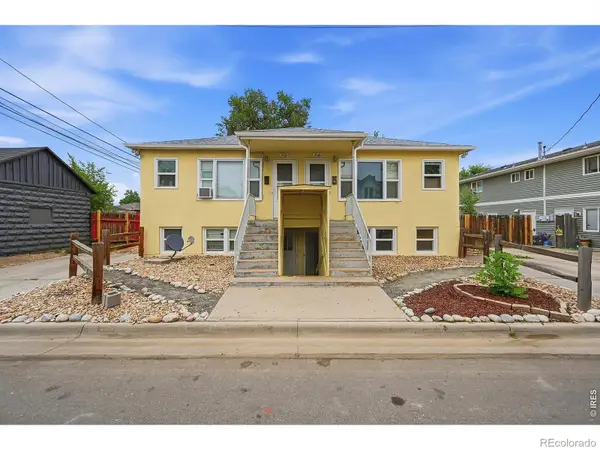 $540,000Active-- beds -- baths2,040 sq. ft.
710-716 15th Ave Ct, Greeley, CO 80631
MLS# IR1063759Listed by: RE/MAX ALLIANCE-WINDSOR - Coming Soon
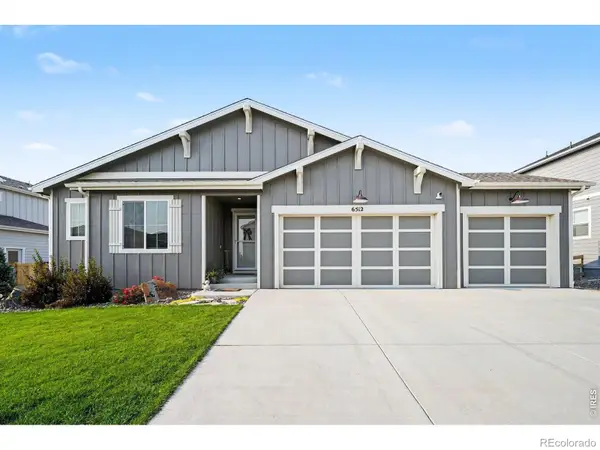 $659,900Coming Soon4 beds 3 baths
6512 2nd Street, Greeley, CO 80634
MLS# IR1063765Listed by: RESIDENT REALTY - Coming Soon
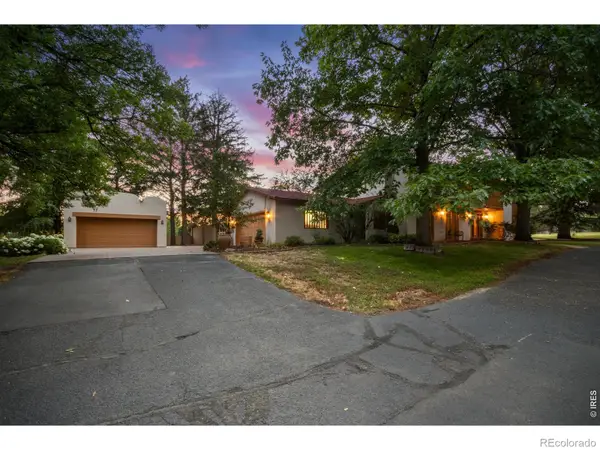 $849,900Coming Soon4 beds 5 baths
3737 W 20th Street, Greeley, CO 80634
MLS# IR1063767Listed by: C3 REAL ESTATE SOLUTIONS, LLC - New
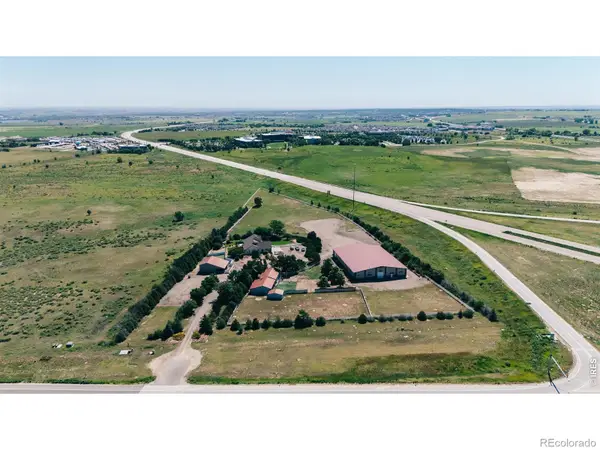 $4,500,000Active4 beds 5 baths5,519 sq. ft.
28464 Highway 257, Greeley, CO 80634
MLS# IR1063792Listed by: FOCAL REAL ESTATE GROUP - New
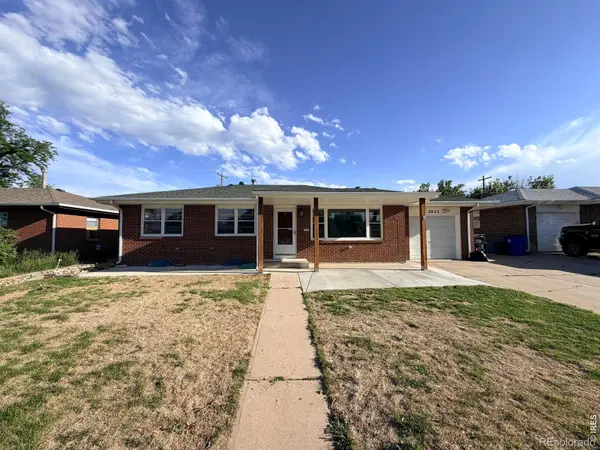 $399,900Active5 beds 2 baths2,433 sq. ft.
2822 W 12th Street, Greeley, CO 80634
MLS# IR1063747Listed by: EXP REALTY LLC - New
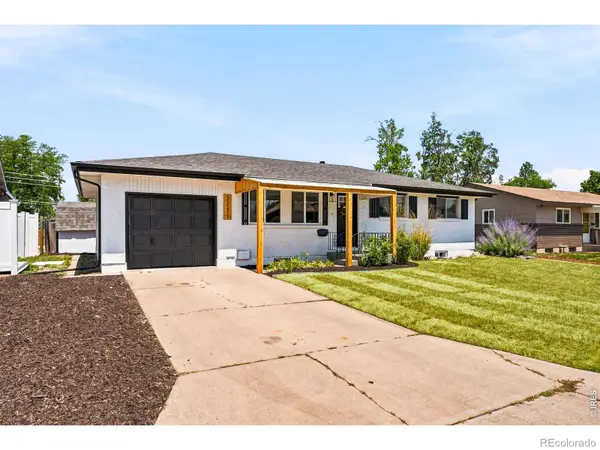 $429,000Active3 beds 2 baths2,052 sq. ft.
2721 W 15th Street, Greeley, CO 80634
MLS# IR1063753Listed by: ROOTS REAL ESTATE - New
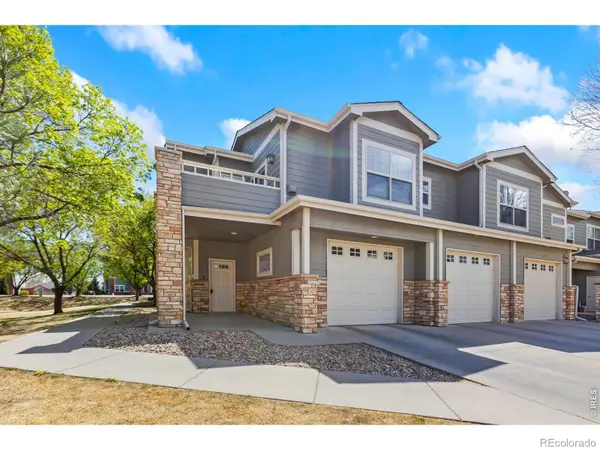 $280,000Active2 beds 1 baths1,098 sq. ft.
5775 29th Street #811, Greeley, CO 80634
MLS# IR1063488Listed by: GROUP CENTERRA


Protect your home and budget from life's surprises with an Assurant Home Warranty, backed by a partner that supports you through every step of homeownership. Explore Plans.
© 2026 Better Homes and Gardens Real Estate LLC. An Anywhere Real Estate company. All rights reserved. Better Homes and Gardens® Real Estate is a registered trademark owned by Meredith Operations Corporation, licensed to Better Homes and Gardens Real Estate LLC and used with permission. Better Homes and Gardens Real Estate LLC fully supports the principles of the Fair Housing Act and the Equal Opportunity Act. Listing information is deemed reliable but is not guaranteed accurate.
Each office is independently owned and operated.
Any services or products provided by third parties are not provided by, affiliated with or related to Better Homes and Gardens Real Estate LLC, or its affiliated companies.