
502 46th Avenue, Greeley, CO 80634
Local realty services provided by:Better Homes and Gardens Real Estate Kenney & Company
502 46th Avenue,Greeley, CO 80634
$415,000
- 4 Beds
- 3 Baths
- - sq. ft.
- Single family
- Sold
Listed by: chuck bowles
Office: austin & austin real estate
MLS#:IR1060462
Source:ML
Sorry, we are unable to map this address
Price summary
- Price:$415,000
About this home
Come take a look! Located in west Greeley, this 4-level home sits on a spacious corner lot and boasts vaulted ceilings in the living room, while the kitchen features ample cabinet space and a large skylight that adds a touch of brightness. Cozy up in the lower-level family room featuring a wood stove with brick surround and for added convenience, the laundry room is located just steps away from the garage. The upper level offers a primary suite with a 3/4 bath, plus two additional bedrooms near a shared full bath. The finished basement highlights a sizable bedroom with an egress window, a 3/4 bath and a rec room awaiting your personal touch. Enjoy your summer evenings on the expansive deck and patio, overlooking a large backyard surrounded by mature trees and landscaping for added privacy. With close proximity to shopping, dining and easy access to Highway 34, this home is a must-see! Make it yours today!
Contact an agent
Home facts
- Year built:1978
- Listing ID #:IR1060462
Rooms and interior
- Bedrooms:4
- Total bathrooms:3
- Full bathrooms:1
- Half bathrooms:1
- Flooring:Vinyl
- Kitchen Description:Dishwasher, Eat-in Kitchen, Microwave, Oven, Refrigerator
- Basement:Yes
- Basement Description:Full
Heating and cooling
- Heating:Forced Air
Structure and exterior
- Roof:Composition
- Year built:1978
- Lot Features:Corner, Level, Sprinklers In Front
- Construction Materials:Brick, Frame
- Exterior Features:Deck, Patio
- Levels:3 or More Stories
Schools
- High school:Northridge
- Middle school:Franklin
- Elementary school:Shawsheen
Utilities
- Water:Public
- Sewer:Public Sewer
Finances and disclosures
- Price:$415,000
- Tax amount:$2,363 (2025)
Features and amenities
- Amenities:Double Pane Windows, Window Coverings
Parking
- Total parking spaces:2
- Garage:Yes
- Garage spaces:2
 Based on information submitted to the MLS GRID as of July 14, 2026 07:34 AM. All data is obtained from various sources and may not have been verified by broker or MLS GRID. Supplied Open House information is subject to change without notice. All information should be independently reviewed and verified for accuracy. Properties may or may not be listed by the office/agent presenting the information.
New listings near 502 46th Avenue
- Coming Soon
 $495,000Coming Soon2 beds 1 baths
33076 County Road 43, Greeley, CO 80631
MLS# IR1064171Listed by: RE/MAX ALLIANCE-GREELEY - Coming Soon
 $775,000Coming Soon4 beds 3 baths
33062 County Road 43, Greeley, CO 80631
MLS# IR1064172Listed by: RE/MAX ALLIANCE-GREELEY - New
 $1,100,000Active8 beds 8 baths3,834 sq. ft.
3414 W 7th Street W #1-4, Greeley, CO 80634
MLS# 6495973Listed by: TRACY TAYLOR PROPERTIES - New
 $428,900Active3 beds 3 baths1,889 sq. ft.
7342 27th Street, Greeley, CO 80634
MLS# IR1064150Listed by: DR HORTON REALTY LLC - New
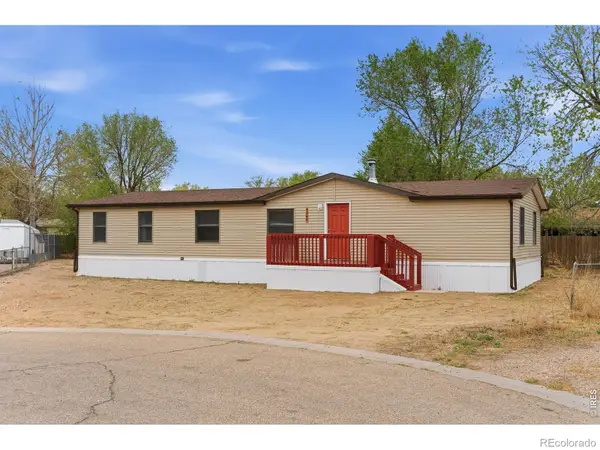 $300,000Active3 beds 3 baths1,680 sq. ft.
4388 Black Canyon Court, Greeley, CO 80634
MLS# IR1064144Listed by: KW TOP OF THE ROCKIES - ELEVATE - Coming Soon
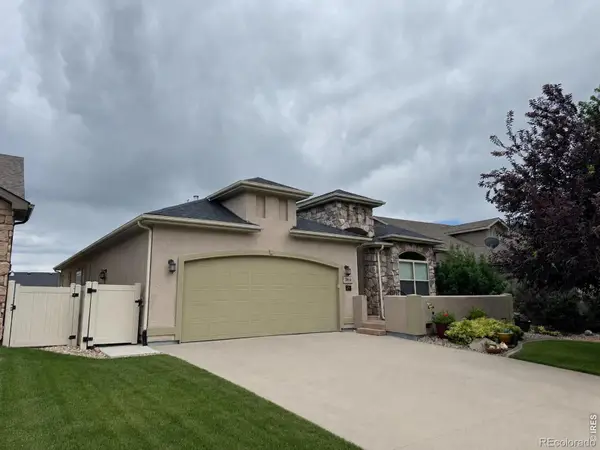 $570,000Coming Soon4 beds 3 baths
2014 81st Ave Ct, Greeley, CO 80634
MLS# IR1064078Listed by: REALTY ONE GROUP FOURPOINTS - New
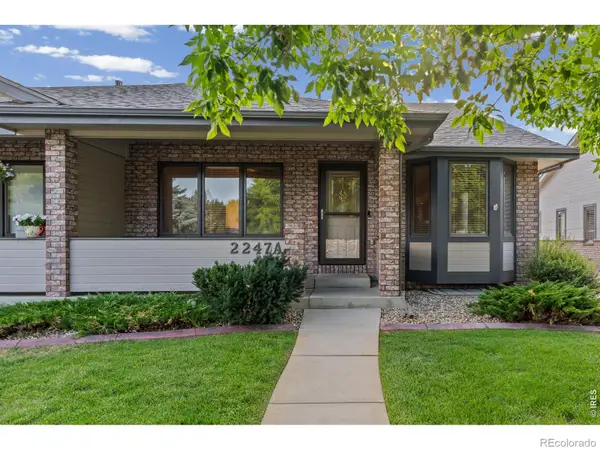 $390,000Active3 beds 3 baths2,867 sq. ft.
2247 46th Ave Ct #A, Greeley, CO 80634
MLS# IR1064091Listed by: GROUP CENTERRA - New
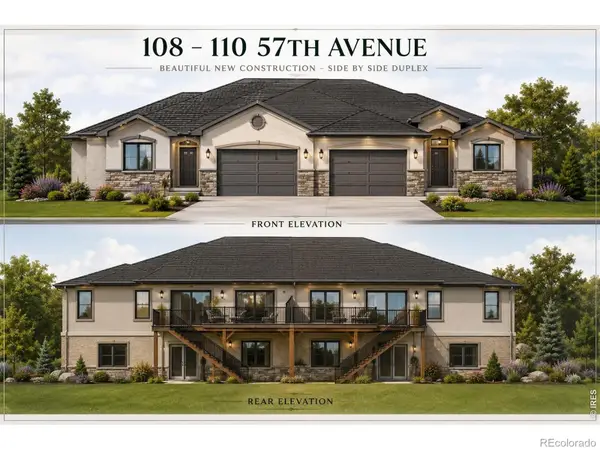 $200,000Active0.36 Acres
110 57th Avenue, Greeley, CO 80634
MLS# IR1064073Listed by: SEARS REAL ESTATE - New
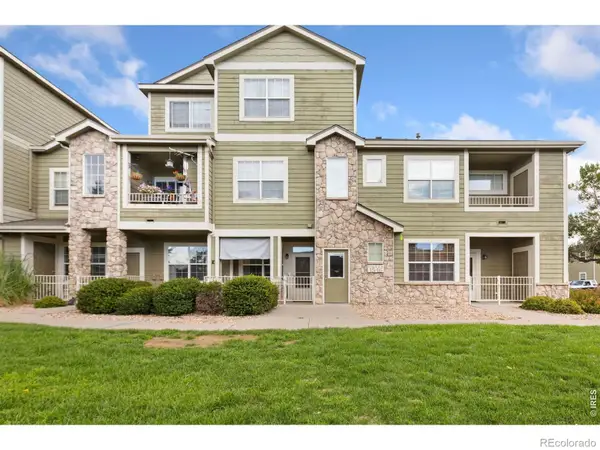 $285,000Active2 beds 3 baths1,165 sq. ft.
6925 19th Street #16, Greeley, CO 80634
MLS# IR1064059Listed by: GROUP MULBERRY - Coming Soon
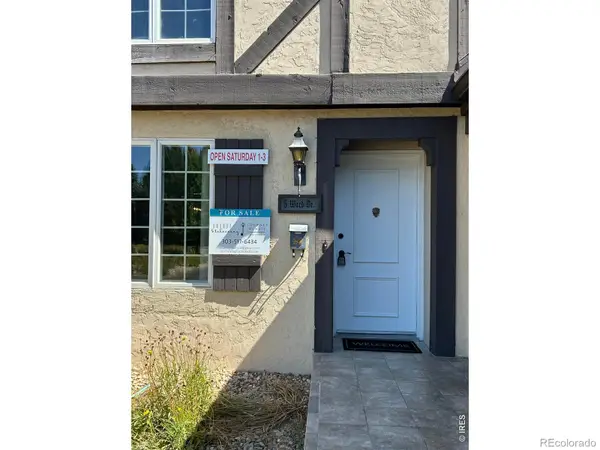 $300,000Coming Soon3 beds 3 baths
5 Ward Drive #15D, Greeley, CO 80634
MLS# IR1064067Listed by: JOURNEY REALTY COLORADO


Protect your home and budget from life's surprises with an Assurant Home Warranty, backed by a partner that supports you through every step of homeownership. Explore Plans.
© 2026 Better Homes and Gardens Real Estate LLC. An Anywhere Real Estate company. All rights reserved. Better Homes and Gardens® Real Estate is a registered trademark owned by Meredith Operations Corporation, licensed to Better Homes and Gardens Real Estate LLC and used with permission. Better Homes and Gardens Real Estate LLC fully supports the principles of the Fair Housing Act and the Equal Opportunity Act. Listing information is deemed reliable but is not guaranteed accurate.
Each office is independently owned and operated.
Any services or products provided by third parties are not provided by, affiliated with or related to Better Homes and Gardens Real Estate LLC, or its affiliated companies.