
721 35th Avenue, Greeley, CO 80634
Local realty services provided by:Better Homes and Gardens Real Estate Kenney & Company
Listed by: linda robbins, non-ires agent
Office: realty one group fourpoints
MLS#:IR1063397
Source:ML
Price summary
- Price:$355,000
- Price per sq. ft.:$243.48
About this home
Charming 3 -bedroom, 1.5-bath home with a spacious 2-car garage. Lovingly owned and maintained by the same family since 1959. This Move-In ready home offers comfortable living spaces, a functional layout, plenty of storage throughout and pergola for relaxing Conveniently located near schools, restaurants, and shopping. It provides easy access to everyday amenities while offering a warm / welcoming place to call home. This home is perfect for those seeking comfort, convenience, and lasting value.
Contact an agent
Home facts
- Year built:1957
- Listing ID #:IR1063397
Rooms and interior
- Bedrooms:3
- Total bathrooms:2
- Full bathrooms:1
- Half bathrooms:1
- Flooring:Vinyl, Wood
- Kitchen Description:Eat-in Kitchen, Oven, Pantry, Refrigerator
- Basement:Yes
- Basement Description:Crawl Space
- Living area:1,458 sq. ft.
Heating and cooling
- Cooling:Central Air
- Heating:Forced Air, Wall Furnace
- Central air:Yes
Structure and exterior
- Roof:Composition
- Year built:1957
- Building area:1,458 sq. ft.
- Lot area:0.15 Acres
- Lot Features:Corner, Level, Sprinklers In Front
- Architectural Style:Contemporary
- Construction Materials:Stucco
- Exterior Features:Patio
- Levels:1 Story
Schools
- High school:Northridge
- Middle school:Franklin
- Elementary school:Shawsheen
Utilities
- Water:Public
- Sewer:Public Sewer
Finances and disclosures
- Price:$355,000
- Price per sq. ft.:$243.48
- Tax amount:$1,819 (2025)
Features and amenities
- Laundry features:Dryer, In Unit, Washer
- Amenities:Fire Alarm, Smoke Detector(s), Window Coverings
Parking
- Total parking spaces:2
- Garage:Yes
- Garage spaces:2
 Based on information submitted to the MLS GRID as of July 11, 2026 03:48 AM. All data is obtained from various sources and may not have been verified by broker or MLS GRID. Supplied Open House information is subject to change without notice. All information should be independently reviewed and verified for accuracy. Properties may or may not be listed by the office/agent presenting the information.
New listings near 721 35th Avenue
- New
 $579,900Active3 beds 3 baths3,771 sq. ft.
1231 49th Ave Ct, Greeley, CO 80634
MLS# IR1063970Listed by: SEARS REAL ESTATE - New
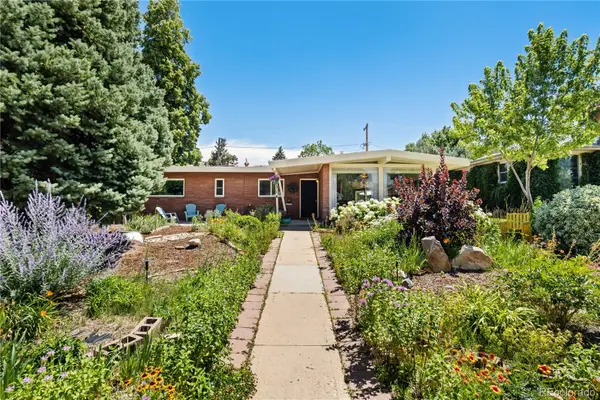 $444,000Active3 beds 2 baths1,821 sq. ft.
1714 14th Street Road, Greeley, CO 80631
MLS# 7455686Listed by: REAL BROKER, LLC DBA REAL - New
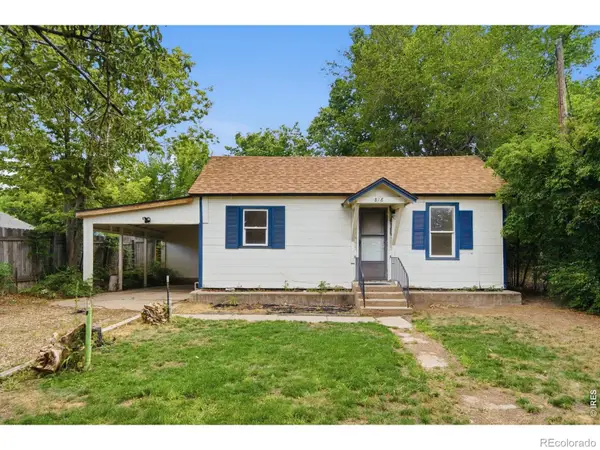 $260,000Active2 beds 1 baths680 sq. ft.
818 22nd Street, Greeley, CO 80631
MLS# IR1063944Listed by: EXP REALTY LLC - New
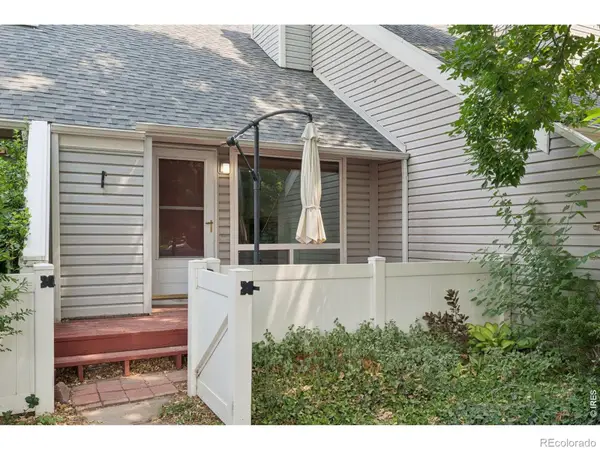 $264,900Active2 beds 2 baths1,873 sq. ft.
2713 W 19th St Dr #5A, Greeley, CO 80634
MLS# IR1063913Listed by: EXP - GREELEY - New
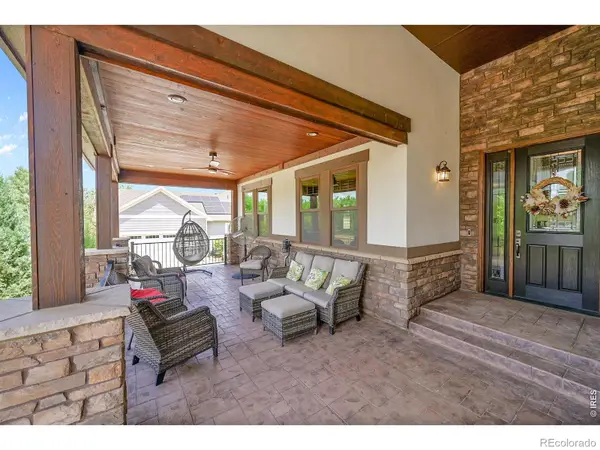 $1,199,000Active5 beds 5 baths5,872 sq. ft.
608 Riverside Court, Greeley, CO 80634
MLS# IR1063930Listed by: SEARS REAL ESTATE - New
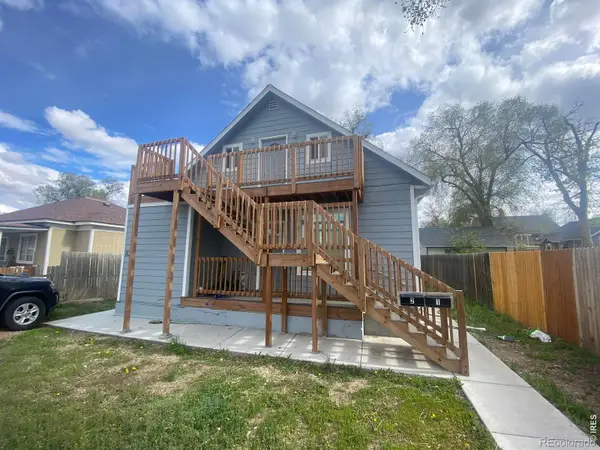 $389,000Active-- beds -- baths1,200 sq. ft.
822 4th Street, Greeley, CO 80631
MLS# IR1063876Listed by: ONEWAY.REALTY - New
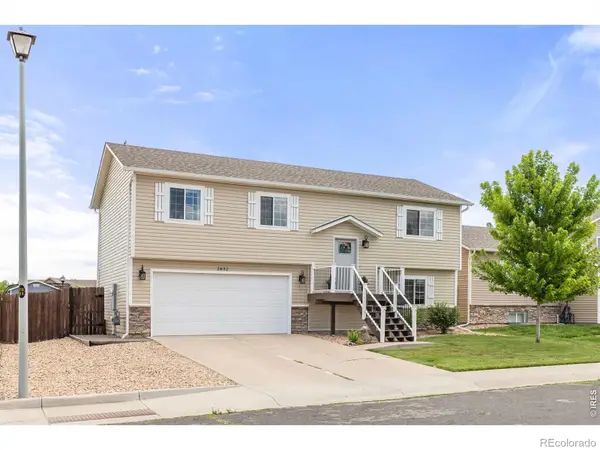 $400,000Active3 beds 1 baths1,646 sq. ft.
2832 39th Avenue, Greeley, CO 80634
MLS# IR1063850Listed by: RAD REAL ESTATE - New
 $340,000Active3 beds 3 baths2,317 sq. ft.
4261 W 15th St Ln, Greeley, CO 80634
MLS# IR1063856Listed by: FATHOM REALTY COLORADO LLC - New
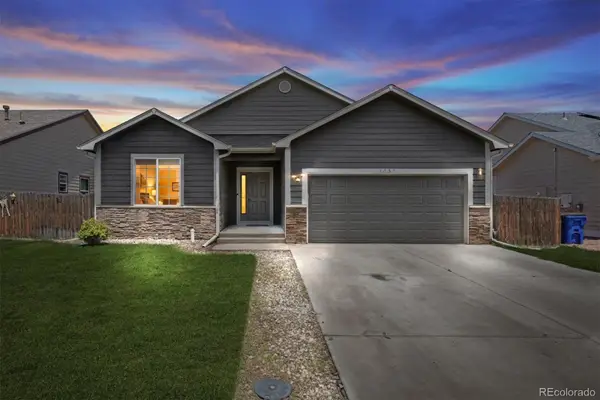 $400,000Active3 beds 2 baths2,922 sq. ft.
1037 E 25th Street, Greeley, CO 80631
MLS# 4588338Listed by: EQUITY COLORADO REAL ESTATE PREMIER - New
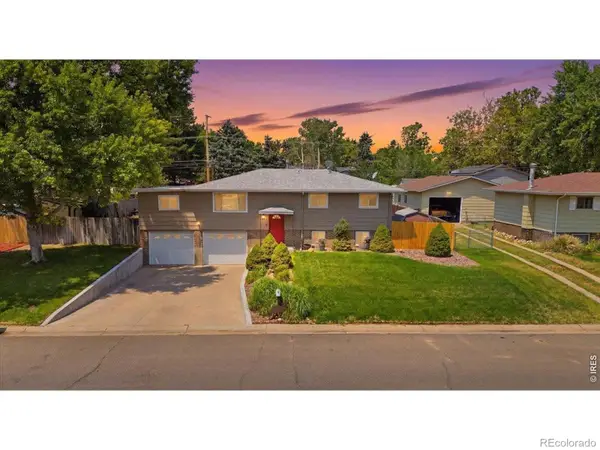 $410,000Active4 beds 2 baths1,980 sq. ft.
2631 49th Ave Ct, Greeley, CO 80634
MLS# IR1063818Listed by: C3 REAL ESTATE SOLUTIONS, LLC


Protect your home and budget from life's surprises with an Assurant Home Warranty, backed by a partner that supports you through every step of homeownership. Explore Plans.
© 2026 Better Homes and Gardens Real Estate LLC. An Anywhere Real Estate company. All rights reserved. Better Homes and Gardens® Real Estate is a registered trademark owned by Meredith Operations Corporation, licensed to Better Homes and Gardens Real Estate LLC and used with permission. Better Homes and Gardens Real Estate LLC fully supports the principles of the Fair Housing Act and the Equal Opportunity Act. Listing information is deemed reliable but is not guaranteed accurate.
Each office is independently owned and operated.
Any services or products provided by third parties are not provided by, affiliated with or related to Better Homes and Gardens Real Estate LLC, or its affiliated companies.