
109 Blue Heron, Greenwood Village, CO 80121
Local realty services provided by:Better Homes and Gardens Real Estate Kenney & Company
109 Blue Heron,Greenwood Village, CO 80121
$1,750,000
- 4 Beds
- 4 Baths
- 3,860 sq. ft.
- Single family
- Active
Listed by: peggy christopherson, kristin robinson
Office: madison & company properties
MLS#:7569440
Source:ML
Price summary
- Price:$1,750,000
- Price per sq. ft.:$453.37
- Monthly HOA dues:$575
About this home
Delightful patio home community in the coveted Preserve at Greenwood Village. Remarkable location with private access to the Highline Canal. Enjoy this updated and well cared for home in one of the best locations in the community. Inside boasts an open and bright floorplan with sunshine coming through the upgraded Marvin Windows and plantation shutters throughout. This stunning kitchen does not disappoint! The large island is the perfect gathering place for family and friends or someone who loves to spread out while they are cooking or baking. Main floor bedrooms are split, with the primary bedroom hosting a large five piece bath and generous walk-in closet. While the closet has hanging rack space galore, don't miss the hidden feature of shoe storage behind the full length mirror. Main floor guest room is private with en-suite bath and vaulted ceilings. The study has built-in cabinetry and bookshelves and is the hub for the whole house sound system with included components. Downstairs the expansive basement family room has space for multiple activities. Additionally, there are 2 cheery bedrooms and a gorgeous bathroom with a walk-in shower in the basement. In the front of the home mature trees, bushes and flowers are lovingly cared for by the HOA. Private front patio and covered back patio are ideal for hours of outdoor enjoyment. Adding to extended outdoor activities and picturesque landscape are multiple greenspaces just outside the front door. Do not miss the clubhouse with plenty of gathering space, workout room, and outdoor pool and hot tub with breathtaking views. Want more of the incredible outdoors Colorado has to offer? Hop on the Highline Canal with easy neighborhood access for a nature walk or bike ride right in the neighborhood....
Contact an agent
Home facts
- Year built:1995
- Subdivision & Development:Bateleur at the Preserve
- Listing ID #:7569440
Rooms and interior
- Bedrooms:4
- Total bathrooms:4
- Full bathrooms:1
- Half bathrooms:1
- Flooring:Carpet, Wood
- Bathrooms Description:Five Piece Bath
- Kitchen Description:Convection Oven, Dishwasher, Disposal, Kitchen Island, Oven, Pantry, Range, Range Hood, Refrigerator, Self Cleaning Oven, Warming Drawer
- Basement Description:Finished, Sump Pump
- Living area:3,860 sq. ft.
Heating and cooling
- Cooling:Central Air
- Heating:Forced Air
Structure and exterior
- Roof:Concrete
- Year built:1995
- Building area:3,860 sq. ft.
- Lot Features:Corner, Level
- Architectural Style:Traditional
- Construction Materials:Stucco
- Exterior Features:Covered, Front Porch, Gas Valve, Patio, Private Yard
- Foundation Description:Concrete Perimeter
- Levels:1 Story
Schools
- High school:Cherry Creek
- Middle school:West
- Elementary school:Greenwood
Utilities
- Sewer:Public Sewer
Finances and disclosures
- Price:$1,750,000
- Price per sq. ft.:$453.37
- Tax amount:$10,440
Features and amenities
- Laundry features:Dryer, In Unit, Washer
- Amenities:Bay Window(s), Double Pane Windows, Gas Water Heater, Sump Pump, Window Coverings, Window Treatments
Parking
- Garage spaces:2
 Based on information submitted to the MLS GRID as of November 7, 2026 01:03 AM. All data is obtained from various sources and may not have been verified by broker or MLS GRID. Supplied Open House information is subject to change without notice. All information should be independently reviewed and verified for accuracy. Properties may or may not be listed by the office/agent presenting the information.
New listings near 109 Blue Heron
- New
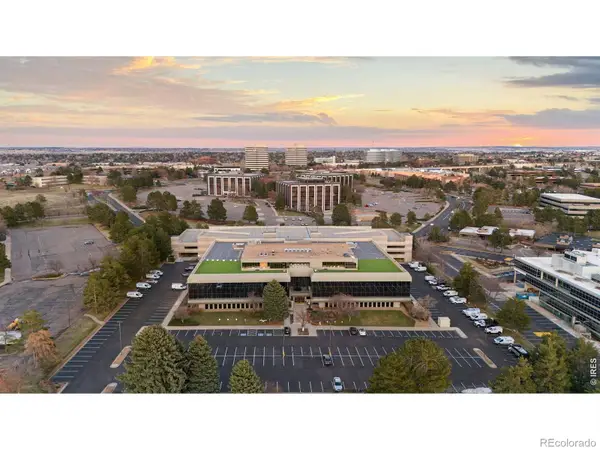 $2,980,000Active3 beds 4 baths5,512 sq. ft.
5700 S Quebec #A, Greenwood Village, CO 80111
MLS# IR1071710Listed by: LIV SOTHEBY'S INTL REALTY G - Open Sat, 11am to 3pmNew
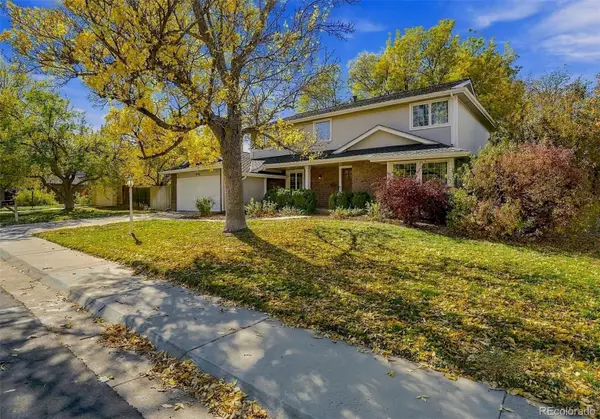 $1,500,000Active5 beds 3 baths3,851 sq. ft.
5789 S Geneva, Greenwood Village, CO 80111
MLS# 8139430Listed by: COMPASS - DENVER - Open Sat, 12 to 2pmNew
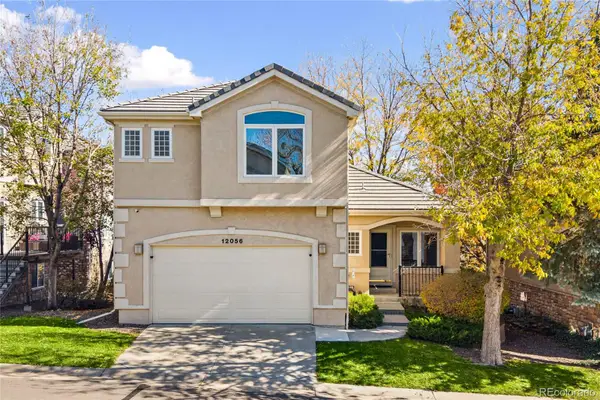 $739,000Active3 beds 4 baths2,168 sq. ft.
12056 E Lake, Greenwood Village, CO 80111
MLS# 6438358Listed by: REDFIN CORPORATION 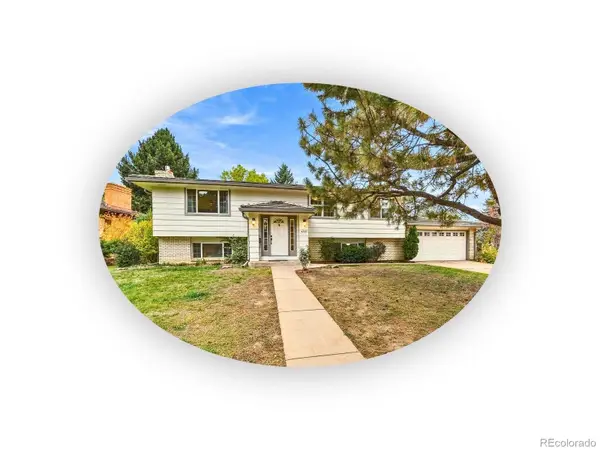 $695,000Active4 beds 3 baths2,398 sq. ft.
4251 S Alton, Greenwood Village, CO 80111
MLS# 6776587Listed by: THE STELLER GROUP, INC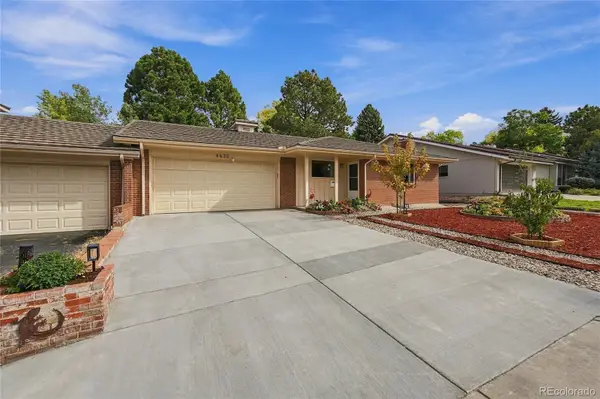 $655,000Active4 beds 3 baths2,048 sq. ft.
4630 S Akron, Greenwood Village, CO 80111
MLS# 1507415Listed by: REALTY ONE GROUP PLATINUM ELITE COLORADO $399,500Active2 beds 2 baths1,254 sq. ft.
5401 S Park Terrace #210A, Greenwood Village, CO 80111
MLS# 3531226Listed by: REALTY OF AMERICA LLC- Open Sun, 11am to 1pm
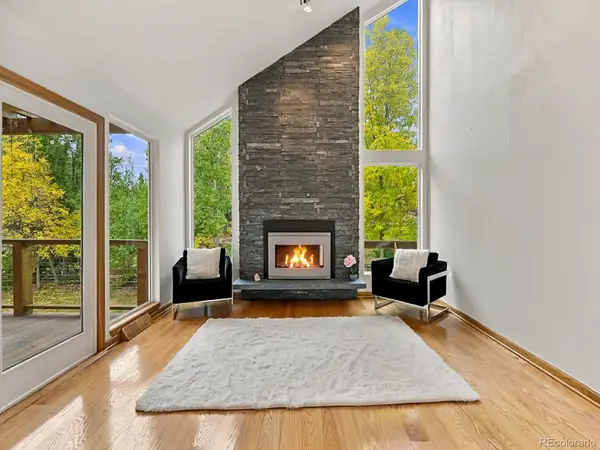 $2,300,000Active5 beds 3 baths4,219 sq. ft.
5483 S Chester, Greenwood Village, CO 80111
MLS# 3907244Listed by: BREATHE REAL ESTATE, LLC - Open Sat, 2 to 4pm
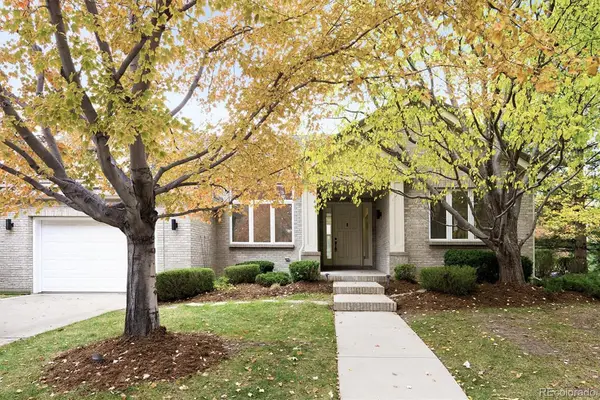 $2,240,000Active5 beds 5 baths5,216 sq. ft.
44 Golden Eagle, Littleton, CO 80121
MLS# 6706734Listed by: KENTWOOD REAL ESTATE DTC, LLC 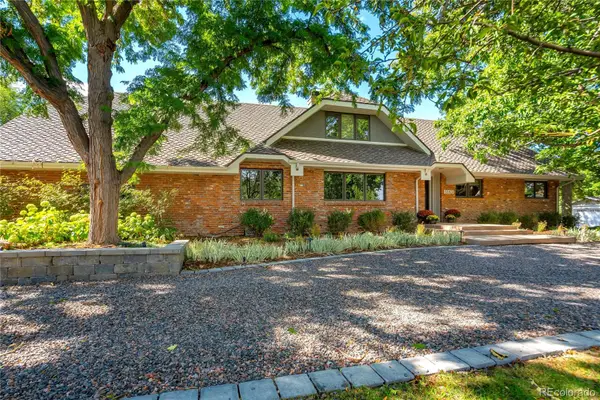 $3,395,000Active5 beds 5 baths6,615 sq. ft.
5563 S Franklin, Greenwood Village, CO 80121
MLS# 8940322Listed by: COMPASS - DENVER


Protect your home and budget from life's surprises with an Assurant Home Warranty, backed by a partner that supports you through every step of homeownership. Explore Plans.
© 2026 Better Homes and Gardens Real Estate LLC. An Anywhere Real Estate company. All rights reserved. Better Homes and Gardens® Real Estate is a registered trademark owned by Meredith Operations Corporation, licensed to Better Homes and Gardens Real Estate LLC and used with permission. Better Homes and Gardens Real Estate LLC fully supports the principles of the Fair Housing Act and the Equal Opportunity Act. Listing information is deemed reliable but is not guaranteed accurate.
Each office is independently owned and operated.
Any services or products provided by third parties are not provided by, affiliated with or related to Better Homes and Gardens Real Estate LLC, or its affiliated companies.