
4655 S Akron, Greenwood Village, CO 80111
Local realty services provided by:Better Homes and Gardens Real Estate Kenney & Company
4655 S Akron,Greenwood Village, CO 80111
$645,000
- 4 Beds
- 3 Baths
- 2,560 sq. ft.
- Townhouse
- Active
Listed by: jennifer steele, jennifer steele
Office: shepherd and associates realty
MLS#:4218112
Source:ML
Price summary
- Price:$645,000
- Price per sq. ft.:$251.95
- Monthly HOA dues:$12.5
About this home
Showings start Friday 7/17 5pm - MUST see modern, remodeled ranch home in Cherry Creek School District! 4 bedrooms and 2.5 bathrooms, a spacious remodeled kitchen open to the living room and dinning, new flooring throughout, new exterior and interior paint, radon mitigation system, and more! Feels like single family home because the only connecting wall is in between the garages in the middle. Yards are fully separate and fenced too! The main floor has 3 bedroom and 2 full baths, and the finished basement has an additional spacious bedroom with a walk-in closet and a half bath. Both front and back yard are nicely landscaped with sod, plants, and flowers. Back yard has large covered patio and storage unit attached to the home. Short walk to school, restaurants, trails, parks, playgrounds, etc.- you can't beat this location. Very low HOAs ($150/year)and a friendly neighborhood with many gatherings. There is a private shortcut path through Cherry Creek Village North that takes you right to the High School....
Contact an agent
Home facts
- Year built:1970
- Subdivision & Development:Cherry Creek Village North
- Listing ID #:4218112
Rooms and interior
- Bedrooms:4
- Total bathrooms:3
- Full bathrooms:2
- Half bathrooms:1
- Flooring:Carpet, Laminate, Vinyl
- Kitchen Description:Dishwasher, Disposal, Eat-in Kitchen, Kitchen Island, Microwave, Oven, Pantry, Range Hood, Refrigerator
- Basement:Yes
- Basement Description:Finished, Full
- Living area:2,560 sq. ft.
Heating and cooling
- Cooling:Central Air
- Heating:Forced Air
- Central air:Yes
Structure and exterior
- Roof:Stone-Coated Steel
- Year built:1970
- Building area:2,560 sq. ft.
- Lot area:0.13 Acres
- Construction Materials:Brick, Wood Siding
- Exterior Features:Covered, Front Porch, Patio, Private Yard, Rain Gutters
- Levels:1 Story
Schools
- High school:Cherry Creek
- Middle school:Campus
- Elementary school:Belleview
Utilities
- Sewer:Community Sewer
Finances and disclosures
- Price:$645,000
- Price per sq. ft.:$251.95
- Tax amount:$4,000 (2025)
Features and amenities
- Laundry features:In Unit
- Amenities:Carbon Monoxide Detector(s), Double Pane Windows, Smoke Detector(s), Video Doorbell, Window Coverings
Parking
- Total parking spaces:2
- Garage:Yes
- Garage spaces:2
 Based on information submitted to the MLS GRID as of August 25, 2026 02:34 PM. All data is obtained from various sources and may not have been verified by broker or MLS GRID. Supplied Open House information is subject to change without notice. All information should be independently reviewed and verified for accuracy. Properties may or may not be listed by the office/agent presenting the information.
New listings near 4655 S Akron
- New
 $1,200,000Active2 beds 2 baths1,494 sq. ft.
5455 Landmark Place #707, Greenwood Village, CO 80111
MLS# 2620754Listed by: BROKERS GUILD HOMES - New
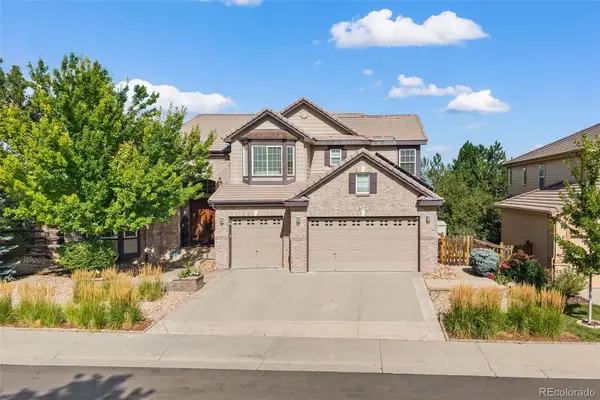 $2,200,000Active4 beds 7 baths6,107 sq. ft.
6072 S Paris Street, Greenwood Village, CO 80111
MLS# 5950763Listed by: COMPASS - DENVER - New
 $1,085,000Active5 beds 3 baths3,107 sq. ft.
5549 S Hanover Way, Englewood, CO 80111
MLS# 7104735Listed by: CLARKE REAL ESTATE - New
 $1,550,000Active4 beds 3 baths4,316 sq. ft.
9931 E Ida Place, Greenwood Village, CO 80111
MLS# 7928444Listed by: GOOD NEIGHBOR LLC - New
 $410,000Active2 beds 2 baths1,068 sq. ft.
5401 S Park Terrace Avenue #103C, Greenwood Village, CO 80111
MLS# 8457551Listed by: YOUR CASTLE REAL ESTATE INC - New
 $348,000Active2 beds 2 baths863 sq. ft.
6380 S Boston Street #8-283, Greenwood Village, CO 80111
MLS# 3618916Listed by: RE/MAX PROFESSIONALS - New
 $3,795,000Active6 beds 7 baths8,280 sq. ft.
4320 E Linden Circle, Greenwood Village, CO 80121
MLS# IR1066516Listed by: CORKEN & COMPANY REAL ESTATE - Open Sun, 1 to 3pmNew
 $2,450,000Active5 beds 7 baths7,102 sq. ft.
11940 E Lake Court, Englewood, CO 80111
MLS# 1511642Listed by: KELLER WILLIAMS ACTION REALTY LLC 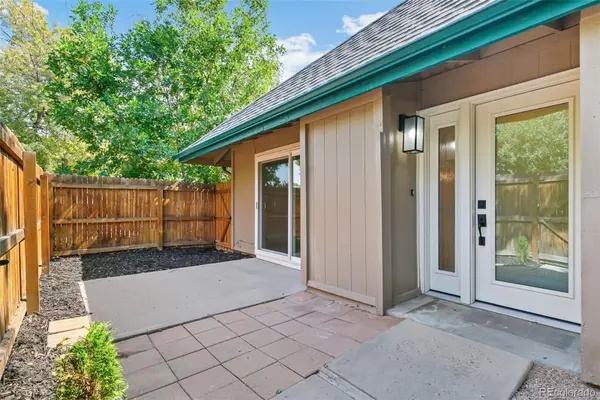 $345,000Active2 beds 1 baths981 sq. ft.
5902 S Willow Way, Englewood, CO 80111
MLS# 4155673Listed by: BROKERS GUILD REAL ESTATE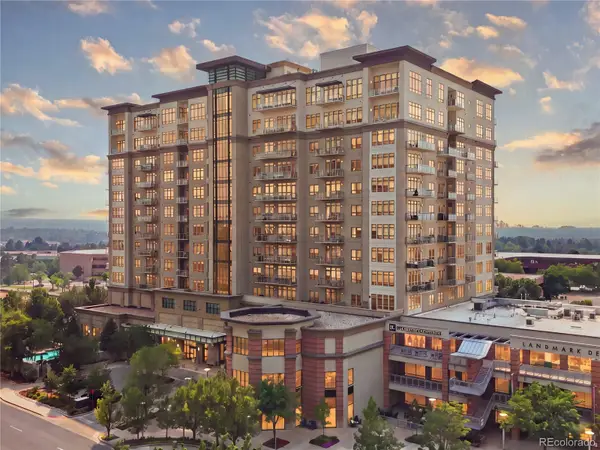 $895,000Active2 beds 2 baths1,473 sq. ft.
5455 Landmark Place #804, Greenwood Village, CO 80111
MLS# 9437610Listed by: RE/MAX PROFESSIONALS


Protect your home and budget from life's surprises with an Assurant Home Warranty, backed by a partner that supports you through every step of homeownership. Explore Plans.
© 2026 Better Homes and Gardens Real Estate LLC. An Anywhere Real Estate company. All rights reserved. Better Homes and Gardens® Real Estate is a registered trademark owned by Meredith Operations Corporation, licensed to Better Homes and Gardens Real Estate LLC and used with permission. Better Homes and Gardens Real Estate LLC fully supports the principles of the Fair Housing Act and the Equal Opportunity Act. Listing information is deemed reliable but is not guaranteed accurate.
Each office is independently owned and operated.
Any services or products provided by third parties are not provided by, affiliated with or related to Better Homes and Gardens Real Estate LLC, or its affiliated companies.