
5455 Landmark Place #1006, Greenwood Village, CO 80111
Local realty services provided by:Better Homes and Gardens Real Estate Kenney & Company
5455 Landmark Place #1006,Greenwood Village, CO 80111
$1,999,000
- 3 Beds
- 4 Baths
- 2,805 sq. ft.
- Condominium
- Active
Listed by: austin jacques
Office: century 21 trenka real estate
MLS#:7233464
Source:ML
Price summary
- Price:$1,999,000
- Price per sq. ft.:$712.66
- Monthly HOA dues:$2,793
About this home
PRICE DROP!!! Perched high above Greenwood Village in the prestigious Landmark West, this extraordinary residence redefines luxury living. Offered for the very first time on the market, this one-of-a-kind condominium is one of the largest units in the building, spanning over 2,800 square feet after the original owners masterfully combined two residences into one spectacular home. From the moment you step inside, you're greeted by soaring 12 food ceilings, expansive living spaces, and breathtaking panoramic views from downtown Denver all the way to Pikes Peak. Floor-to-ceiling windows flood the home with natural light, while three oversized private balconies provide the perfect setting to enjoy Colorado's stunning sunsets and iconic Front Range. Designed with timeless elegance, the residence features rich custom cherrywood cabinetry, brand new wall-to-wall cream carpeting, stainless steel appliances, and an impressive double sided fireplace that beautifully divides the living room and dining areas, creating warmth and sophistication throughout the home. The expansive primary suite offers a truly luxurious retreat complete with an extra-large walk-in closet designed to accommodate even the most extensive wardrobe collections. Residents of The Landmark enjoy an unmatched lifestyle with world-class amenities including a resort-style pool, hot tub, business center, private wine cellar, and concierge-level luxury throughout the building. Adding to the rarity and convenience of this offering are three premium parking spaces located just steps from the lobby entrance. Living at The Landmark is the height of opulence- a rare opportunity to own an iconic residence in one of Greenwood Village's most coveted luxury high-rises....
Contact an agent
Home facts
- Year built:2008
- Subdivision & Development:The Landmark Condos
- Listing ID #:7233464
Rooms and interior
- Bedrooms:3
- Total bathrooms:4
- Full bathrooms:2
- Flooring:Carpet, Wood
- Bathrooms Description:Jack & Jill Bathroom
- Kitchen Description:Bar Fridge, Dishwasher, Disposal, Double Oven, Freezer, Kitchen Island, Microwave, Oven, Pantry, Range, Range Hood, Refrigerator
- Living area:2,805 sq. ft.
Heating and cooling
- Cooling:Central Air
- Heating:Forced Air, Natural Gas
- Central air:Yes
Structure and exterior
- Roof:Membrane
- Year built:2008
- Building area:2,805 sq. ft.
- Lot Features:Landscaped, Master Planned, Near Public Transit
- Architectural Style:Urban Contemporary
- Construction Materials:Brick, Concrete, Stone
- Exterior Features:Balcony, Covered, Lighting
- Foundation Description:Concrete Perimeter
- Levels:1 Story
Schools
- High school:Cherry Creek
- Middle school:West
- Elementary school:Greenwood
Utilities
- Water:Public
- Sewer:Community Sewer, Public Sewer
Finances and disclosures
- Price:$1,999,000
- Price per sq. ft.:$712.66
- Tax amount:$12,533 (2025)
Features and amenities
- Laundry features:Dryer, In Unit, Washer
- Amenities:Bar Fridge, Carbon Monoxide Detector(s), Double Pane Windows, Secured Garage/Parking, Security Entrance, Smoke Detector(s), Window Treatments
- Pool features:Outdoor Pool, Private
Parking
- Total parking spaces:3
- Parking description:Concrete Driveway, Exterior Access Door, Guest Parking, Heated Garage, Lighted, Oversized Door
 Based on information submitted to the MLS GRID as of August 5, 2026 02:22 PM. All data is obtained from various sources and may not have been verified by broker or MLS GRID. Supplied Open House information is subject to change without notice. All information should be independently reviewed and verified for accuracy. Properties may or may not be listed by the office/agent presenting the information.
New listings near 5455 Landmark Place #1006
- New
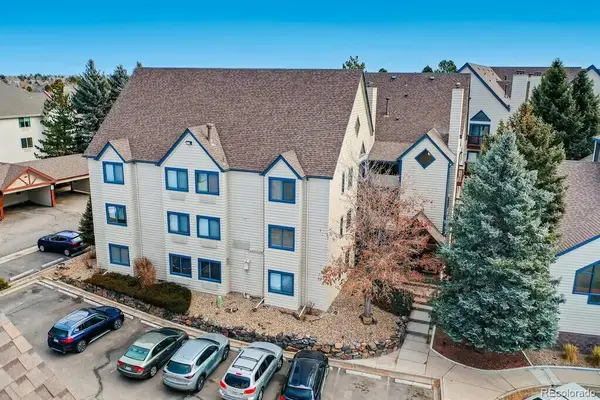 $370,000Active2 beds 2 baths863 sq. ft.
6380 S Boston Street #325, Greenwood Village, CO 80111
MLS# 4159548Listed by: CREST HAWK MANAGEMENT INC - New
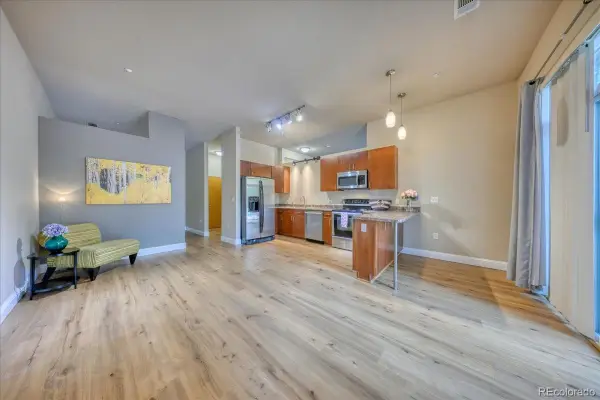 $365,000Active1 beds 1 baths865 sq. ft.
5401 S Park Terrace Avenue #107A, Greenwood Village, CO 80111
MLS# 3800102Listed by: EQUITY COLORADO REAL ESTATE - New
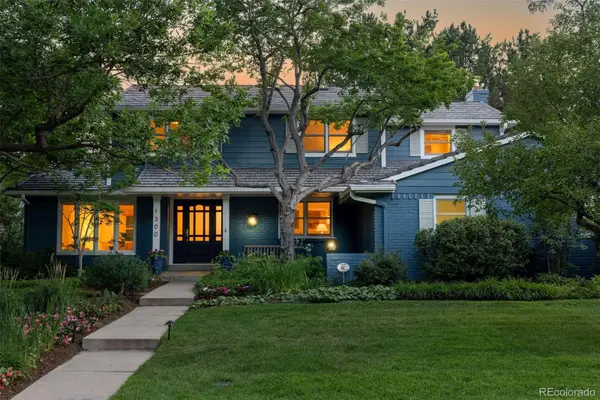 $2,095,000Active5 beds 4 baths3,978 sq. ft.
1300 Green Oaks Drive, Greenwood Village, CO 80121
MLS# 3988313Listed by: KENTWOOD REAL ESTATE DTC, LLC - New
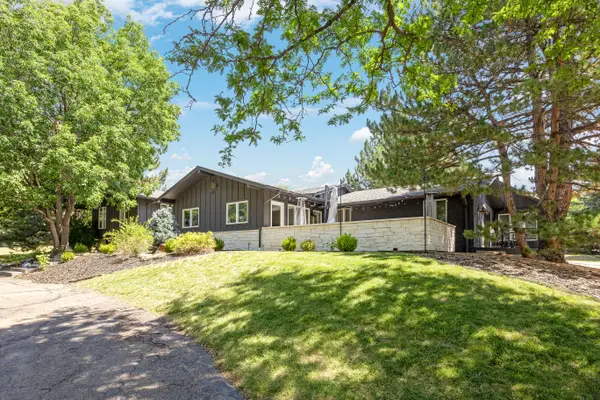 $3,000,000Active5 beds 5 baths5,291 sq. ft.
5700 S Ivy Street, Greenwood Village, CO 80111
MLS# 6710907Listed by: LIV SOTHEBY'S INTERNATIONAL REALTY - New
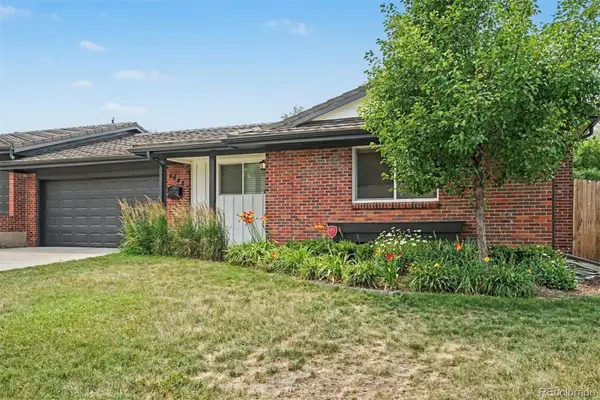 $665,000Active4 beds 3 baths2,860 sq. ft.
4645 Akron Street, Greenwood Village, CO 80111
MLS# 4409861Listed by: SHEPHERD AND ASSOCIATES REALTY - New
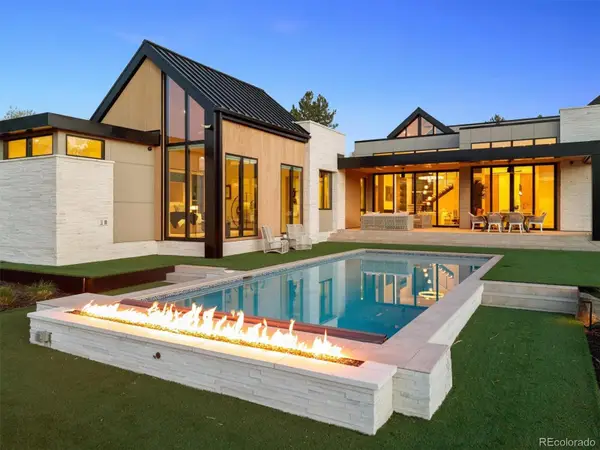 $6,985,000Active5 beds 8 baths8,797 sq. ft.
1533 Cherryville Road, Greenwood Village, CO 80121
MLS# 7751378Listed by: COMPASS - DENVER 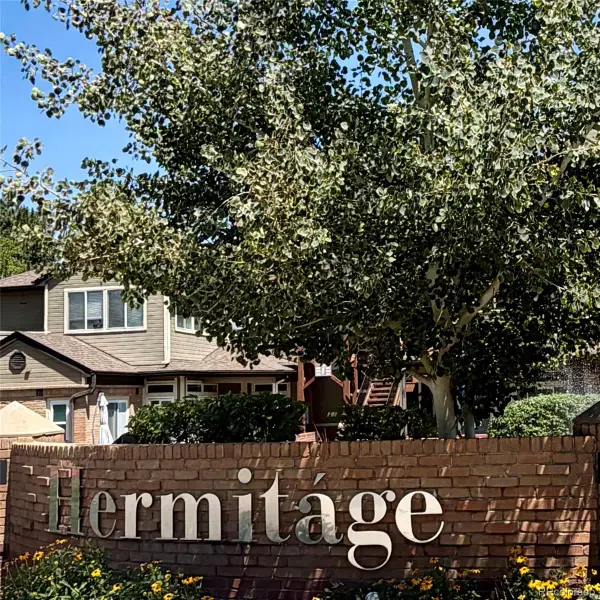 $309,900Active1 beds 1 baths891 sq. ft.
6001 S Yosemite Street #G204, Greenwood Village, CO 80111
MLS# 1545208Listed by: RE/MAX PROFESSIONALS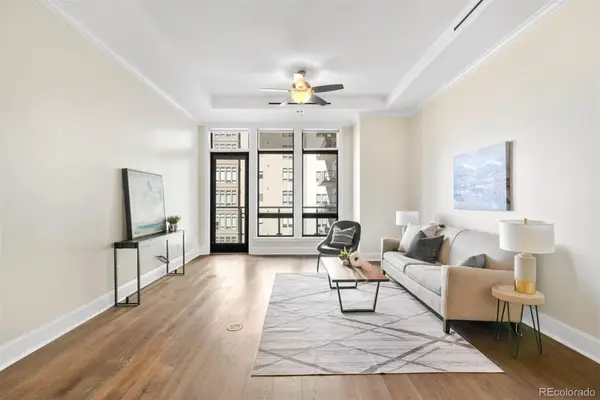 $1,075,000Active2 beds 2 baths1,659 sq. ft.
7600 Landmark Way #814, Greenwood Village, CO 80111
MLS# 6192314Listed by: LIV SOTHEBY'S INTERNATIONAL REALTY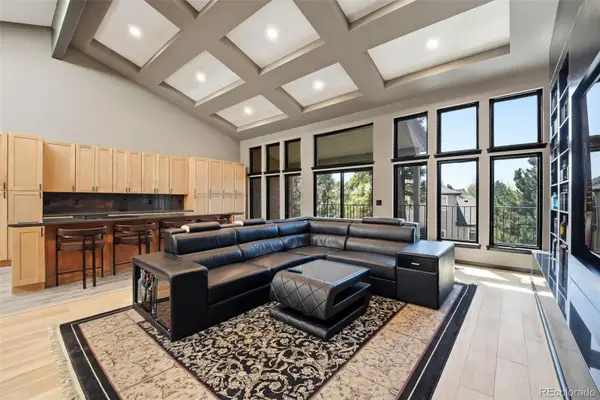 $1,495,000Active4 beds 4 baths5,625 sq. ft.
27 Beacon Hill Lane, Greenwood Village, CO 80111
MLS# 3257089Listed by: KELLER WILLIAMS DTC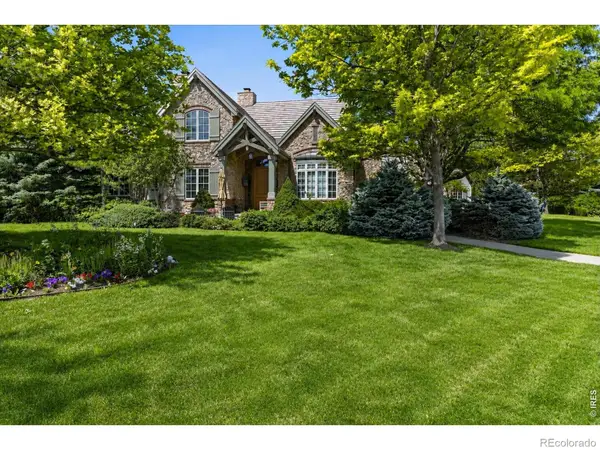 $3,250,000Active3 beds 6 baths6,820 sq. ft.
4053 E Iris Court, Greenwood Village, CO 80121
MLS# IR1064995Listed by: COMPASS-DENVER


Protect your home and budget from life's surprises with an Assurant Home Warranty, backed by a partner that supports you through every step of homeownership. Explore Plans.
© 2026 Better Homes and Gardens Real Estate LLC. An Anywhere Real Estate company. All rights reserved. Better Homes and Gardens® Real Estate is a registered trademark owned by Meredith Operations Corporation, licensed to Better Homes and Gardens Real Estate LLC and used with permission. Better Homes and Gardens Real Estate LLC fully supports the principles of the Fair Housing Act and the Equal Opportunity Act. Listing information is deemed reliable but is not guaranteed accurate.
Each office is independently owned and operated.
Any services or products provided by third parties are not provided by, affiliated with or related to Better Homes and Gardens Real Estate LLC, or its affiliated companies.