
6400 E Ida Avenue, Greenwood Village, CO 80111
Local realty services provided by:Better Homes and Gardens Real Estate Kenney & Company
6400 E Ida Avenue,Greenwood Village, CO 80111
$2,295,000
- 6 Beds
- 4 Baths
- - sq. ft.
- Single family
- Coming Soon
Listed by: greg youngren
Office: re/max professionals
MLS#:5578850
Source:ML
Price summary
- Price:$2,295,000
About this home
Don't miss this rare opportunity to own an exceptional home on a beautifully landscaped one-acre lot in one of Greenwood Village's most sought-after neighborhoods—Greenwood Hills. Combining generous living spaces, thoughtful updates, and an incredible outdoor setting, this home offers the perfect blend of comfort, elegance, and privacy.
The thoughtfully designed main level features a spacious primary suite with a beautifully remodeled bathroom complete with heated floors. Two additional bedrooms and baths provide plenty of room for family and guests. You'll also find a private home office, an inviting living room, a welcoming family room with vaulted ceilings as well as a formal dining room ideal for entertaining. The gourmet kitchen is designed for both everyday living and hosting, featuring abundant custom cabinetry, Corian countertops, double convection ovens, a stainless steel refrigerator, gas cooktop, and a spacious breakfast area.
The finished walkout basement expands the home's versatility with a massive great room featuring a second gas fireplace, a dedicated media room, a conforming bedroom and full bath, an additional home office, a large fitness room with space for a play area. The impressive laundry and craft room includes a washer and dryer, expansive folding and sorting counters, abundant cabinetry, and thoughtfully designed workspaces for hobbies and organization.
Step outside and discover the true centerpiece of this remarkable property. The spectacular one-acre lot is surrounded by mature towering trees and lush landscaping, creating a private park-like retreat. Whether you're gardening, relaxing on the sun-filled patio, or hosting summer barbecues and large gatherings, the outdoor living spaces provide endless opportunities to enjoy Colorado's beautiful seasons.
Ideally located within walking distance of parks, trails and open space, this home also offers quick access to premier shopping, dining, and top-rated amenities. Welcome home!...
Contact an agent
Home facts
- Year built:1975
- Listing ID #:5578850
Rooms and interior
- Bedrooms:6
- Total bathrooms:4
- Full bathrooms:2
- Flooring:Carpet, Tile, Vinyl, Wood
- Bathrooms Description:Hot Tub
- Kitchen Description:Cooktop, Dishwasher, Disposal, Double Oven, Eat-in Kitchen, Kitchen Island, Microwave, Oven, Pantry, Range, Refrigerator
- Basement:Yes
- Basement Description:Finished, Partial, Walk-Out Access
Heating and cooling
- Cooling:Attic Fan, Central Air
- Heating:Baseboard, Hot Water, Natural Gas, Radiant Floor
- Central air:Yes
Structure and exterior
- Roof:Composition
- Year built:1975
- Lot Features:Irrigated, Landscaped, Level, Many Trees, Secluded, Sprinklers In Front, Sprinklers In Rear
- Architectural Style:Traditional
- Construction Materials:Brick, Frame, Wood Siding
- Exterior Features:Covered, Deck, Fire Pit, Front Porch, Garden, Patio, Private Yard, Spa/Hot Tub
- Foundation Description:Slab
- Levels:1 Story
Schools
- High school:Cherry Creek
- Middle school:West
- Elementary school:Greenwood
Utilities
- Water:Public
- Sewer:Public Sewer
Finances and disclosures
- Price:$2,295,000
- Tax amount:$9,563 (2025)
Features and amenities
- Laundry features:Dryer, In Unit, Washer
- Amenities:Bay Window(s), Carbon Monoxide Detector(s), Double Pane Windows, Gas Water Heater, Security System, Smoke Detector(s), Window Coverings, Window Treatments
Parking
- Total parking spaces:3
- Parking description:Circular Driveway, Concrete Driveway, Lift
- Garage:Yes
- Garage spaces:3
 Based on information submitted to the MLS GRID as of July 11, 2026 05:41 PM. All data is obtained from various sources and may not have been verified by broker or MLS GRID. Supplied Open House information is subject to change without notice. All information should be independently reviewed and verified for accuracy. Properties may or may not be listed by the office/agent presenting the information.
New listings near 6400 E Ida Avenue
- Coming Soon
 $645,000Coming Soon4 beds 3 baths
4655 S Akron, Greenwood Village, CO 80111
MLS# 4218112Listed by: SHEPHERD AND ASSOCIATES REALTY - Open Sat, 11am to 1pmNew
 $1,284,999Active5 beds 4 baths4,330 sq. ft.
10467 E Ida Avenue, Greenwood Village, CO 80111
MLS# IR1063831Listed by: COMPASS-DENVER 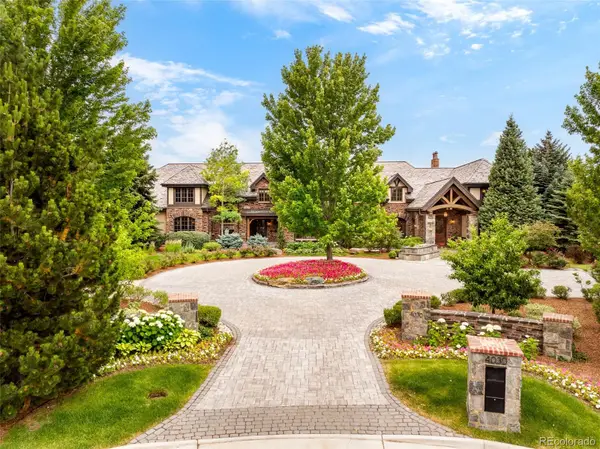 $7,499,000Pending7 beds 10 baths19,020 sq. ft.
4030 E Forbes Court, Littleton, CO 80121
MLS# 9827531Listed by: MILEHIMODERN- Open Sat, 12 to 2pmNew
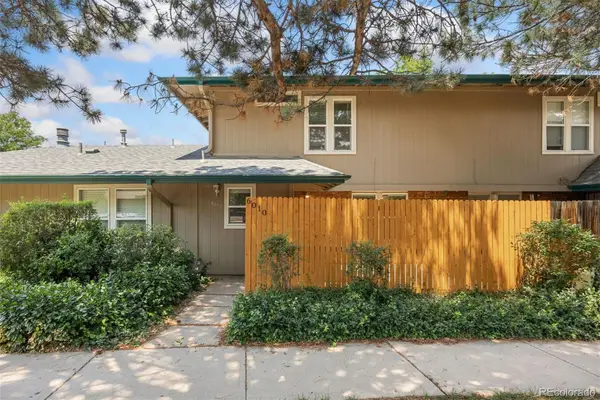 $374,900Active3 beds 2 baths1,220 sq. ft.
6010 S Willow Way, Greenwood Village, CO 80111
MLS# 2031366Listed by: LIV SOTHEBY'S INTERNATIONAL REALTY - Open Sun, 1 to 3pmNew
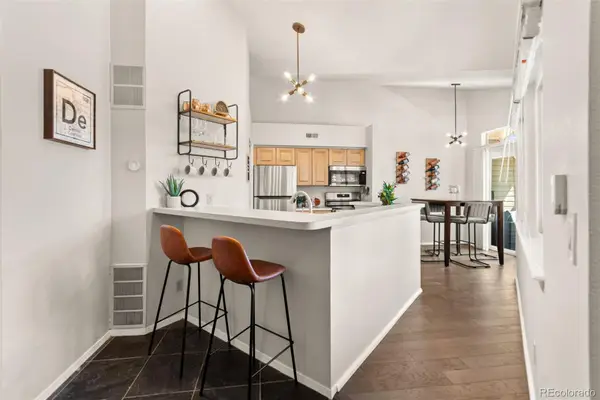 $365,000Active2 beds 2 baths1,175 sq. ft.
6001 S Yosemite Street #B301, Greenwood Village, CO 80111
MLS# 9839526Listed by: MODUS REAL ESTATE - Open Sat, 2 to 4pmNew
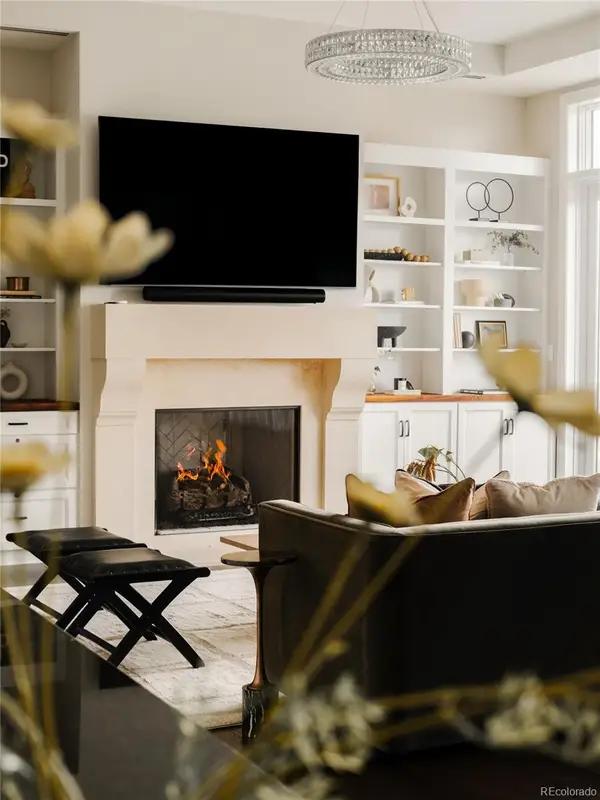 $1,395,000Active3 beds 3 baths2,087 sq. ft.
5455 Landmark Place #1018, Greenwood Village, CO 80111
MLS# 9871716Listed by: CORCORAN PERRY & CO. - Open Sun, 11:30am to 2pmNew
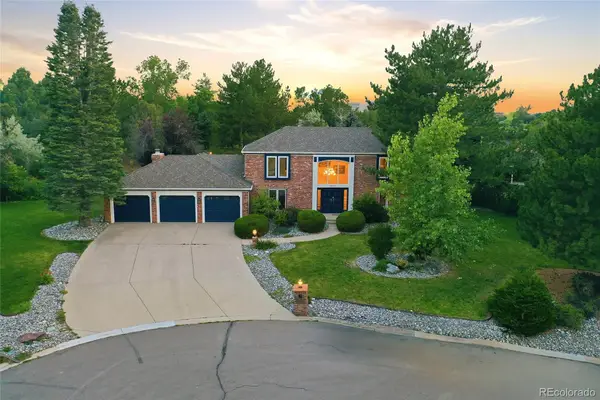 $2,290,000Active6 beds 6 baths4,944 sq. ft.
5875 S Goldsmith Place, Greenwood Village, CO 80111
MLS# 5037883Listed by: RE/MAX PROFESSIONALS - New
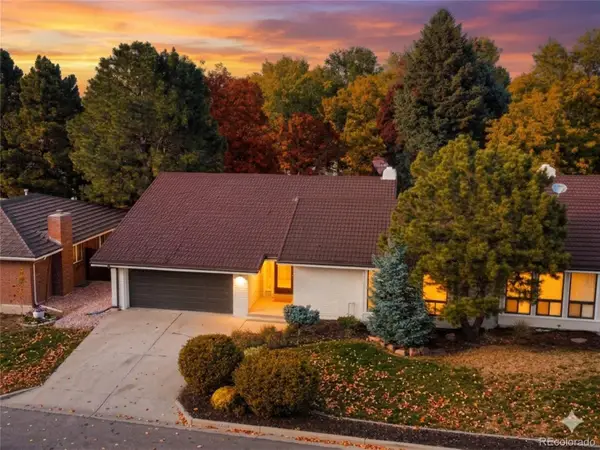 $590,000Active3 beds 3 baths2,612 sq. ft.
4640 S Akron Street, Greenwood Village, CO 80111
MLS# 5711927Listed by: CLEAR CREEK REALTY COLORADO LLC - New
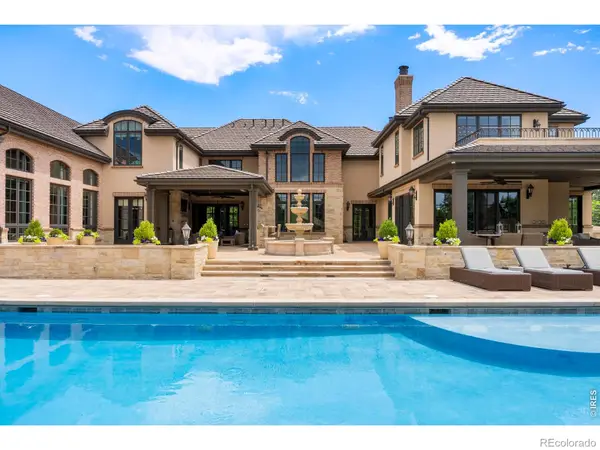 $8,350,000Active6 beds 10 baths14,748 sq. ft.
4040 E Forbes Court, Greenwood Village, CO 80121
MLS# IR1063242Listed by: COMPASS-DENVER


Protect your home and budget from life's surprises with an Assurant Home Warranty, backed by a partner that supports you through every step of homeownership. Explore Plans.
© 2026 Better Homes and Gardens Real Estate LLC. An Anywhere Real Estate company. All rights reserved. Better Homes and Gardens® Real Estate is a registered trademark owned by Meredith Operations Corporation, licensed to Better Homes and Gardens Real Estate LLC and used with permission. Better Homes and Gardens Real Estate LLC fully supports the principles of the Fair Housing Act and the Equal Opportunity Act. Listing information is deemed reliable but is not guaranteed accurate.
Each office is independently owned and operated.
Any services or products provided by third parties are not provided by, affiliated with or related to Better Homes and Gardens Real Estate LLC, or its affiliated companies.