
121 County Road 53, Hartsel, CO 80449
Local realty services provided by:Better Homes and Gardens Real Estate Kenney & Company
Listed by: adrienne wilson
Office: winterwood real estate
MLS#:S1070567
Source:CO_SAR
Price summary
- Price:$760,000
- Price per sq. ft.:$327.3
About this home
Built with intention and rooted in the Colorado landscape, this one-of-a-kind earth-sheltered home blends natural materials, energy efficiency, and timeless design. From the moment you walk in, you’ll feel it—solid, quiet, and incredibly comfortable year-round. The details here matter. Locally sourced Ponderosa Pine trim and stunning Blue Spruce posts and beams—harvested from a Vail Village beetle kill project—bring warmth, history, and character into every space. These trees stood for over 150 years, and now they live on as the backbone of this home. Custom vanities and the tub platform continue that story, tying the design together with intention and authenticity. The stained concrete floors and Andersen windows create a clean, modern contrast while allowing natural light to pour in. Oversized 7’ and 8’ doors elevate the feel throughout, giving the home an open, expansive presence. Designed for true mountain efficiency, this home features passive solar orientation and earth berming on three sides, keeping it naturally warm in the winter and cool in the summer. Translation? Lower utility costs and a home that works with the environment, not against it. Heating options include a cozy wood stove and electric wall heaters when needed—no propane required. Outside, the property is just as thoughtful. Incredible outdoor greenhouse makes growing at altitude not just possible—but easy. The septic system offers extra capacity for an RV hookup or future ADU, giving buyers flexibility for expansion or income potential. Connected to CORE Electric, built on a solid foundation, and designed for long-term livability, this is a property that stands apart from the typical mountain home. If your buyers are looking for something different—something smarter, more efficient, and deeply connected to Colorado—this is it....
Contact an agent
Home facts
- Year built:2025
- Listing ID #:S1070567
- Added:1 day(s) ago
- Updated:July 25, 2026 at 02:36 PM
Rooms and interior
- Bedrooms:4
- Total bathrooms:2
- Full bathrooms:2
- Rooms Total:10
- Flooring:Concrete
- Kitchen Description:Dishwasher, Electric Range, Oven, Refrigerator
- Basement:Yes
- Living area:2,322 sq. ft.
Heating and cooling
- Heating:Electric, Passive Solar, Wall Furnace, Wood Stove
Structure and exterior
- Roof:Metal
- Year built:2025
- Building area:2,322 sq. ft.
- Lot area:3.1 Acres
- Architectural Style:Ranch
- Construction Materials:Stucco
- Exterior Features:Patio
Utilities
- Water:Private, Well
- Sewer:Septic Available, Septic Tank
Finances and disclosures
- Price:$760,000
- Price per sq. ft.:$327.3
- Tax amount:$294 (2025)
Features and amenities
- Appliances:Dishwasher, Electric Water Heater, Oven, Refrigerator
- Laundry features:In Unit
Parking
- Parking description:Driveway, Parking Pad, RV Access/Parking
New listings near 121 County Road 53
- New
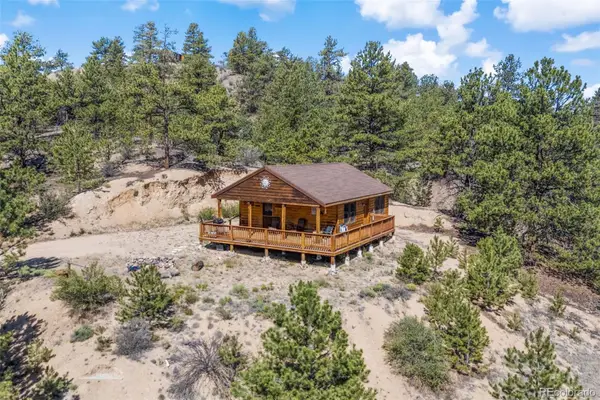 $365,000Active2 beds 1 baths720 sq. ft.
2120 Oxford Drive, Hartsel, CO 80449
MLS# 4499833Listed by: EXP REALTY, LLC
- New
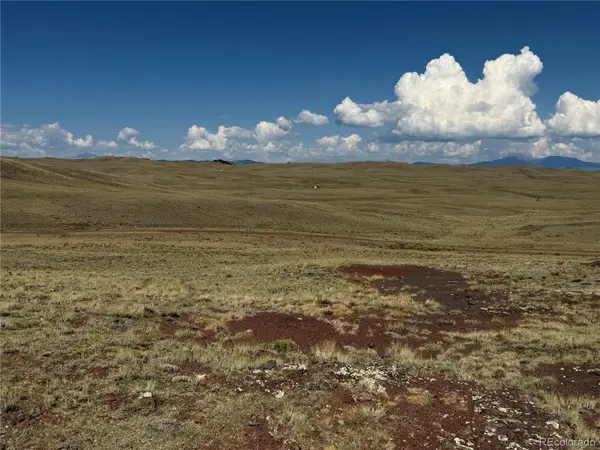 $18,500Active7 Acres
0 Cahokia Road, Hartsel, CO 80449
MLS# 4744286Listed by: MILLS MOUNTAIN REAL ESTATE - New
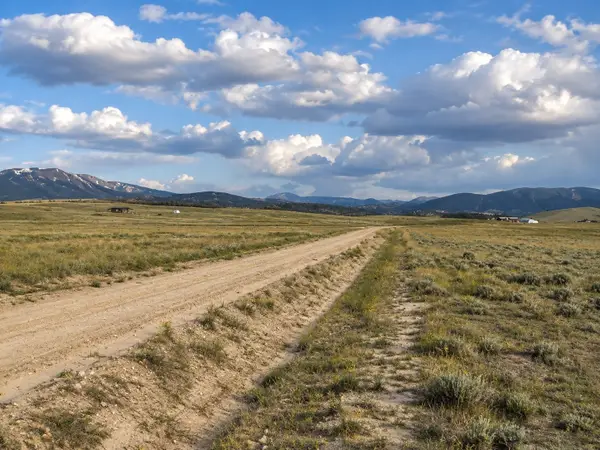 $67,500Active35.96 Acres
0 Salt Ranch Trail, Hartsel, CO 80449
MLS# S1070594Listed by: JEFFERSON REAL ESTATE, INC. - New
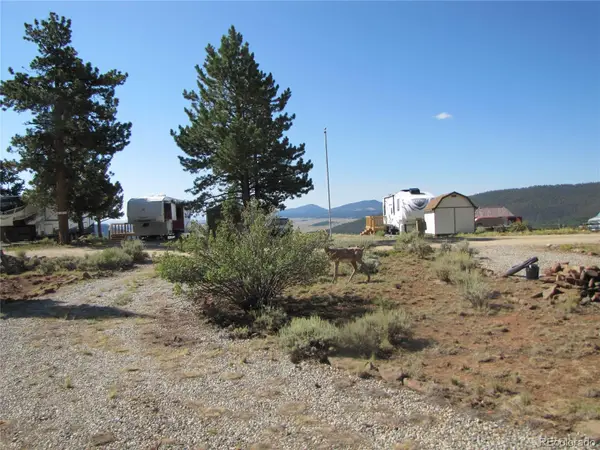 $45,000Active0.1 Acres
224 Lantern Loop, Hartsel, CO 80449
MLS# 1534844Listed by: PINECONE PROPERTIES LLC - New
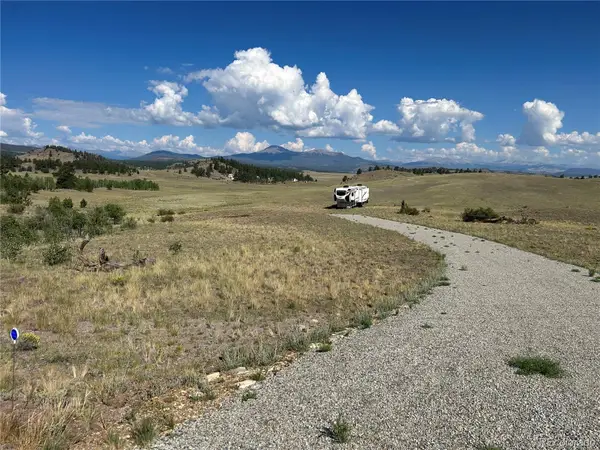 $79,000Active5 Acres
443 Saddle Horn Road, Hartsel, CO 80449
MLS# 9374830Listed by: SUMMIT REALTY, INC - New
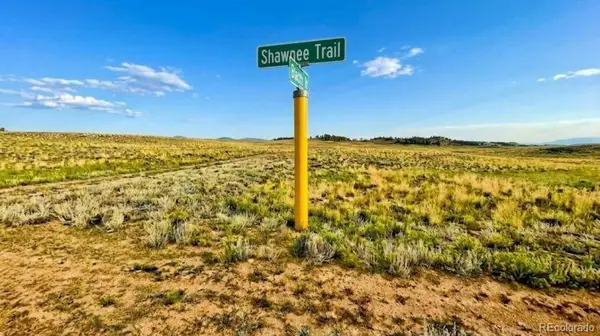 $17,900Active5 Acres
10341 Caddo Road, Hartsel, CO 80449
MLS# 5783846Listed by: KELLER WILLIAMS PREFERRED REALTY - New
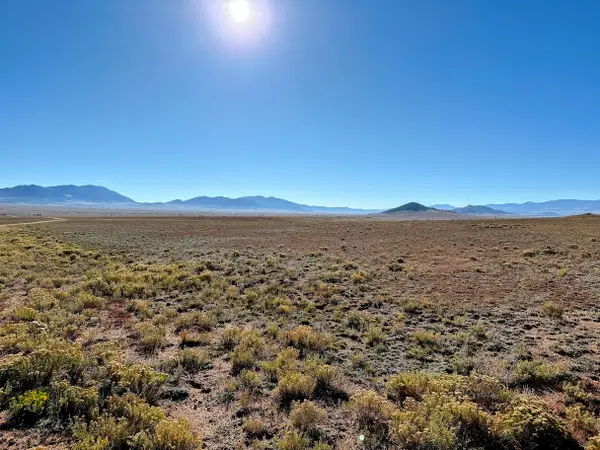 $23,000Active5 Acres
2864 Summit Road, Hartsel, CO 80449
MLS# S1070563Listed by: WINTERWOOD REAL ESTATE - New
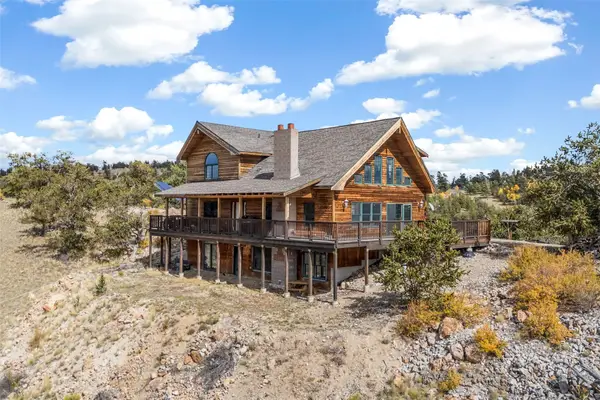 $775,000Active3 beds 3 baths2,617 sq. ft.
76 No Place Road, Hartsel, CO 80449
MLS# S1070564Listed by: WINTERWOOD REAL ESTATE - New
 $17,900Active5 Acres
123 Chickamauga Trail, Hartsel, CO 80449
MLS# 2568952Listed by: KELLER WILLIAMS PREFERRED REALTY


Protect your home and budget from life's surprises with an Assurant Home Warranty, backed by a partner that supports you through every step of homeownership. Explore Plans.
© 2026 Better Homes and Gardens Real Estate LLC. An Anywhere Real Estate company. All rights reserved. Better Homes and Gardens® Real Estate is a registered trademark owned by Meredith Operations Corporation, licensed to Better Homes and Gardens Real Estate LLC and used with permission. Better Homes and Gardens Real Estate LLC fully supports the principles of the Fair Housing Act and the Equal Opportunity Act. Listing information is deemed reliable but is not guaranteed accurate.
Each office is independently owned and operated.
Any services or products provided by third parties are not provided by, affiliated with or related to Better Homes and Gardens Real Estate LLC, or its affiliated companies.