
135 Harvest Drive, Hayden, CO 81639
Local realty services provided by:Better Homes and Gardens Real Estate Kenney & Company
Listed by: dianne bertini
Office: the group inc.
MLS#:S1069720
Source:CO_SAR
Price summary
- Price:$560,000
- Price per sq. ft.:$314.25
About this home
Views, walkability, and a well-maintained home to boot. Perched on the hillside of Yampa View Estates, 135 Harvest Dr. offers 3 bedrooms, 2.5 baths and 1,782 square feet. A spacious living room, with vaulted ceilings and radiant floor heat, opens to a large kitchen with dining area, and an oversized pantry. From the kitchen step out into the fenced back yard. Flower beds, aspens and just enough grass for the dogs make for lovely surroundings to soak in the hot tub and watch the stars. Town of Hayden open space sits just beyond the fence, adding privacy without extra maintenance. Back inside, the primary bedroom, bathroom and walk-in closet are adjacent to the living room. Two more bedrooms downstairs, a full bathroom, large laundry room, and an attached 2-car garage that handles all your mountain gear with ease. Since purchasing the home a few years ago, the homeowner has replaced the roof, the boiler system, and added a hot tub so you can move in and relax without the worry of big expenditures. Sweeping views from the front deck look over town, the green pastures, and mountain ranges. Easily walk or bike to Hayden's schools, parks, Fairgrounds, and the Community Center. Hayden is having a moment. Folks are planting roots - and gardens - here, contributing to the tight-knit community that Hayden is known for. With the Yampa Valley Airport minutes away and world class skiing at the Steamboat Resort only 30 minutes away, there is a quality of life that's genuinely hard to beat here in Hayden, Colorado....
Contact an agent
Home facts
- Year built:2002
- Subdivision & Development:YAMPA VIEW ESTATES
- Listing ID #:S1069720
- Added:59 day(s) ago
- Updated:August 16, 2026 at 10:50 AM
Rooms and interior
- Bedrooms:3
- Total bathrooms:3
- Full bathrooms:2
- Half bathrooms:1
- Flooring:Carpet, Luxury Vinyl Tile, Tile
- Kitchen Description:Dishwasher, Disposal, Gas Range, Microwave, Microwave Hood Fan, Refrigerator
- Basement:Yes
- Basement Description:Finished
- Living area:1,782 sq. ft.
Heating and cooling
- Heating:Radiant
Structure and exterior
- Roof:Composition
- Year built:2002
- Building area:1,782 sq. ft.
- Lot area:0.17 Acres
- Construction Materials:Frame
- Exterior Features:Patio
Schools
- High school:Hayden
- Middle school:Hayden
- Elementary school:Hayden
Utilities
- Water:Public, Water Available
- Sewer:Connected, Public Sewer, Sewer Available, Sewer Connected
Finances and disclosures
- Price:$560,000
- Price per sq. ft.:$314.25
- Tax amount:$4,611 (2025)
Features and amenities
- Appliances:Dishwasher, Disposal, Gas Water Heater, Microwave, Refrigerator, Washer
- Laundry features:Dryer, In Unit, Washer
- Amenities:Vaulted Ceiling(s)
Parking
- Parking description:Attached, Garage, Heated Garage, Off Street
- Garage:Yes
- Garage spaces:2
New listings near 135 Harvest Drive
- New
 $12,500,000Active72.92 Acres
TBD Cr 50, Hayden, CO 81639
MLS# S1071097Listed by: THE GROUP INC. - New
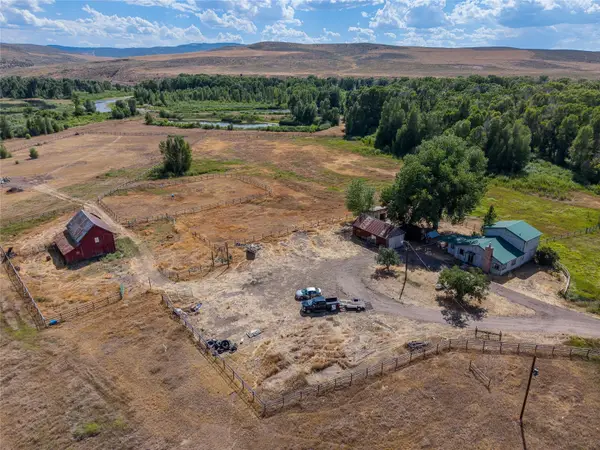 $750,000Active3 beds 2 baths1,756 sq. ft.
2705 Highway 40, Hayden, CO 81639
MLS# S1070403Listed by: RE/MAX PARTNERS - New
 $250,000Active1.45 Acres
TBD Harvest Drive, Hayden, CO 81639
MLS# S1070899Listed by: THE GROUP INC.  $649,000Pending3 beds 2 baths1,677 sq. ft.
340 Littlebend Road, Hayden, CO 81639
MLS# S1070614Listed by: STEAMBOAT SOTHEBY'S INTERNATIONAL REALTY- New
 $675,800Active3 beds 2 baths1,368 sq. ft.
405 High Meadow Court, Hayden, CO 81639
MLS# S1070879Listed by: THE RESOURCE GROUP, LLC - New
 $1,500,000Active4 beds 3 baths3,049 sq. ft.
32250 County Road 37, Hayden, CO 81639
MLS# S1070846Listed by: SKI TOWN ASSOCIATES - Open Thu, 9am to 12pm
 $619,900Active5 beds 3 baths2,208 sq. ft.
330 S Walnut Street, Hayden, CO 81639
MLS# S1070718Listed by: COLDWELL BANKER DISTINCTIVE PROPERTIES 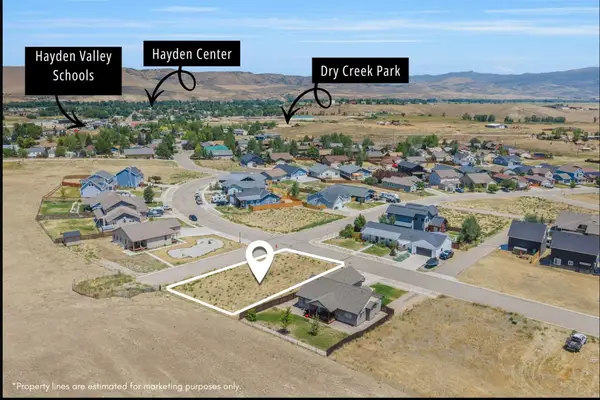 $124,500Active0.21 Acres
376 Lake View Road, Hayden, CO 81639
MLS# S1070505Listed by: THE GROUP INC.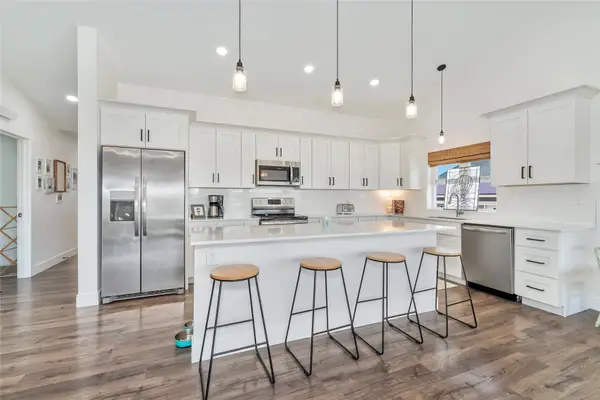 $650,000Pending3 beds 2 baths1,628 sq. ft.
361 Lake View Road, Hayden, CO 81639
MLS# S1070544Listed by: THE GROUP INC. $755,000Active3 beds 2 baths1,900 sq. ft.
124 N 3rd Street, Hayden, CO 81639
MLS# S1070569Listed by: THE GROUP INC.


Protect your home and budget from life's surprises with an Assurant Home Warranty, backed by a partner that supports you through every step of homeownership. Explore Plans.
© 2026 Better Homes and Gardens Real Estate LLC. An Anywhere Real Estate company. All rights reserved. Better Homes and Gardens® Real Estate is a registered trademark owned by Meredith Operations Corporation, licensed to Better Homes and Gardens Real Estate LLC and used with permission. Better Homes and Gardens Real Estate LLC fully supports the principles of the Fair Housing Act and the Equal Opportunity Act. Listing information is deemed reliable but is not guaranteed accurate.
Each office is independently owned and operated.
Any services or products provided by third parties are not provided by, affiliated with or related to Better Homes and Gardens Real Estate LLC, or its affiliated companies.