
340 Littlebend Road, Hayden, CO 81639
Local realty services provided by:Better Homes and Gardens Real Estate Kenney & Company
340 Littlebend Road,Hayden, CO 81639
$633,700
- 3 Beds
- 2 Baths
- - sq. ft.
- Single family
- Sold
Listed by: ryan cox, darrin fryer
Office: steamboat sotheby's international realty
MLS#:S1070614
Source:CO_SAR
Sorry, we are unable to map this address
Price summary
- Price:$633,700
- Monthly HOA dues:$5.42
About this home
Move-in ready and thoughtfully designed, this newer ranch-style home in Lake Village offers the comfort, functionality, and outdoor lifestyle that make Hayden such a desirable place to call home. Completed in 2017, the home offers true single-level living with an open-concept floor plan, a spacious great room featuring vaulted ceilings and a gas fireplace, a private primary suite with vaulted ceilings, a five-piece bath, and a large walk-in closet, two additional bedrooms, and an attached two-car garage. Situated on a 0.24-acre lot, the fully fenced backyard has been thoughtfully landscaped with sod, raised garden beds, a raspberry patch, and producing Honeycrisp apple and plum trees, creating the perfect setting for gardening, entertaining, pets, or simply relaxing on warm Colorado evenings. A gravel parking pad provides convenient space for additional vehicles, a boat, camper, or RV. Located in the sought-after Lake Village neighborhood, you'll enjoy direct access to the community's scenic walking trail, which loops around the neighborhood lake and connects to additional trails leading to Hayden Valley Schools, downtown Hayden, and nearby parks. Whether you're heading out for a morning walk, an evening bike ride, or simply enjoying the peaceful surroundings, Lake Village offers a true neighborhood feel with convenient access to everyday amenities. Just minutes from downtown Hayden and approximately 30 minutes from Steamboat Springs, this home offers the opportunity to enjoy small-town living with convenient access to world-class skiing, outdoor recreation, dining, and Yampa Valley Regional Airport. Whether you're searching for your first home, looking to downsize, or seeking a low-maintenance mountain retreat, 340 Little Bend offers exceptional value in one of the Yampa Valley's fastest-growing communities. Some photos have been virtually staged....
Contact an agent
Home facts
- Year built:2017
- Subdivision & Development:LAKE VILLAGE
- Listing ID #:S1070614
- Added:49 day(s) ago
- Updated:September 24, 2026 at 06:31 AM
Rooms and interior
- Bedrooms:3
- Total bathrooms:2
- Full bathrooms:2
- Flooring:Carpet, Laminate
- Kitchen Description:Dishwasher, Disposal, Microwave, Refrigerator
- Basement:Yes
Heating and cooling
- Heating:Forced Air
Structure and exterior
- Roof:Architectural, Shingle
- Year built:2017
- Architectural Style:Ranch
- Construction Materials:Frame, Stone
- Levels:1 Story
Schools
- High school:Hayden
- Middle school:Hayden
- Elementary school:Hayden
Utilities
- Water:Public
- Sewer:Connected, Public Sewer
Finances and disclosures
- Price:$633,700
- Tax amount:$4,415 (2025)
Features and amenities
- Appliances:Dishwasher, Disposal, Microwave, Refrigerator, Washer
- Laundry features:Dryer, Washer
Parking
- Parking description:Concrete, Garage
- Garage:Yes
- Garage spaces:2
New listings near 340 Littlebend Road
- New
 $157,000Active5.01 Acres
38300 Cattails Court, Hayden, CO 81639
MLS# S1071679Listed by: THE GROUP INC. - New
 $2,395,000Active35.47 Acres
7950 County Road 65, Hayden, CO 81639
MLS# S1071656Listed by: THE STEAMBOAT GROUP - New
 $295,000Active0.46 Acres
490 Capital Street, Hayden, CO 81639
MLS# S1071588Listed by: RE/MAX PARTNERS - New
 $650,000Active4 beds 2 baths2,120 sq. ft.
409 High Meadow Court, Hayden, CO 81639
MLS# S1071560Listed by: COUNTRY LIVING REALTY - Open Fri, 3 to 5pm
 $449,000Active3 beds 3 baths1,459 sq. ft.
179 S 6th Street #5, Hayden, CO 81639
MLS# S1071504Listed by: THE GROUP INC. 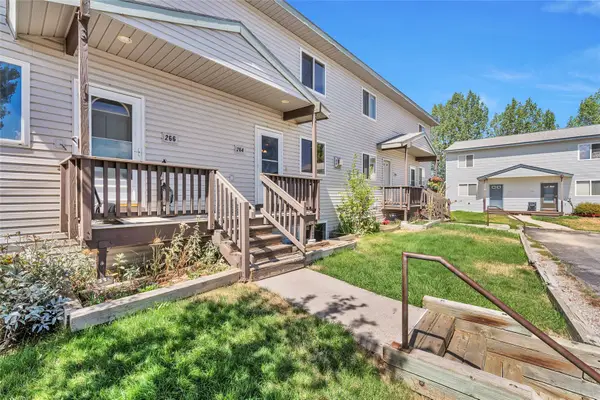 $375,000Active3 beds 2 baths1,578 sq. ft.
264 Harvest Drive #264, Hayden, CO 81639
MLS# S1071347Listed by: MT. WERNER REALTY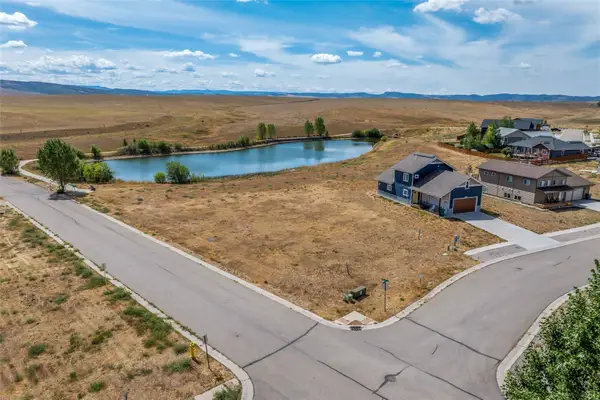 $124,000Active0.35 Acres
319 Little Bend Road, Hayden, CO 81639
MLS# S1071313Listed by: STEAMBOAT SOTHEBY'S INTERNATIONAL REALTY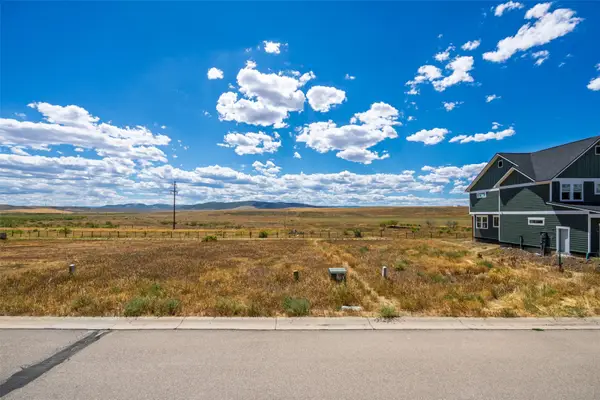 $99,000Active0.14 Acres
922 Dry Creek Road S, Hayden, CO 81639
MLS# S1071124Listed by: THE GROUP INC.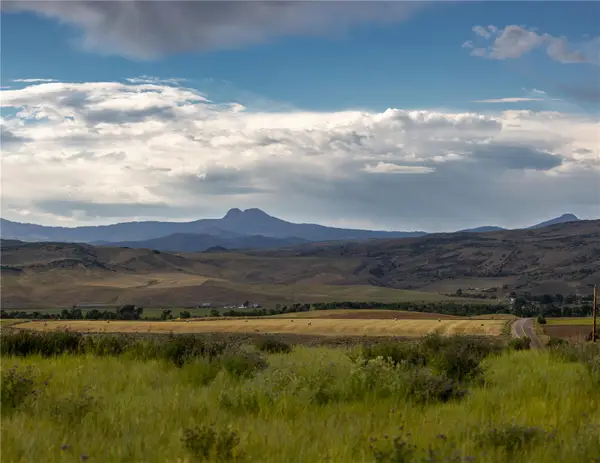 $12,500,000Active72.92 Acres
TBD Cr 50, Hayden, CO 81639
MLS# S1071097Listed by: THE GROUP INC.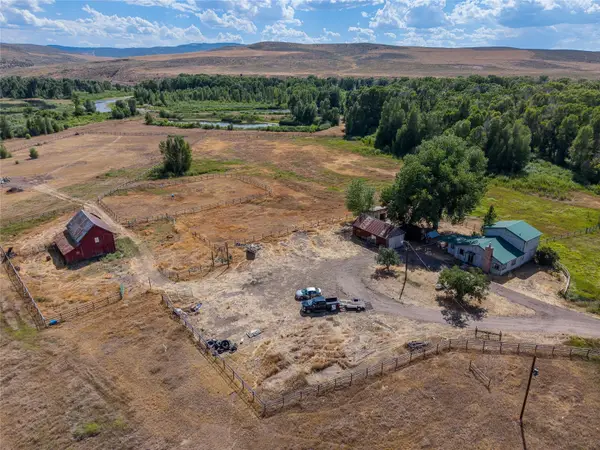 $690,000Active3 beds 2 baths1,756 sq. ft.
2705 Highway 40, Hayden, CO 81639
MLS# S1070403Listed by: RE/MAX PARTNERS


Protect your home and budget from life's surprises with an Assurant Home Warranty, backed by a partner that supports you through every step of homeownership. Explore Plans.
© 2026 Better Homes and Gardens Real Estate LLC. An Anywhere Real Estate company. All rights reserved. Better Homes and Gardens® Real Estate is a registered trademark owned by Meredith Operations Corporation, licensed to Better Homes and Gardens Real Estate LLC and used with permission. Better Homes and Gardens Real Estate LLC fully supports the principles of the Fair Housing Act and the Equal Opportunity Act. Listing information is deemed reliable but is not guaranteed accurate.
Each office is independently owned and operated.
Any services or products provided by third parties are not provided by, affiliated with or related to Better Homes and Gardens Real Estate LLC, or its affiliated companies.