
406 High Meadow Court, Hayden, CO 81639
Local realty services provided by:Better Homes and Gardens Real Estate Kenney & Company
406 High Meadow Court,Hayden, CO 81639
$619,500
- 4 Beds
- 2 Baths
- 1,588 sq. ft.
- Single family
- Active
Listed by: carly kelly, ryan shattuck
Office: the steamboat group
MLS#:S1070398
Source:CO_SAR
Price summary
- Price:$619,500
- Price per sq. ft.:$390.11
About this home
Life on a quiet cul de sac in Hayden doesn't get much better than this.
406 High Meadow Court is a well-maintained four-bedroom home that feels far newer than its age thanks to thoughtful updates throughout including an open kitchen perfect for entertaining. Three bedrooms and a full bath with modern updates are upstairs, and one bedroom, a bathroom, and a second living area are on the lower level. Natural light, attractive finishes, and a layout that simply works make the interior easy to love from the moment you walk in.
Step outside and the yard takes over. A newly installed deck is perfect for gathering, the spacious backyard invites lazy summer afternoons, and mature aspens frame the property with mountain views as your backdrop. The oversized driveway and two-car garage mean there's plenty of room for vehicles, bikes, boats, and all the gear that comes with living this close to adventure.
The neighborhood delivers too, offering friendly faces, great trees throughout, and easy access to Lake Village with its lake path, parks, and Sagewood Trail just around the corner.
Steamboat Springs, Elkhead Reservoir, and endless outdoor recreation are all within easy reach. This is Hayden living at its best....
Contact an agent
Home facts
- Year built:1977
- Subdivision & Development:GOLDEN MEADOWS HAYDEN
- Listing ID #:S1070398
- Added:51 day(s) ago
- Updated:September 11, 2026 at 02:44 PM
Rooms and interior
- Bedrooms:4
- Total bathrooms:2
- Full bathrooms:2
- Rooms Total:11
- Flooring:Carpet, Tile, Vinyl
- Kitchen Description:Dishwasher, Disposal, Microwave, Oven, Range, Refrigerator
- Basement:Yes
- Basement Description:Finished
- Living area:1,588 sq. ft.
Heating and cooling
- Heating:Forced Air
Structure and exterior
- Roof:Asphalt
- Year built:1977
- Building area:1,588 sq. ft.
- Lot area:0.21 Acres
- Lot Features:City Lot
- Construction Materials:Frame
- Exterior Features:Deck
Schools
- High school:Hayden
- Middle school:Hayden
- Elementary school:Hayden
Utilities
- Water:Public, Water Available
- Sewer:Connected, Public Sewer, Sewer Available, Sewer Connected
Finances and disclosures
- Price:$619,500
- Price per sq. ft.:$390.11
- Tax amount:$4,109 (2025)
Features and amenities
- Appliances:Dishwasher, Disposal, Microwave, Oven, Range, Refrigerator, Washer
- Laundry features:Dryer, Washer
Parking
- Parking description:Garage, Off Street
- Garage:Yes
- Garage spaces:2
New listings near 406 High Meadow Court
- New
 $449,000Active3 beds 3 baths1,459 sq. ft.
179 S 6th Street #5, Hayden, CO 81639
MLS# S1071504Listed by: THE GROUP INC. - New
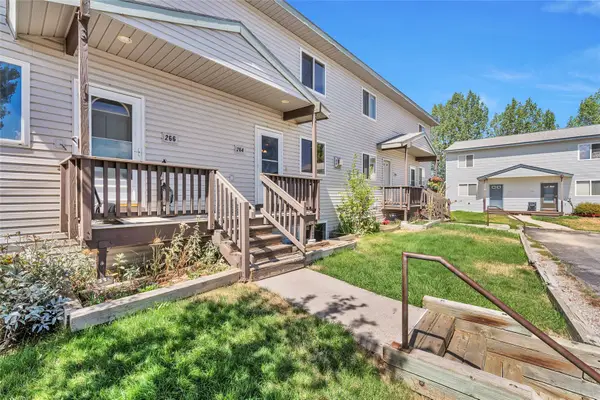 $375,000Active3 beds 2 baths1,578 sq. ft.
264 Harvest Drive #264, Hayden, CO 81639
MLS# S1071347Listed by: MT. WERNER REALTY 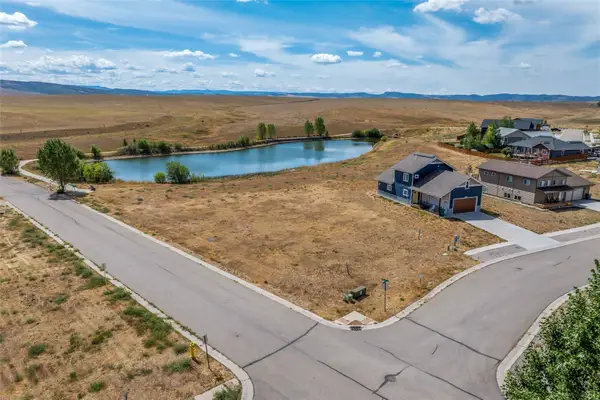 $124,000Active0.35 Acres
319 Little Bend Road, Hayden, CO 81639
MLS# S1071313Listed by: STEAMBOAT SOTHEBY'S INTERNATIONAL REALTY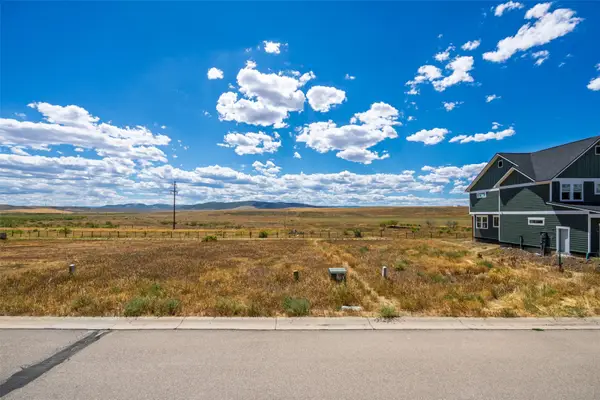 $99,000Active0.14 Acres
922 Dry Creek Road S, Hayden, CO 81639
MLS# S1071124Listed by: THE GROUP INC. $12,500,000Active72.92 Acres
TBD Cr 50, Hayden, CO 81639
MLS# S1071097Listed by: THE GROUP INC.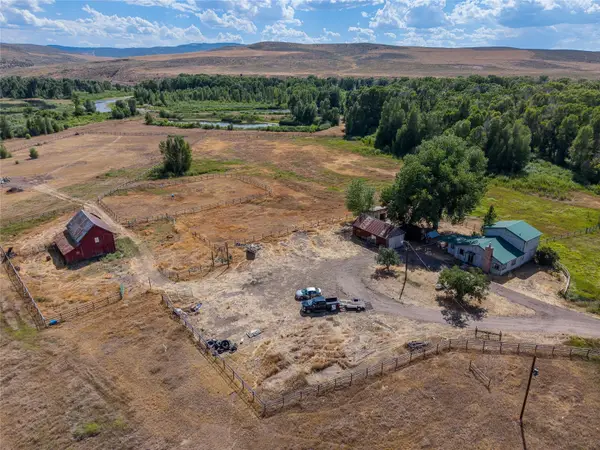 $750,000Active3 beds 2 baths1,756 sq. ft.
2705 Highway 40, Hayden, CO 81639
MLS# S1070403Listed by: RE/MAX PARTNERS $250,000Active1.45 Acres
TBD Harvest Drive, Hayden, CO 81639
MLS# S1070899Listed by: THE GROUP INC. $675,800Active3 beds 2 baths1,368 sq. ft.
405 High Meadow Court, Hayden, CO 81639
MLS# S1070879Listed by: THE RESOURCE GROUP, LLC $1,500,000Active4 beds 3 baths3,049 sq. ft.
32250 County Road 37, Hayden, CO 81639
MLS# S1070846Listed by: SKI TOWN ASSOCIATES $619,900Active5 beds 3 baths2,208 sq. ft.
330 S Walnut Street, Hayden, CO 81639
MLS# S1070718Listed by: COLDWELL BANKER DISTINCTIVE PROPERTIES


Protect your home and budget from life's surprises with an Assurant Home Warranty, backed by a partner that supports you through every step of homeownership. Explore Plans.
© 2026 Better Homes and Gardens Real Estate LLC. An Anywhere Real Estate company. All rights reserved. Better Homes and Gardens® Real Estate is a registered trademark owned by Meredith Operations Corporation, licensed to Better Homes and Gardens Real Estate LLC and used with permission. Better Homes and Gardens Real Estate LLC fully supports the principles of the Fair Housing Act and the Equal Opportunity Act. Listing information is deemed reliable but is not guaranteed accurate.
Each office is independently owned and operated.
Any services or products provided by third parties are not provided by, affiliated with or related to Better Homes and Gardens Real Estate LLC, or its affiliated companies.