
661 W Washington, Hayden, CO 81639
Local realty services provided by:Better Homes and Gardens Real Estate Kenney & Company
661 W Washington,Hayden, CO 81639
$510,000
- 3 Beds
- 2 Baths
- 1,576 sq. ft.
- Single family
- Active
Listed by: kathy wichelhaus
Office: exp realty, llc.
MLS#:S1070541
Source:CO_SAR
Price summary
- Price:$510,000
- Price per sq. ft.:$323.6
About this home
Full updates, unbeatable location — this one doesn't come around often. Set just one block from Hayden High School and bordering Hayden City Park, this 3-bedroom, 1.5-bath ranch-style home offers nearly 1,600 SF of stair-free, easy living — and it's been completely refreshed top to bottom.
Step inside to new flooring throughout, an open floor plan across the kitchen, dining, and living room, and a cozy gas fireplace. The kitchen features new appliances and a pantry, opening to a covered porch overlooking the huge fenced backyard. Major systems are done: a brand-new roof and new Andersen warrantied windows mean true peace of mind for the next owner. Outside, the massive backyard backs directly to the park and includes a new privacy fence (built under a special variance), a new large shed, and a new greenhouse — ideal for gardeners or hobbyists. The oversized driveway offers ample parking plus dedicated space for a trailer or camper alongside the house. Additional highlights include a walk-in closet, an updated bathroom, and a laundry room/office bathed in natural light. Hayden puts you just 25 miles from Steamboat Springs via paved US highway, minutes from Yampa River State Park, and close to local restaurants, shops, and a brewery. A fully updated home of this size, in this location, at this condition — is genuinely rare for the market....
Contact an agent
Home facts
- Year built:1966
- Subdivision & Development:WEST HAYDEN, FIRST ADD
- Listing ID #:S1070541
- Added:62 day(s) ago
- Updated:September 23, 2026 at 03:21 PM
Rooms and interior
- Bedrooms:3
- Total bathrooms:2
- Full bathrooms:1
- Half bathrooms:1
- Flooring:Laminate
- Kitchen Description:Dishwasher, Disposal, Microwave, Refrigerator
- Basement:Yes
- Living area:1,576 sq. ft.
Heating and cooling
- Heating:Baseboard
Structure and exterior
- Roof:Metal
- Year built:1966
- Building area:1,576 sq. ft.
- Lot area:0.18 Acres
- Construction Materials:Wood Frame
- Exterior Features:Deck, Patio
- Levels:1 Story
Schools
- High school:Hayden
- Middle school:Hayden
- Elementary school:Hayden
Utilities
- Water:Public
- Sewer:Connected, Public Sewer
Finances and disclosures
- Price:$510,000
- Price per sq. ft.:$323.6
- Tax amount:$3,073 (2026)
Features and amenities
- Appliances:Dishwasher, Disposal, Microwave, Refrigerator, Washer
- Laundry features:Dryer, Washer
Parking
- Parking description:Deeded
New listings near 661 W Washington
- New
 $2,395,000Active35.47 Acres
7950 County Road 65, Hayden, CO 81639
MLS# S1071656Listed by: THE STEAMBOAT GROUP - New
 $295,000Active0.46 Acres
490 Capital Street, Hayden, CO 81639
MLS# S1071588Listed by: RE/MAX PARTNERS - New
 $650,000Active4 beds 2 baths2,120 sq. ft.
409 High Meadow Court, Hayden, CO 81639
MLS# S1071560Listed by: COUNTRY LIVING REALTY - Open Fri, 3 to 5pm
 $449,000Active3 beds 3 baths1,459 sq. ft.
179 S 6th Street #5, Hayden, CO 81639
MLS# S1071504Listed by: THE GROUP INC. 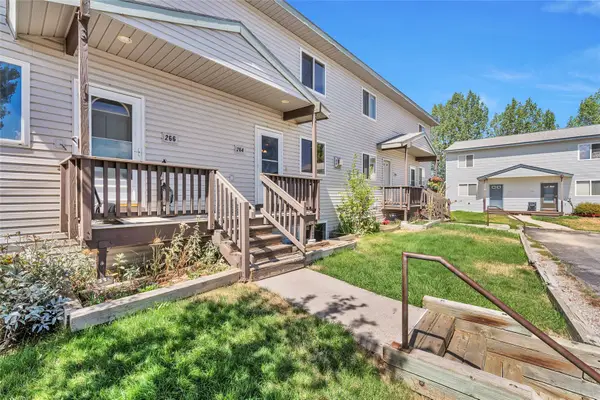 $375,000Active3 beds 2 baths1,578 sq. ft.
264 Harvest Drive #264, Hayden, CO 81639
MLS# S1071347Listed by: MT. WERNER REALTY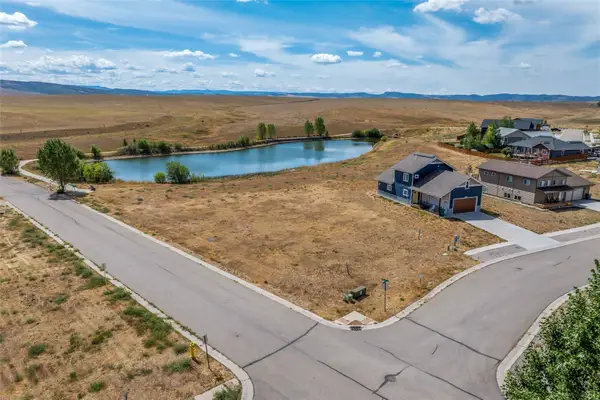 $124,000Active0.35 Acres
319 Little Bend Road, Hayden, CO 81639
MLS# S1071313Listed by: STEAMBOAT SOTHEBY'S INTERNATIONAL REALTY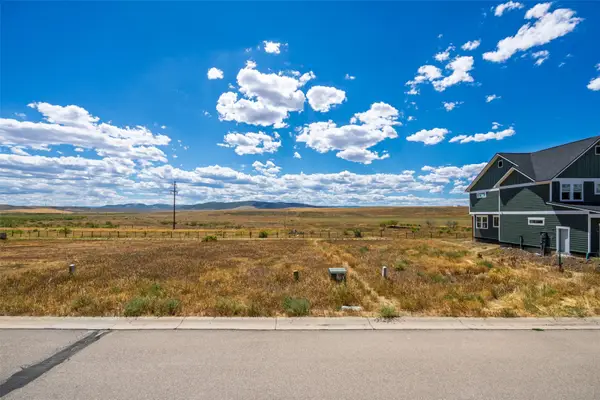 $99,000Active0.14 Acres
922 Dry Creek Road S, Hayden, CO 81639
MLS# S1071124Listed by: THE GROUP INC.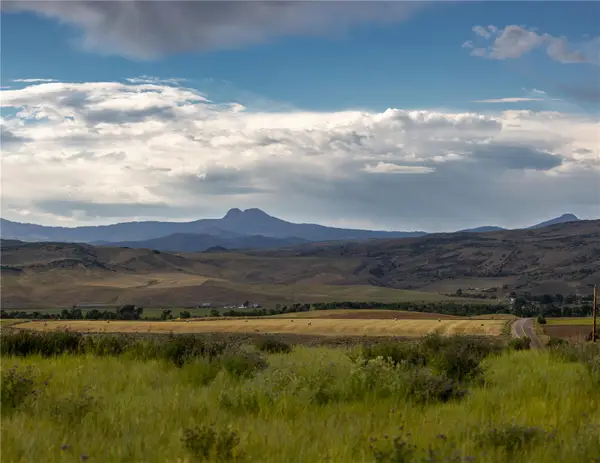 $12,500,000Active72.92 Acres
TBD Cr 50, Hayden, CO 81639
MLS# S1071097Listed by: THE GROUP INC. $690,000Active3 beds 2 baths1,756 sq. ft.
2705 Highway 40, Hayden, CO 81639
MLS# S1070403Listed by: RE/MAX PARTNERS $250,000Active1.45 Acres
TBD Harvest Drive, Hayden, CO 81639
MLS# S1070899Listed by: THE GROUP INC.


Protect your home and budget from life's surprises with an Assurant Home Warranty, backed by a partner that supports you through every step of homeownership. Explore Plans.
© 2026 Better Homes and Gardens Real Estate LLC. An Anywhere Real Estate company. All rights reserved. Better Homes and Gardens® Real Estate is a registered trademark owned by Meredith Operations Corporation, licensed to Better Homes and Gardens Real Estate LLC and used with permission. Better Homes and Gardens Real Estate LLC fully supports the principles of the Fair Housing Act and the Equal Opportunity Act. Listing information is deemed reliable but is not guaranteed accurate.
Each office is independently owned and operated.
Any services or products provided by third parties are not provided by, affiliated with or related to Better Homes and Gardens Real Estate LLC, or its affiliated companies.