
11250 Florence Street #22C, Henderson, CO 80640
Local realty services provided by:Better Homes and Gardens Real Estate Kenney & Company
Listed by: jessica zeleniak
Office: j to z realty, llc.
MLS#:2426689
Source:ML
Price summary
- Price:$335,000
- Price per sq. ft.:$185.8
- Monthly HOA dues:$409
About this home
Not all townhomes are created equal, and this one raises the bar. Soaring ceilings, oversized living spaces, and an incredible floor plan make this home feel more like a single-family home than a traditional townhome.
The main level delivers the “wow” factor. The open great room seamlessly connects the kitchen, dining area, and living room in a way that feels spacious and functional. The kitchen features crisp white cabinetry, gray quartz countertops, and plenty of prep space, while the private patio extends your living space outdoors—perfect for morning coffee, evening relaxation, or taking in the mountain views.
Upstairs, the primary suite offers dual closets, a five-piece bath, and access to the upper patio. A second bedroom, full bath, and conveniently located upstairs laundry complete the upper level.
The entry level adds flexibility with a welcoming foyer, custom stenciled landing, half bath, utility room, and an attached two-car garage that actually fits two vehicles.
Location separates this one from the others. Set on a quiet grassy courtyard away from road noise, this is one of the most desirable locations within the community. Enjoy added privacy, beautiful surroundings, and easy access to the pool and playground.
If you've been searching for the convenience of low-maintenance living without compromising on space, this is the one. This is the kind of home that simply feels right the moment you walk through the door....
Contact an agent
Home facts
- Year built:2018
- Subdivision & Development:The Lakes at Dunes Park
- Listing ID #:2426689
Rooms and interior
- Bedrooms:2
- Total bathrooms:4
- Full bathrooms:2
- Half bathrooms:2
- Flooring:Carpet, Laminate, Tile
- Bathrooms Description:Five Piece Bath
- Kitchen Description:Dishwasher, Disposal, Eat-in Kitchen, Microwave, Pantry, Range, Refrigerator
- Living area:1,803 sq. ft.
Heating and cooling
- Cooling:Central Air
- Heating:Forced Air
- Central air:Yes
Structure and exterior
- Roof:Composition
- Year built:2018
- Building area:1,803 sq. ft.
- Lot area:0.02 Acres
- Architectural Style:Contemporary
- Construction Materials:Frame
- Exterior Features:Balcony, Patio
- Foundation Description:Slab
- Levels:3 or More Stories
Schools
- High school:Riverdale Ridge
- Middle school:Prairie View
- Elementary school:Thimmig
Utilities
- Water:Public
- Sewer:Public Sewer
Finances and disclosures
- Price:$335,000
- Price per sq. ft.:$185.8
- Tax amount:$4,499 (2025)
Features and amenities
- Laundry features:Dryer, Washer
- Amenities:Carbon Monoxide Detector(s), Smart Locks, Smoke Detector(s), Video Doorbell
- Pool features:Outdoor Pool
Parking
- Total parking spaces:2
- Parking description:Oversized
- Garage:Yes
- Garage spaces:2
 Based on information submitted to the MLS GRID as of August 26, 2026 02:24 PM. All data is obtained from various sources and may not have been verified by broker or MLS GRID. Supplied Open House information is subject to change without notice. All information should be independently reviewed and verified for accuracy. Properties may or may not be listed by the office/agent presenting the information.
New listings near 11250 Florence Street #22C
- Coming Soon
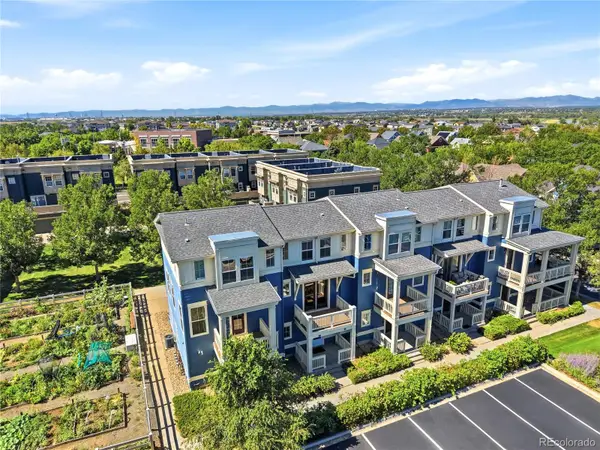 $289,000Coming Soon2 beds 2 baths1,060 sq. ft.
9368 E 107th Place, Henderson, CO 80640
MLS# 3466075Listed by: KELLER WILLIAMS DTC - New
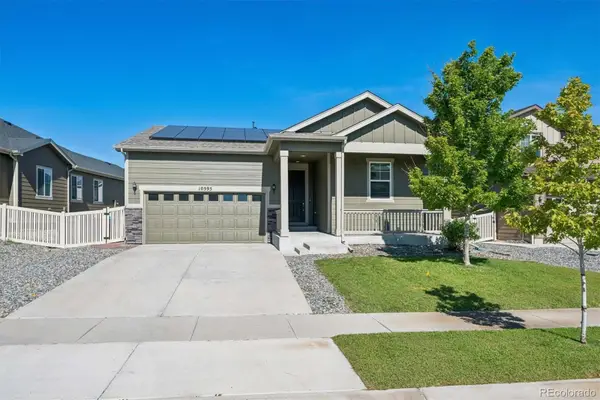 $465,000Active3 beds 2 baths1,442 sq. ft.
10595 Akron Street, Henderson, CO 80640
MLS# 8251375Listed by: KELLER WILLIAMS DTC - New
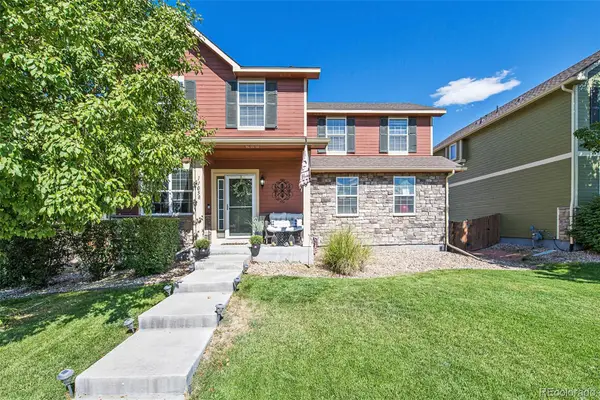 $500,000Active4 beds 3 baths2,279 sq. ft.
11058 Oswego Street, Commerce City, CO 80640
MLS# 5213326Listed by: IGO REALTY - New
 $675,000Active4 beds 3 baths5,078 sq. ft.
11095 River Oaks Lane, Henderson, CO 80640
MLS# 4396243Listed by: KELLER WILLIAMS REALTY DOWNTOWN LLC - New
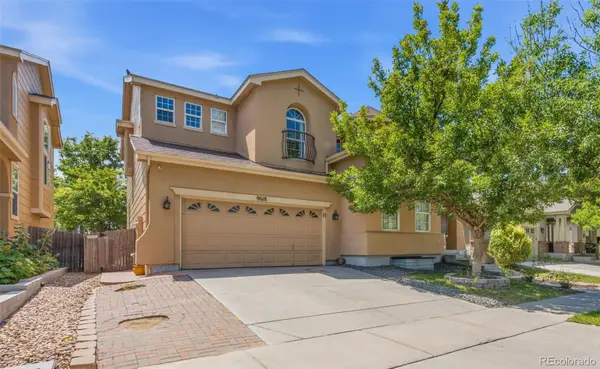 $565,000Active4 beds 4 baths3,555 sq. ft.
9618 E 113th Avenue, Henderson, CO 80640
MLS# 9511792Listed by: YOU 1ST REALTY - UNITY 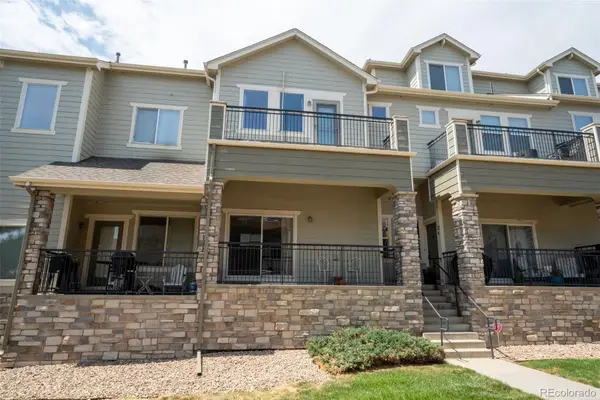 $325,000Pending2 beds 3 baths1,749 sq. ft.
11250 Florence Street #13F, Henderson, CO 80640
MLS# 8109015Listed by: RE/MAX ALLIANCE $550,000Active5 beds 4 baths2,822 sq. ft.
9915 E 112th Way, Henderson, CO 80640
MLS# 5195172Listed by: LPT REALTY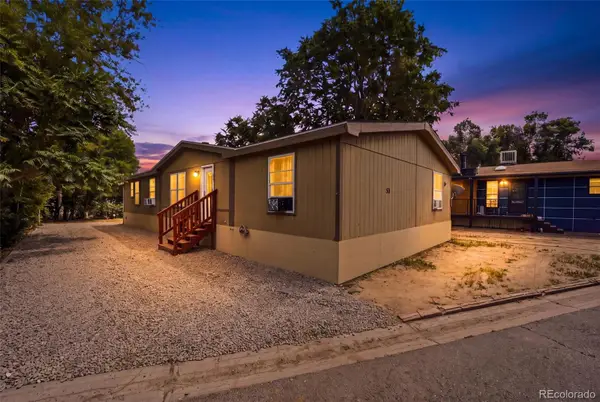 $99,000Active4 beds 2 baths1,624 sq. ft.
6500 E 88th Ave Lot 50, Henderson, CO 80640
MLS# 8100030Listed by: METRO 21 REAL ESTATE GROUP $369,000Active3 beds 4 baths2,040 sq. ft.
11250 Florence Street #26A, Henderson, CO 80640
MLS# 4184300Listed by: KEY TEAM REAL ESTATE CORP. $618,000Active4 beds 3 baths5,108 sq. ft.
11713 E 118th Place, Henderson, CO 80640
MLS# 8099812Listed by: SEARCH COLORADO RE LLC


Protect your home and budget from life's surprises with an Assurant Home Warranty, backed by a partner that supports you through every step of homeownership. Explore Plans.
© 2026 Better Homes and Gardens Real Estate LLC. An Anywhere Real Estate company. All rights reserved. Better Homes and Gardens® Real Estate is a registered trademark owned by Meredith Operations Corporation, licensed to Better Homes and Gardens Real Estate LLC and used with permission. Better Homes and Gardens Real Estate LLC fully supports the principles of the Fair Housing Act and the Equal Opportunity Act. Listing information is deemed reliable but is not guaranteed accurate.
Each office is independently owned and operated.
Any services or products provided by third parties are not provided by, affiliated with or related to Better Homes and Gardens Real Estate LLC, or its affiliated companies.