
11441 Lima Court, Henderson, CO 80640
Local realty services provided by:Better Homes and Gardens Real Estate Kenney & Company
Listed by: isabella kasa
Office: your castle real estate inc
MLS#:8099280
Source:ML
Price summary
- Price:$472,500
- Price per sq. ft.:$236.13
- Monthly HOA dues:$33
About this home
Welcome to your next home! Nestled on a spacious fully fenced corner lot in a quiet cul-de-sac, this inviting home offers the perfect blend of comfort, functionality, and an unbeatable location.
Step inside to discover bright, open living spaces enhanced by vaulted ceilings, beautiful bay windows, and a cozy gas fireplace that creates the perfect gathering place. The thoughtful layout flows seamlessly, making everyday living and entertaining effortless.
Upstairs, you'll find a versatile loft/flex space—ideal for a home office, study area, playroom, or reading nook to fit your lifestyle.
The partially finished basement expands your living space with an additional bedroom featuring an oversized closet, along with abundant storage throughout the basement and an extra crawlspace for all your seasonal items and gear.
The attached two-car garage, complete with 30-amp electrical service and lofted storage, providing exceptional space for projects and organization. Outside, the backyard is designed for fun and relaxation with a large concrete patio, basketball court, and a storage shed with electricity, making it the perfect workshop, hobby space, or creative studio.
Location is everything, and this home truly delivers. You'll be within walking distance of the elementary, middle, and high schools, with two neighborhood parks just minutes away. Enjoy the charm of nearby local farms offering fresh, seasonal produce, while still being just 20 minutes from Downtown Denver and 20 minutes from Denver International Airport, providing easy access to work, entertainment, dining, and travel.
This home offers the space, flexibility, and location you've been searching for—don't miss your opportunity to make it yours!...
Contact an agent
Home facts
- Year built:1999
- Subdivision & Development:River Run
- Listing ID #:8099280
Rooms and interior
- Bedrooms:4
- Total bathrooms:3
- Full bathrooms:1
- Half bathrooms:1
- Flooring:Carpet, Tile
- Kitchen Description:Dishwasher, Disposal, Eat-in Kitchen, Kitchen Island, Microwave, Oven, Pantry, Range, Range Hood, Refrigerator
- Basement:Yes
- Basement Description:Crawl Space, Finished, Partial
- Living area:2,001 sq. ft.
Heating and cooling
- Cooling:Central Air
- Heating:Forced Air
- Central air:Yes
Structure and exterior
- Roof:Composition
- Year built:1999
- Building area:2,001 sq. ft.
- Lot area:0.18 Acres
- Lot Features:Corner, Cul-De-Sac, Sprinklers In Front, Sprinklers In Rear
- Construction Materials:Brick, Frame, Wood Siding
- Exterior Features:Front Porch, Patio
- Levels:Tri-Level
Schools
- High school:Prairie View
- Middle school:Prairie View
- Elementary school:Thimmig
Utilities
- Sewer:Public Sewer
Finances and disclosures
- Price:$472,500
- Price per sq. ft.:$236.13
- Tax amount:$3,906 (2025)
Features and amenities
- Amenities:Bay Window(s), Smart Locks
Parking
- Total parking spaces:2
- Garage:Yes
- Garage spaces:2
 Based on information submitted to the MLS GRID as of August 25, 2026 02:34 PM. All data is obtained from various sources and may not have been verified by broker or MLS GRID. Supplied Open House information is subject to change without notice. All information should be independently reviewed and verified for accuracy. Properties may or may not be listed by the office/agent presenting the information.
New listings near 11441 Lima Court
- Coming Soon
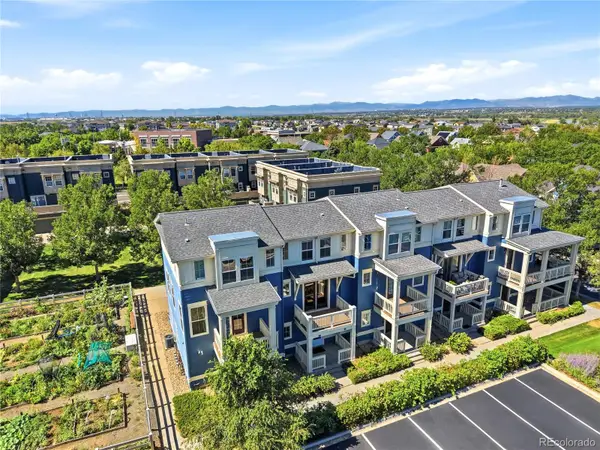 $289,000Coming Soon2 beds 2 baths1,060 sq. ft.
9368 E 107th Place, Henderson, CO 80640
MLS# 3466075Listed by: KELLER WILLIAMS DTC - New
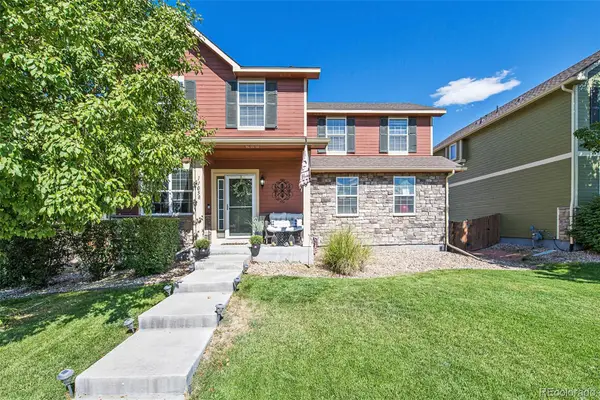 $500,000Active4 beds 3 baths2,279 sq. ft.
11058 Oswego Street, Commerce City, CO 80640
MLS# 5213326Listed by: IGO REALTY - New
 $675,000Active4 beds 3 baths5,078 sq. ft.
11095 River Oaks Lane, Henderson, CO 80640
MLS# 4396243Listed by: KELLER WILLIAMS REALTY DOWNTOWN LLC - New
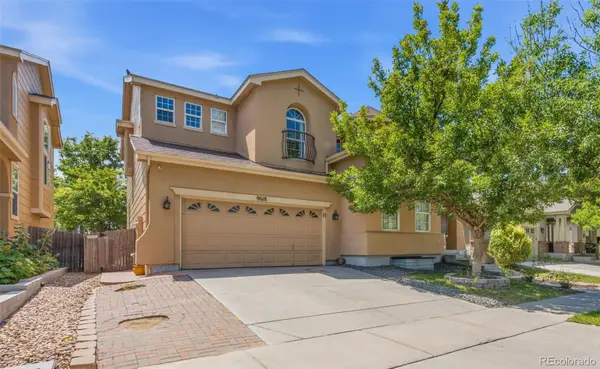 $565,000Active4 beds 4 baths3,555 sq. ft.
9618 E 113th Avenue, Henderson, CO 80640
MLS# 9511792Listed by: YOU 1ST REALTY - UNITY 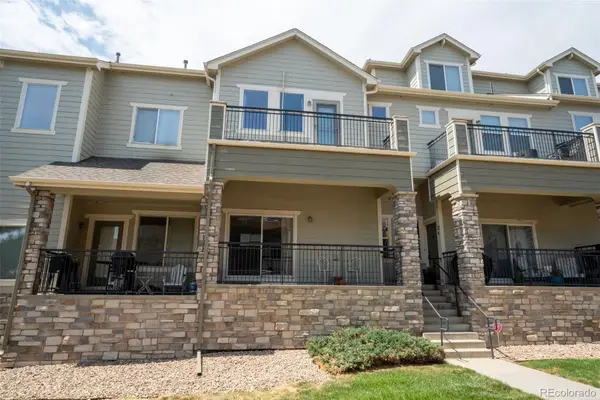 $325,000Pending2 beds 3 baths1,749 sq. ft.
11250 Florence Street #13F, Henderson, CO 80640
MLS# 8109015Listed by: RE/MAX ALLIANCE $550,000Active5 beds 4 baths2,822 sq. ft.
9915 E 112th Way, Henderson, CO 80640
MLS# 5195172Listed by: LPT REALTY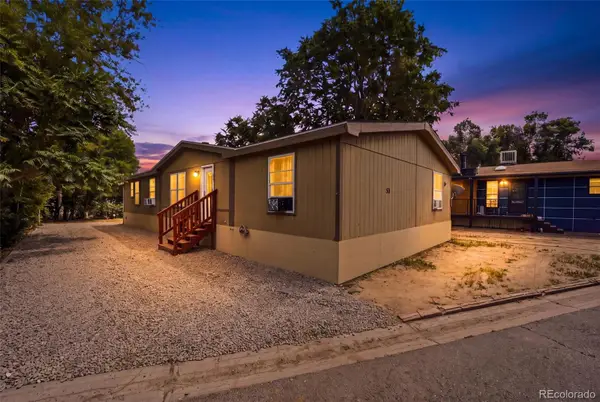 $99,000Active4 beds 2 baths1,624 sq. ft.
6500 E 88th Ave Lot 50, Henderson, CO 80640
MLS# 8100030Listed by: METRO 21 REAL ESTATE GROUP $369,000Active3 beds 4 baths2,040 sq. ft.
11250 Florence Street #26A, Henderson, CO 80640
MLS# 4184300Listed by: KEY TEAM REAL ESTATE CORP. $618,000Active4 beds 3 baths5,108 sq. ft.
11713 E 118th Place, Henderson, CO 80640
MLS# 8099812Listed by: SEARCH COLORADO RE LLC $570,000Active4 beds 3 baths3,086 sq. ft.
11034 Nome Street, Henderson, CO 80640
MLS# 1583722Listed by: PRIORITY PROPERTIES


Protect your home and budget from life's surprises with an Assurant Home Warranty, backed by a partner that supports you through every step of homeownership. Explore Plans.
© 2026 Better Homes and Gardens Real Estate LLC. An Anywhere Real Estate company. All rights reserved. Better Homes and Gardens® Real Estate is a registered trademark owned by Meredith Operations Corporation, licensed to Better Homes and Gardens Real Estate LLC and used with permission. Better Homes and Gardens Real Estate LLC fully supports the principles of the Fair Housing Act and the Equal Opportunity Act. Listing information is deemed reliable but is not guaranteed accurate.
Each office is independently owned and operated.
Any services or products provided by third parties are not provided by, affiliated with or related to Better Homes and Gardens Real Estate LLC, or its affiliated companies.