
12524 Troy Street, Henderson, CO 80640
Local realty services provided by:Better Homes and Gardens Real Estate Kenney & Company
12524 Troy Street,Henderson, CO 80640
$850,000
- 4 Beds
- 4 Baths
- - sq. ft.
- Single family
- Coming Soon
Listed by: david hakimi, amanda shaver
Office: berkshire hathaway homeservices colorado real estate, llc. erie
MLS#:3334994
Source:ML
Price summary
- Price:$850,000
About this home
Discover the perfect blend of country living, modern updates, & exceptional functionality on this beautiful one-acre property. With no HOA, you'll enjoy the freedom to truly make this property your own. Bring your horses, livestock, chickens, or other animals & embrace the rural lifestyle. There is a shared well agreement with exceptional and generous water rights, providing an affordable & reliable water source that helps keep utility costs low, as well as can be used for light agriculture. One of the most impressive features is the oversized detached garage/workshop, complete with both heating and cooling, and a car lift. The lot also has a perfect spot remaining to add a second building if needed for a shop or an ADU. This unique drive-through property provides access from two separate paved roads, making it incredibly convenient for trailers, RVs, equipment, or everyday access. Mature trees surround the home, creating a peaceful setting with plenty of shade, privacy, and natural beauty. The spacious yard also includes a dedicated garden area for growing your own produce and a mobile storage tent/carport, providing even more flexible storage for vehicles, recreational equipment, or outdoor tools. Inside, the home is full of charm and character, with tasteful updates throughout. Granite countertops enhance the kitchen and bathrooms, combining timeless style with everyday durability. The thoughtful updates complement the home's unique personality, creating warm and inviting living spaces that are ready to enjoy from day one.
If you've been searching for a property that offers space, flexibility, privacy, and valuable amenities, this one checks all the boxes. From the affordable shared well with excellent water rights and animal-friendly acreage to the climate-controlled workshop, dual road access, mature landscaping, and updated interior, this property delivers a rare opportunity to enjoy country living with modern comfort and convenience....
Contact an agent
Home facts
- Year built:1988
- Subdivision & Development:Tucson Estates
- Listing ID #:3334994
Rooms and interior
- Bedrooms:4
- Total bathrooms:4
- Full bathrooms:2
- Half bathrooms:1
- Flooring:Carpet, Laminate, Tile, Vinyl, Wood
- Bathrooms Description:Hot Tub
- Kitchen Description:Dishwasher, Double Oven, Eat-in Kitchen, Microwave, Oven, Refrigerator
- Basement:Yes
- Basement Description:Bath/Stubbed, Cellar, Partial, Sump Pump
Heating and cooling
- Cooling:Central Air
- Heating:Forced Air
- Central air:Yes
Structure and exterior
- Roof:Composition
- Year built:1988
- Lot Features:Landscaped, Level, Many Trees, Master Planned, Sprinklers In Front, Sprinklers In Rear
- Construction Materials:Frame, Stucco, Wood Siding
- Exterior Features:Deck, Garden, Patio, Private Yard, Spa/Hot Tub
- Foundation Description:Slab
- Levels:2 Story
Schools
- High school:Prairie View
- Middle school:Prairie View
- Elementary school:Henderson
Utilities
- Water:Shared Well
- Sewer:Septic Tank
Finances and disclosures
- Price:$850,000
- Tax amount:$5,644 (2025)
Features and amenities
- Laundry features:Dryer, Washer
- Amenities:Sump Pump, Triple Pane Windows
Parking
- Total parking spaces:6
- Parking description:220 Volts, Concrete Driveway, Dry Walled, Exterior Access Door, Heated Garage, Insulated Garage, Lift, Lighted
- Garage:Yes
- Garage spaces:6
 Based on information submitted to the MLS GRID as of August 7, 2026 02:26 PM. All data is obtained from various sources and may not have been verified by broker or MLS GRID. Supplied Open House information is subject to change without notice. All information should be independently reviewed and verified for accuracy. Properties may or may not be listed by the office/agent presenting the information.
New listings near 12524 Troy Street
- New
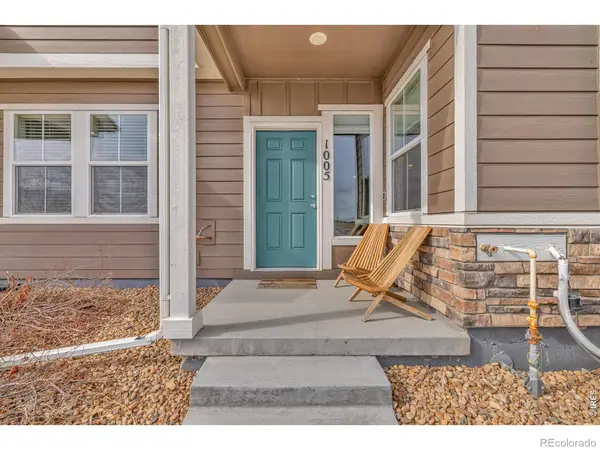 $360,000Active3 beds 3 baths1,512 sq. ft.
10581 Paris Street #1005, Henderson, CO 80640
MLS# IR1065832Listed by: EXP REALTY LLC 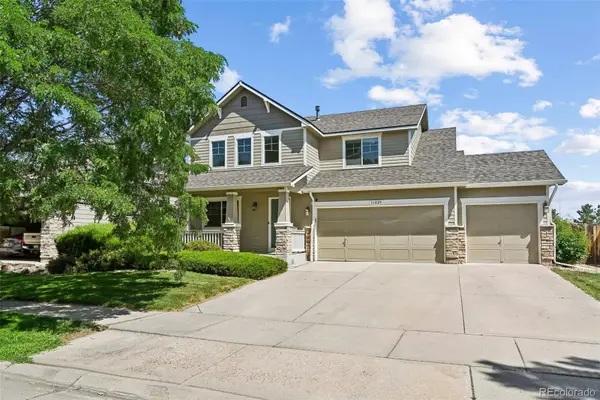 $495,000Pending3 beds 3 baths2,366 sq. ft.
11029 E 116th Avenue, Henderson, CO 80640
MLS# 7918106Listed by: LOCAL REALTY CO- New
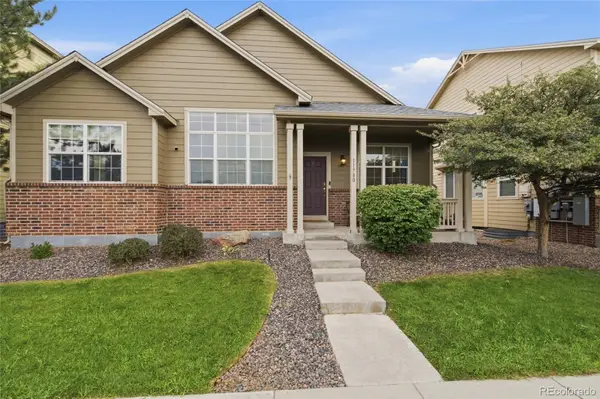 $520,000Active3 beds 2 baths4,218 sq. ft.
11780 E 111th Avenue, Henderson, CO 80640
MLS# 7374869Listed by: KELLER WILLIAMS ADVANTAGE REALTY LLC - Open Sat, 11am to 1pmNew
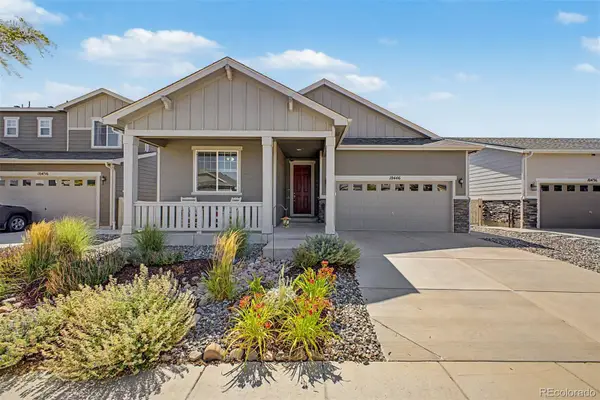 $479,000Active3 beds 2 baths1,531 sq. ft.
10446 Akron Street, Henderson, CO 80640
MLS# 1883014Listed by: EXP REALTY, LLC 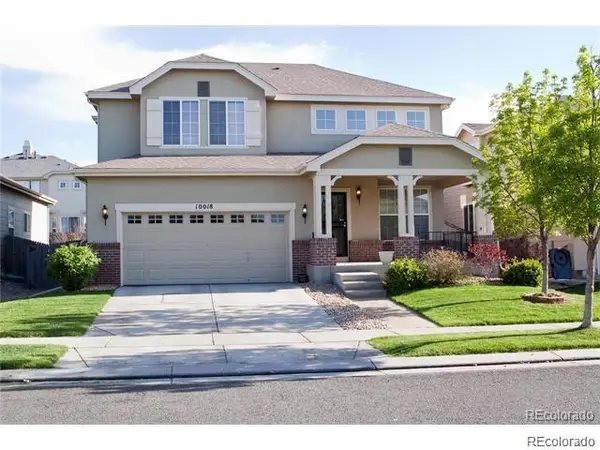 $552,500Active4 beds 4 baths3,046 sq. ft.
10018 E 113th Avenue, Henderson, CO 80640
MLS# 8101747Listed by: CLEARY REALTY GROUP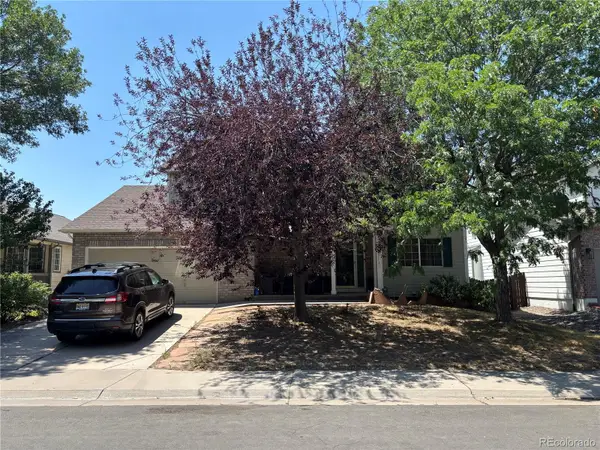 $425,000Active5 beds 4 baths2,928 sq. ft.
11373 Oakland Drive, Henderson, CO 80640
MLS# 6349112Listed by: HOMESMART REALTY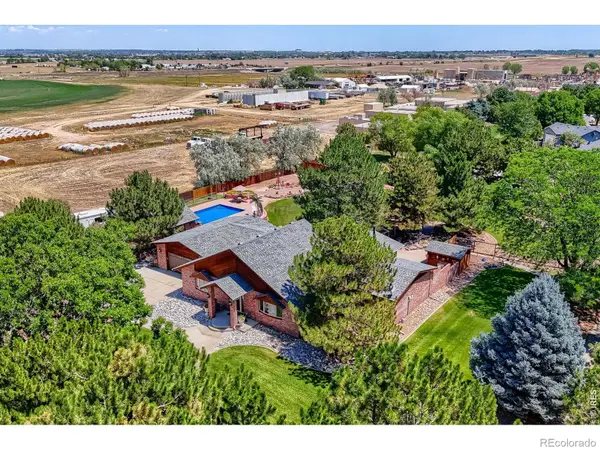 $875,000Active3 beds 2 baths4,178 sq. ft.
12562 Salem Street, Henderson, CO 80640
MLS# IR1064728Listed by: RE/MAX ALLIANCE-LSVL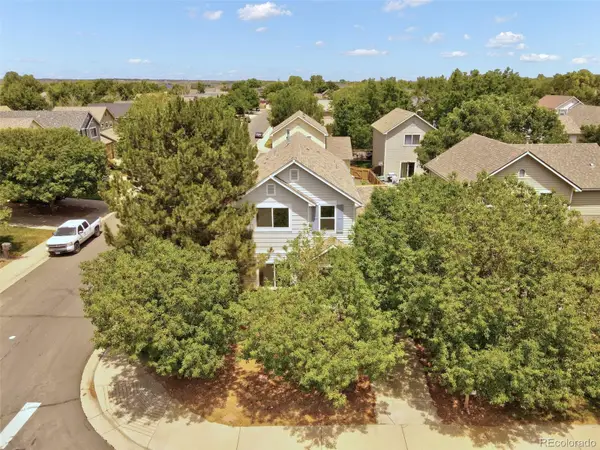 $372,500Pending3 beds 3 baths1,548 sq. ft.
11811 E 115th Drive, Henderson, CO 80640
MLS# 7172585Listed by: GOLLAS AND COMPANY INC $550,000Active4 beds 4 baths2,585 sq. ft.
11410 Moline Street, Henderson, CO 80640
MLS# 4876443Listed by: JUMP LIVING


Protect your home and budget from life's surprises with an Assurant Home Warranty, backed by a partner that supports you through every step of homeownership. Explore Plans.
© 2026 Better Homes and Gardens Real Estate LLC. An Anywhere Real Estate company. All rights reserved. Better Homes and Gardens® Real Estate is a registered trademark owned by Meredith Operations Corporation, licensed to Better Homes and Gardens Real Estate LLC and used with permission. Better Homes and Gardens Real Estate LLC fully supports the principles of the Fair Housing Act and the Equal Opportunity Act. Listing information is deemed reliable but is not guaranteed accurate.
Each office is independently owned and operated.
Any services or products provided by third parties are not provided by, affiliated with or related to Better Homes and Gardens Real Estate LLC, or its affiliated companies.