
9548 E 112th, Henderson, CO 80640
Local realty services provided by:Better Homes and Gardens Real Estate Kenney & Company
9548 E 112th,Henderson, CO 80640
$475,000
- 4 Beds
- 3 Baths
- 1,987 sq. ft.
- Single family
- Active
Listed by: empowerhome team colorado
Office: keller williams realty northern colorado
MLS#:9439762
Source:ML
Price summary
- Price:$475,000
- Price per sq. ft.:$239.05
About this home
Welcome home to this spacious 4-bedroom, 3-bath two-story in the desirable Dunes Park neighborhood! With nearly 2,000 sq ft of finished living space, this 2003 built home offers room to spread out, plus a full unfinished basement (with 9-ft ceilings and a bath stub) ready for your future vision. The open main level features a kitchen with an island, stainless appliances, and a cozy gas fireplace in the adjoining family room. Upstairs, all 4 bedrooms include a private primary suite with a walk-in closet. Step outside to a fully fenced backyard — perfect for relaxing, entertaining, pets, or play. A 2-car attached garage, central A/C, and NO HOA round out the value. Unbeatable location near Hwy 85 and I-76, minutes from Dick's Sporting Goods Park and the Commerce City Recreation Center. Don't miss this one, schedule your showing today!
Contact an agent
Home facts
- Year built:2003
- Subdivision & Development:Riverdale Dunes
- Listing ID #:9439762
Rooms and interior
- Bedrooms:4
- Total bathrooms:3
- Full bathrooms:2
- Half bathrooms:1
- Kitchen Description:Dishwasher, Kitchen Island, Microwave, Oven, Refrigerator
- Basement Description:Bath/Stubbed, Unfinished
- Living area:1,987 sq. ft.
Heating and cooling
- Cooling:Central Air
- Heating:Forced Air, Natural Gas
Structure and exterior
- Roof:Composition
- Year built:2003
- Building area:1,987 sq. ft.
- Lot Features:Irrigated, Landscaped
- Construction Materials:Frame, Stone, Vinyl Siding
- Exterior Features:Front Porch, Patio, Private Yard
- Foundation Description:Slab
- Levels:2 Story
Schools
- High school:Riverdale Ridge
- Middle school:Prairie View
- Elementary school:Thimmig
Utilities
- Water:Public
- Sewer:Public Sewer
Finances and disclosures
- Price:$475,000
- Price per sq. ft.:$239.05
- Tax amount:$5,417
Features and amenities
- Laundry features:Laundry Closet
- Amenities:Gas Water Heater
Parking
- Garage spaces:2
 Based on information submitted to the MLS GRID as of October 31, 2026 12:41 AM. All data is obtained from various sources and may not have been verified by broker or MLS GRID. Supplied Open House information is subject to change without notice. All information should be independently reviewed and verified for accuracy. Properties may or may not be listed by the office/agent presenting the information.
New listings near 9548 E 112th
- New
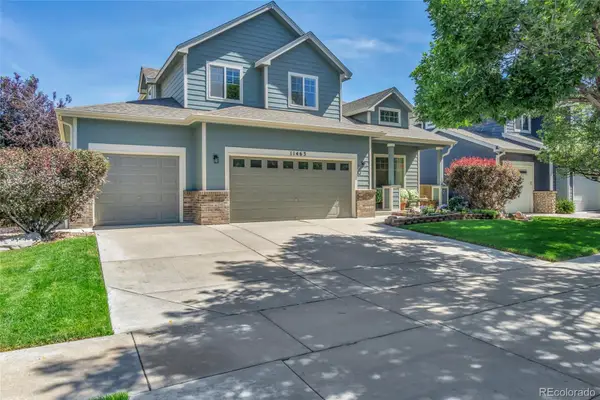 $564,999Active4 beds 3 baths2,182 sq. ft.
11463 E 118th, Commerce City, CO 80640
MLS# 3783068Listed by: COLDWELL BANKER REALTY 24 - New
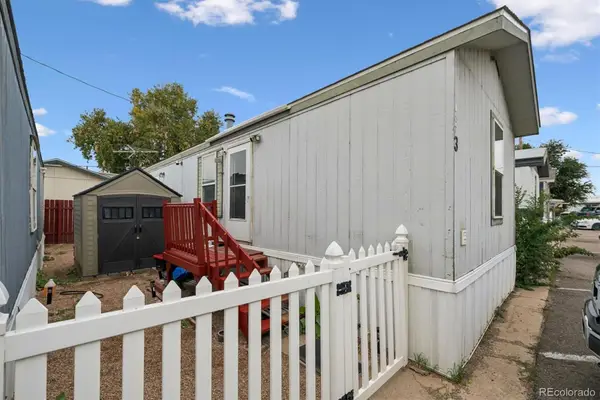 $35,000Active2 beds 1 baths644 sq. ft.
10110 E 120th, Henderson, CO 80640
MLS# 8942765Listed by: KELLER WILLIAMS REALTY DOWNTOWN LLC - New
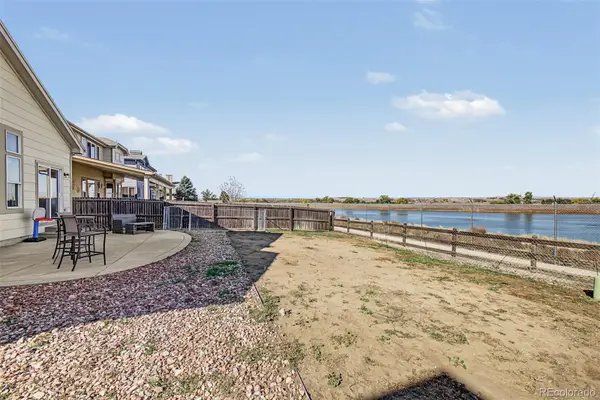 $515,000Active4 beds 4 baths2,737 sq. ft.
10055 E 113th, Commerce City, CO 80640
MLS# 7277617Listed by: WEST AND MAIN HOMES INC - New
 $549,900Active4 beds 3 baths1,916 sq. ft.
8841 E 105th, Commerce City, CO 80640
MLS# 3093809Listed by: CROCKER REALTY, LLC - New
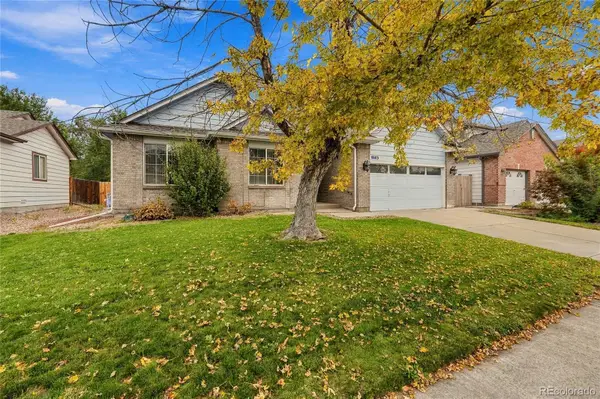 $479,000Active3 beds 2 baths1,630 sq. ft.
8603 E 105th, Henderson, CO 80640
MLS# 7304391Listed by: MB SPINDLER INC - New
 $489,900Active5 beds 4 baths2,060 sq. ft.
11411 Ironton, Commerce City, CO 80640
MLS# 3052230Listed by: DREAM REAL ESTATE - New
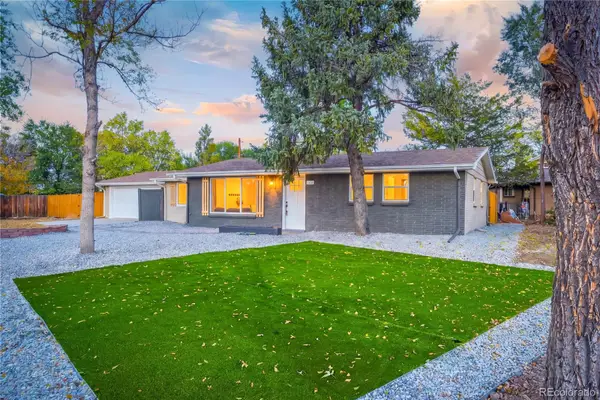 $499,000Active4 beds 2 baths1,562 sq. ft.
14000 Counter, Henderson, CO 80640
MLS# 7205789Listed by: KELLER WILLIAMS DTC - New
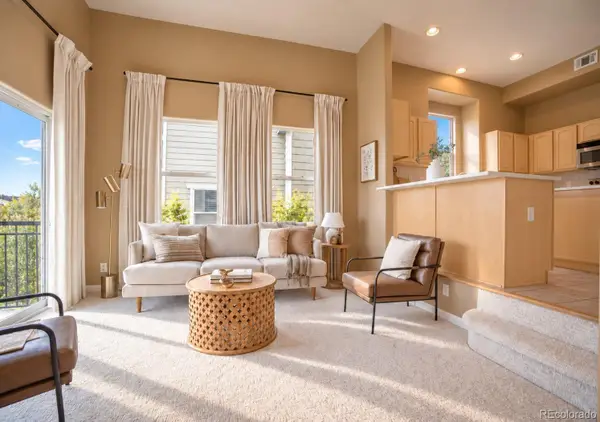 $359,900Active3 beds 3 baths1,556 sq. ft.
11250 Florence #5A, Commerce City, CO 80640
MLS# 7063594Listed by: THE PARK REAL ESTATE GROUP - New
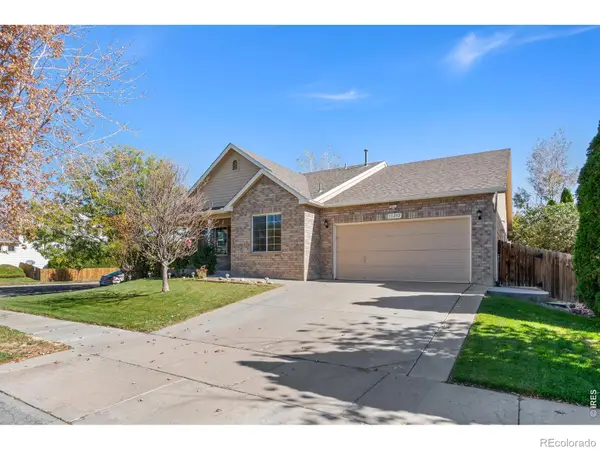 $530,000Active3 beds 3 baths2,230 sq. ft.
11292 Kingston, Commerce City, CO 80640
MLS# IR1070948Listed by: LPT NETWORK REALTY LLC - New
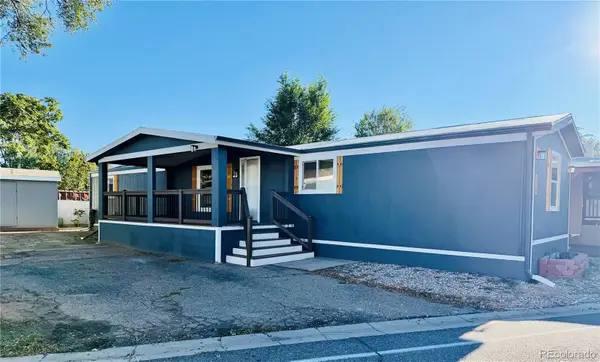 $89,995Active3 beds 2 baths924 sq. ft.
6500 E 88th Ave #252, Henderson, CO 80640
MLS# 4917770Listed by: THE GROSSNICKLE GROUP


Protect your home and budget from life's surprises with an Assurant Home Warranty, backed by a partner that supports you through every step of homeownership. Explore Plans.
© 2026 Better Homes and Gardens Real Estate LLC. An Anywhere Real Estate company. All rights reserved. Better Homes and Gardens® Real Estate is a registered trademark owned by Meredith Operations Corporation, licensed to Better Homes and Gardens Real Estate LLC and used with permission. Better Homes and Gardens Real Estate LLC fully supports the principles of the Fair Housing Act and the Equal Opportunity Act. Listing information is deemed reliable but is not guaranteed accurate.
Each office is independently owned and operated.
Any services or products provided by third parties are not provided by, affiliated with or related to Better Homes and Gardens Real Estate LLC, or its affiliated companies.