
10240 Rotherwood Circle, Highlands Ranch, CO 80130
Local realty services provided by:Better Homes and Gardens Real Estate Kenney & Company
Listed by: sue kenner
Office: keller williams dtc
MLS#:7850999
Source:ML
Price summary
- Price:$655,000
- Price per sq. ft.:$251.44
- Monthly HOA dues:$58
About this home
Welcome home! This spacious Highlands Ranch home offers a versatile floor plan, generous living spaces, and a convenient location near Wildcat Reserve and University Boulevard.
The main level features a welcoming living room, dining room, kitchen, and comfortable family room with a fireplace. A convenient half bathroom and laundry room complete the main floor.
Upstairs, you'll find an exceptionally large primary suite designed to be your private retreat. Enjoy a see-through fireplace and an additional sitting room, offering flexible space for a nursery, reading room, lounge area, or whatever best fits your lifestyle. The spacious primary suite also includes a large 5-piece bathroom and walk-in closet. Two additional bedrooms and a full bathroom complete the upper level.
The finished basement provides even more living space with two additional bedrooms, a ¾ bathroom, family room, utility room, and plenty of flexibility for guests, recreation, or a home office.
Enjoy the added convenience of solar panels, helping offset your electric costs. Located in a convenient Highlands Ranch location with easy access to parks, trails, shopping, dining, and all that the area has to offer.
Don't delay—this is a wonderful opportunity to make this spacious home your own. Welcome home!...
Contact an agent
Home facts
- Year built:1999
- Subdivision & Development:Highlands Ranch
- Listing ID #:7850999
Rooms and interior
- Bedrooms:5
- Total bathrooms:3
- Full bathrooms:1
- Half bathrooms:1
- Flooring:Carpet, Laminate
- Kitchen Description:Dishwasher, Disposal, Kitchen Island, Microwave, Pantry, Range, Refrigerator
- Basement:Yes
- Basement Description:Finished, Partial
- Living area:2,605 sq. ft.
Heating and cooling
- Cooling:Central Air
- Heating:Forced Air, Natural Gas
- Central air:Yes
Structure and exterior
- Roof:Composition
- Year built:1999
- Building area:2,605 sq. ft.
- Lot area:0.1 Acres
- Architectural Style:Traditional
- Construction Materials:Frame, Wood Siding
- Exterior Features:Deck, Front Porch
- Levels:2 Story
Schools
- High school:Highlands Ranch
- Middle school:Cresthill
- Elementary school:Arrowwood
Utilities
- Water:Public
- Sewer:Public Sewer
Finances and disclosures
- Price:$655,000
- Price per sq. ft.:$251.44
- Tax amount:$4,232 (2025)
Features and amenities
- Laundry features:Dryer, In Unit, Washer
- Amenities:Carbon Monoxide Detector(s), Gas Water Heater, Smoke Detector(s)
Parking
- Total parking spaces:2
- Garage:Yes
- Garage spaces:2
 Based on information submitted to the MLS GRID as of August 28, 2026 06:03 AM. All data is obtained from various sources and may not have been verified by broker or MLS GRID. Supplied Open House information is subject to change without notice. All information should be independently reviewed and verified for accuracy. Properties may or may not be listed by the office/agent presenting the information.
New listings near 10240 Rotherwood Circle
- Coming Soon
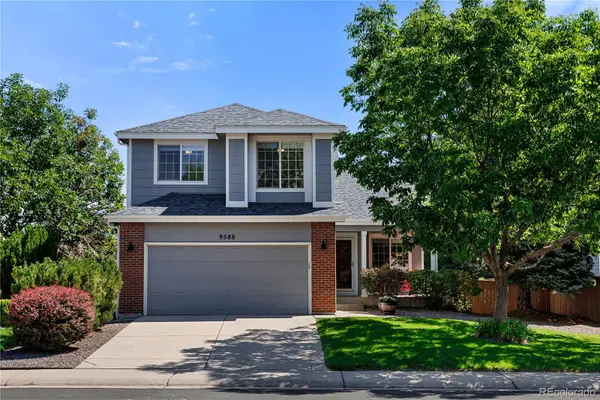 $700,000Coming Soon5 beds 4 baths2,846 sq. ft.
9588 High Cliffe Street, Highlands Ranch, CO 80129
MLS# 5519568Listed by: LUXE LIVING - Coming Soon
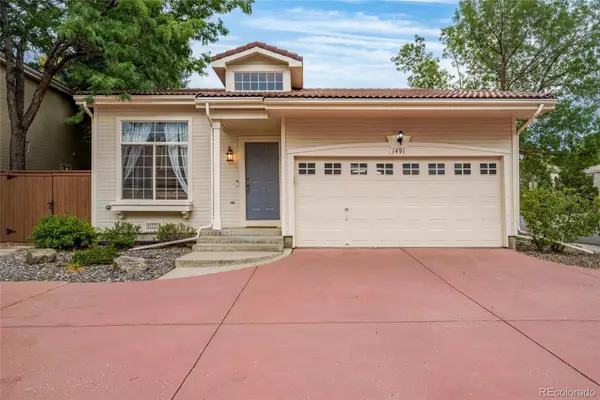 $515,000Coming Soon2 beds 2 baths1,324 sq. ft.
1491 Laurenwood Way, Highlands Ranch, CO 80129
MLS# 3586127Listed by: EXP REALTY, LLC - Coming Soon
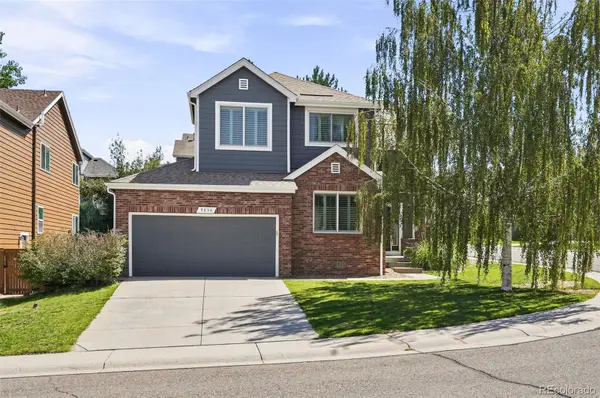 $719,900Coming Soon5 beds 3 baths3,725 sq. ft.
9836 Florence Place, Highlands Ranch, CO 80126
MLS# 4121726Listed by: LISTINGS.COM - Coming Soon
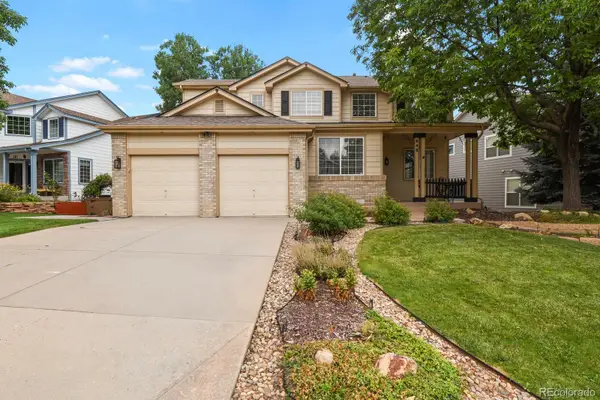 $769,000Coming Soon4 beds 4 baths3,141 sq. ft.
648 English Sparrow Trail, Littleton, CO 80129
MLS# 7000267Listed by: HOMESMART - Coming Soon
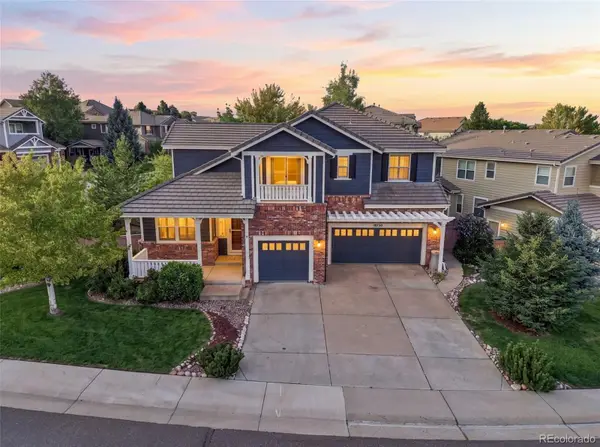 $994,500Coming Soon5 beds 5 baths4,289 sq. ft.
10720 Briarglen Circle, Littleton, CO 80130
MLS# 3621328Listed by: KENTWOOD REAL ESTATE DTC, LLC - Coming SoonOpen Sat, 2 to 4pm
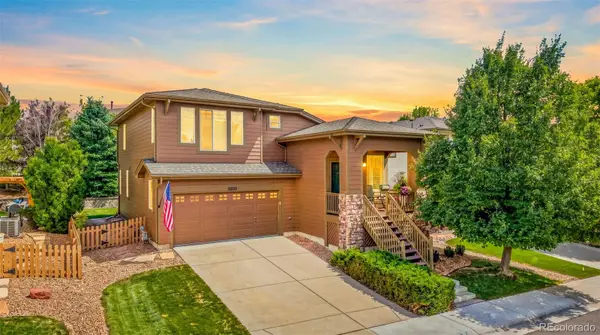 $665,000Coming Soon4 beds 4 baths2,180 sq. ft.
11052 Woodhurst Circle, Highlands Ranch, CO 80130
MLS# 9342419Listed by: KELLER WILLIAMS DTC - New
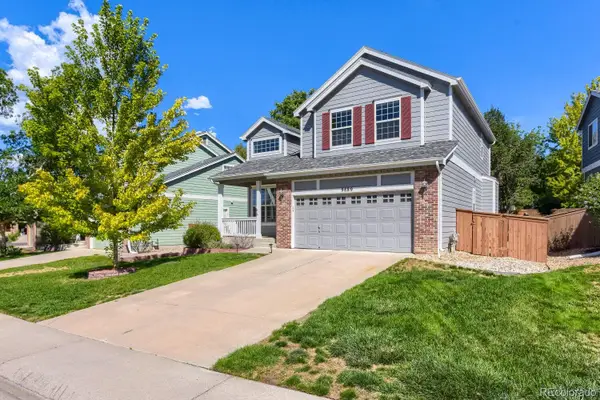 $649,000Active4 beds 3 baths2,297 sq. ft.
9889 Thornbury Way, Littleton, CO 80129
MLS# 7864212Listed by: ORCHARD BROKERAGE LLC - New
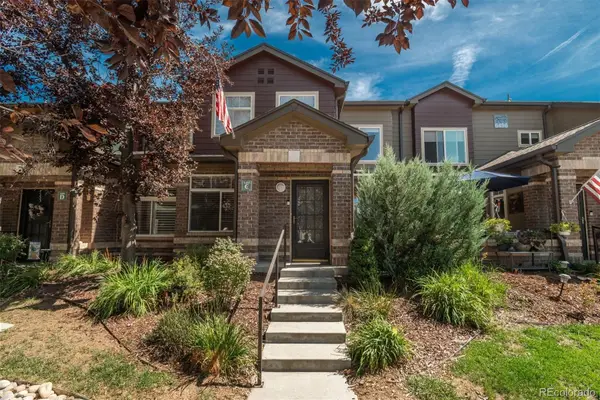 $429,000Active1 beds 2 baths1,391 sq. ft.
6496 Silver Mesa Drive #C, Highlands Ranch, CO 80130
MLS# 9160803Listed by: LIV SOTHEBY'S INTERNATIONAL REALTY - Open Sat, 10:30am to 12:30pmNew
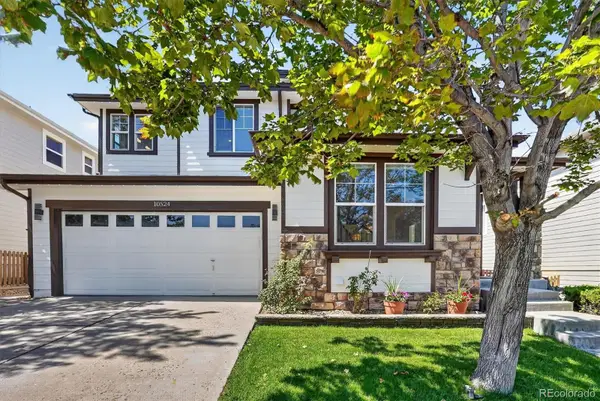 $789,000Active5 beds 4 baths3,866 sq. ft.
10524 Applebrook Circle, Highlands Ranch, CO 80130
MLS# 7029266Listed by: COMPASS - DENVER - New
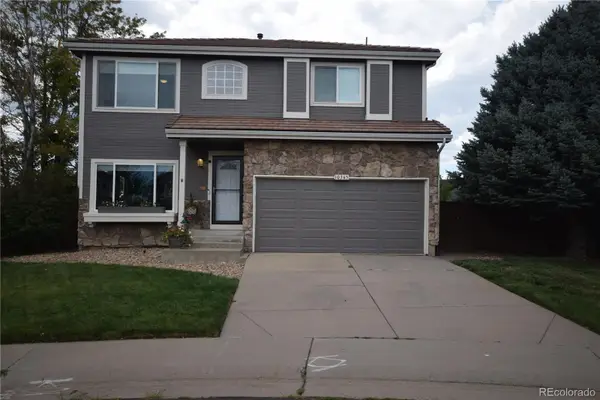 $625,000Active3 beds 4 baths2,135 sq. ft.
10345 Spring Water Peak, Highlands Ranch, CO 80129
MLS# 9775732Listed by: HARLOS REAL ESTATE TEAM


Protect your home and budget from life's surprises with an Assurant Home Warranty, backed by a partner that supports you through every step of homeownership. Explore Plans.
© 2026 Better Homes and Gardens Real Estate LLC. An Anywhere Real Estate company. All rights reserved. Better Homes and Gardens® Real Estate is a registered trademark owned by Meredith Operations Corporation, licensed to Better Homes and Gardens Real Estate LLC and used with permission. Better Homes and Gardens Real Estate LLC fully supports the principles of the Fair Housing Act and the Equal Opportunity Act. Listing information is deemed reliable but is not guaranteed accurate.
Each office is independently owned and operated.
Any services or products provided by third parties are not provided by, affiliated with or related to Better Homes and Gardens Real Estate LLC, or its affiliated companies.